Under contract-accepting backup offers. Virtually Staged. Welcome to this beautifully maintained 3-bedroom, 2-bath home in the highly sought-after Glen Abbey golf community. With NO HOA restrictions, this property offers the rare freedom to enjoy your space however you see fit. Nestled on a generous .44-acre lot, this home is the perfect oasis for those who love privacy and the indoor/outdoor Florida lifestyle. Step outside to the large, screened-in lanai, or dine al fresco on the tiled open-air patio. Inside, the home features a spacious and functional layout, with vaulted ceilings that create an open and airy atmosphere. The private primary suite is a true retreat, with a private patio and entrance to the large backyard. The two guest suites are tucked away with a shared bathroom. Be the first to cook on the new stove, or pop some popcorn in the never before used microwave. The stone fireplace in the family room provides a unique touch to the home's design. If you are tired of lookin
Pending
$395,000
400 N Pine Meadow Dr, Debary, FL 32713
3beds
1,930sqft
:
Get pre-qualified$2,643/mo
Single Family Residence
Built in 1980
0.44 Acres Lot
$387,500 Zestimate®
$205/sqft
$-- HOA
What's special
Large screened-in lanaiSpacious and functional layoutTiled open-air patio
- 18 days |
- 124 |
- 3 |
Zillow last checked:
Listing updated:
Listed by:
Meagan McCutcheon 407-701-2122,
Century 21 Alton Clark
Source: Space Coast AOR,MLS#: 1082236
Facts & features
Interior
Bedrooms & bathrooms
- Bedrooms: 3
- Bathrooms: 2
- Full bathrooms: 2
Primary bedroom
- Level: First
- Area: 231
- Dimensions: 14.00 x 16.50
Bedroom 2
- Level: First
- Area: 172.5
- Dimensions: 11.50 x 15.00
Bedroom 3
- Level: First
- Area: 138
- Dimensions: 11.50 x 12.00
Primary bathroom
- Level: First
- Area: 60
- Dimensions: 10.00 x 6.00
Dining room
- Level: First
- Area: 286
- Dimensions: 22.00 x 13.00
Great room
- Level: First
- Area: 348.5
- Dimensions: 17.00 x 20.50
Kitchen
- Level: First
- Area: 180
- Dimensions: 10.00 x 18.00
Laundry
- Level: First
- Area: 68.75
- Dimensions: 12.50 x 5.50
Heating
- Electric
Cooling
- Central Air
Appliances
- Included: Dishwasher, Electric Water Heater, Microwave, Refrigerator
Features
- Ceiling Fan(s), Eat-in Kitchen, Split Bedrooms, Vaulted Ceiling(s), Walk-In Closet(s)
- Flooring: Tile
- Has fireplace: Yes
- Fireplace features: Wood Burning
Interior area
- Total interior livable area: 1,930 sqft
Video & virtual tour
Property
Parking
- Total spaces: 2
- Parking features: Attached
- Attached garage spaces: 2
Features
- Levels: One
- Stories: 1
- Patio & porch: Covered, Patio, Rear Porch, Screened
Lot
- Size: 0.44 Acres
- Features: Other
Details
- Additional parcels included: 2412721
- Parcel number: 802703020010
- Special conditions: Standard
Construction
Type & style
- Home type: SingleFamily
- Property subtype: Single Family Residence
Materials
- Block, Stucco
- Roof: Shingle
Condition
- New construction: No
- Year built: 1980
Utilities & green energy
- Sewer: Public Sewer
- Water: Public
- Utilities for property: Cable Available, Electricity Connected, Sewer Connected, Water Connected
Community & HOA
Community
- Subdivision: None
HOA
- Has HOA: No
Location
- Region: Debary
Financial & listing details
- Price per square foot: $205/sqft
- Tax assessed value: $274,688
- Annual tax amount: $4,681
- Date on market: 7/10/2026
- Listing terms: Cash,Conventional
- Road surface type: Paved
Estimated market value
$387,500
$368,000 - $407,000
$2,339/mo
Price history
| Date | Event | Price |
|---|---|---|
| 7/10/2026 | Pending sale | $395,000$205/sqft |
Source: Space Coast AOR #1082236 Report a problem | ||
| 7/10/2026 | Listed for sale | $395,000$205/sqft |
Source: Space Coast AOR #1082236 Report a problem | ||
| 7/8/2026 | Contingent | $395,000$205/sqft |
Source:  Stellar MLS #O6418907 Report a problem Stellar MLS #O6418907 Report a problem | ||
| 7/2/2026 | Pending sale | $395,000$205/sqft |
Source: Stellar MLS #O6418907 Report a problem | ||
| 6/25/2026 | Listed for sale | $395,000+132.4%$205/sqft |
Source: Stellar MLS #O6418907 Report a problem | ||
| 12/12/2002 | Sold | $170,000$88/sqft |
Source: Public Record Report a problem | ||
Public tax history
| Year | Property taxes | Tax assessment |
|---|---|---|
| 2025 | $4,681 +6.8% | $274,688 +16.1% |
| 2024 | $4,384 +8.4% | $236,611 +10% |
| 2023 | $4,045 +7.1% | $215,101 +10% |
| 2022 | $3,778 | $195,546 +10% |
| 2021 | -- | $177,769 +10% |
| 2020 | $3,303 | $161,608 +10% |
| 2019 | $3,303 +4.5% | $146,916 +49.7% |
| 2018 | $3,160 +112.1% | $98,111 +2.1% |
| 2017 | $1,490 +0.5% | $96,093 +2.1% |
| 2016 | $1,482 +3.4% | $94,117 +0.7% |
| 2015 | $1,434 +7% | $93,463 +0.8% |
| 2014 | $1,341 | $92,721 +1.5% |
| 2013 | -- | $91,351 +1.7% |
| 2012 | -- | $89,824 +3% |
| 2011 | -- | $87,208 -11.5% |
| 2010 | -- | $98,555 -14.3% |
| 2009 | -- | $115,025 -21.3% |
| 2007 | -- | $146,249 -0.5% |
| 2006 | -- | $146,962 +6.1% |
| 2005 | -- | $138,526 +3% |
| 2004 | -- | $134,491 +6.3% |
| 2003 | -- | $126,512 +8.1% |
| 2002 | -- | $116,987 +7.9% |
| 2001 | -- | $108,465 +0.7% |
| 2000 | -- | $107,731 |
Find assessor info on the county website
Monthly payment
Est. payment
Payment breakdown
Explore the cost of this home by adjusting the details. Changes won't be saved.Climate risks
Neighborhood: 32713
Nearby schools
GreatSchools rating
- 8/10Debary Elementary SchoolGrades: PK-5Distance: 1.3 mi
- 4/10River Springs Middle SchoolGrades: 6-8Distance: 2.9 mi
- 6/10University High SchoolGrades: 9-12Distance: 2.3 mi
Schools provided by the listing agent
- Elementary: Debary
- Middle: River Springs
- High: University
Source: Space Coast AOR. This data may not be complete. We recommend contacting the local school district to confirm school assignments for this home.
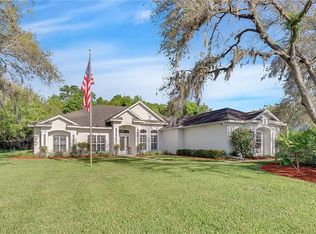
- $607,0005 bd3 ba2.4k sqft398 N Pine Meadow Dr, Debary, FL 32713Off Market
- $412,1004 bd3 ba3k sqft402 N Pine Meadow Dr, Debary, FL 32713Off Market
- $380,3003 bd2 ba1.7k sqft404 N Pine Meadow Dr, Debary, FL 32713Off Market
- $708,2005 bd5 ba3.4k sqft301 Glen Club Dr, Debary, FL 32713Off Market
- $477,4003 bd3 ba2.3k sqft401 N Pine Meadow Dr, Debary, FL 32713Off Market
- $748,6005 bd4 ba3.6k sqft305 Glen Club Dr, Debary, FL 32713Off Market
- $669,9004 bd3 ba3.2k sqft315 Glen Club Dr, Debary, FL 32713Off Market
- $418,6004 bd2 ba2k sqft403 N Pine Meadow Dr, Debary, FL 32713Off Market
A local agent can set up tours, give advice and negotiate with sellers.
Similar homes
- $374,9904 bd2 ba2k sqft276 Luis Ln, Debary, FL 32713New Construction
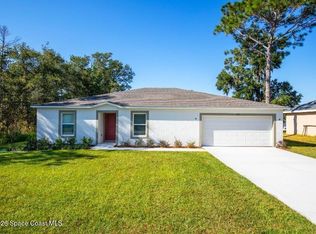 MLS ID #1079495, Brian Acri. Space Coast AOR
 - $324,9003 bd2 ba1.2k sqft350 LAKE CRESCENT DRIVE, DEBARY, FL 32713For Sale

 MLS ID #V4949952, Crystal Scribner, LOKATION. Stellar MLS
 - $397,0003 bd2 ba1.5k sqft531 Antoinette St, Deltona, FL 32725For Sale
 MLS ID #1081166, Sebastian Diaz. Space Coast AOR
 - $329,0003 bd2 ba1.7k sqft1289 DANDELION DRIVE, DELTONA, FL 32725For Sale
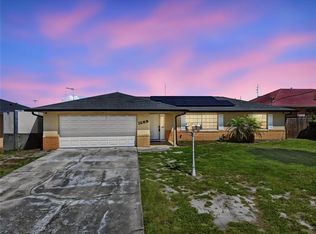 MLS ID #V4950322, Tracy Snow, LIVELY REAL ESTATE. Stellar MLS
 - $359,0003 bd2 ba1.6k sqft283 CHESTNUT AVENUE, ORANGE CITY, FL 32763For SaleMLS ID #O6413727, James Benjamin, WATSON REALTY CORP. Stellar MLS
- $419,0004 bd2 ba2.2k sqft1356 Canary Dr, Deland, FL 32720For SaleMLS ID #1081576, Megan Hedrick. Space Coast AOR
- $358,0003 bd2 ba1.7k sqft1777 Van Allen Cir, Deltona, FL 32738For Sale By Owner
- $329,9503 bd2 ba1.7k sqft1805 EXMORE AVENUE, DELTONA, FL 32725For SaleMLS ID #O6425094, Pedro Zerpa, LPT REALTY, LLC. Stellar MLS
- $425,0003 bd2 ba1.9k sqft115 KAYWOOD DRIVE, SANFORD, FL 32771For SaleMLS ID #O6421931, Russie Weidl, WATSON REALTY CORP. Stellar MLS
- $315,0003 bd2 ba1.5k sqft525 E Roberts St, Orange City, FL 32763For Sale
 MLS ID #1228036, Byron Somers, LPT Realty, LLC. DBAMLS
 - $415,0003 bd2 ba1.7k sqft3153 Byington Ter, Deltona, FL 32738For SaleMLS ID #1226035, Jonathan B Owens, Keller Williams Realty Florida Partners. DBAMLS
- $320,0003 bd2 ba1.6k sqft2142 KENDALL COURT, DELTONA, FL 32738For SaleMLS ID #O6421176, Thomas Nickley, Jr, KELLER WILLIAMS REALTY AT THE PARKS. Stellar MLS
- $329,0003 bd2 ba1.6k sqft930 Troy Dr, Deltona, FL 32725For SaleMLS ID #1077805, Ana Leticia Alve Dos Santos. Space Coast AOR
- $375,0005 bd3 ba2.2k sqft1345 HERNDON AVENUE, DELTONA, FL 32725For SaleMLS ID #O6418923, Christine Gerardi, NEXTHOME DIAMOND PROPERTIES. Stellar MLS
- $445,0003 bd2 ba2.1k sqft2207 POINSETTIA LANE, DELAND, FL 32724For SaleMLS ID #V4948588, Laura Vasquez-Wolfe, LANDSHARK REALTY. Stellar MLS
- $325,0003 bd2 ba1.3k sqft1013 SULLIVAN STREET, DELTONA, FL 32725For SaleMLS ID #TB8527131, Stephen Hachey, FLAT FEE MLS REALTY. Stellar MLS
- $384,9002 bd2 ba1.6k sqft173 Old Moss Cir, Deland, FL 32724For SaleMLS ID #1228776, Janet Bugala, Florida Properties & Management Services. DBAMLS
- $354,9003 bd2 ba1.8k sqft1240 W VOORHIS AVENUE, DELAND, FL 32720For SaleMLS ID #O6364812, Kristin McLaughlin, OPTIMA REAL ESTATE. Stellar MLS
- $374,9004 bd2 ba2k sqft4085 Cypress Bnd, Geneva, FL 32732For SaleMLS ID #1048979, Cody Spaur. Space Coast AOR
- $344,9003 bd2 ba1.5k sqft577 PARKDALE COURT, DELAND, FL 32724For SaleMLS ID #O6420527, Kristin McLaughlin, OPTIMA REAL ESTATE. Stellar MLS
