Unique renovated church House. charm-Elegance & Modern come together in this spacious home with over 4,200of Finished Living Space! wrap around porch. Large Entryway/Drop Zone. Formal Living/piano Rm with Arched Church Windows w/Spiral Staircase.Huge Kitchen w/lsland, Newer Bosch Gas stove/oven &Dishwasher, Pass Thru Walk-ln Coffee Bar/pantry. FamilyRoom w/Fireplace. Formal Dining Rm w/Lighted Cascade Ceiling/Fireplace and Butlers Kitchen - Great for Entertaining.Sunroom with a fireplace for relaxing. Main Floor Bath/Shower & Jacuzzi Tub - Door to Back wrap around Deck/Hot Tub (included). 2nd Level Mstr Bdrm/Bath Suite, Huge Mstr closet Rm, Full Bathroom & 3 other Big Bedrooms, Large Linen/storage closet. 3rd Floor Steeple for office/craft sewing Room. All New Finished walk-out LowerLevel w/Kitchenette Area, Family Room, 2 Non-Conforming Bedrooms, Bathroom (doubles as Tornado Rm) & Lots of storage space. 3-car Detached Heated Garage. Many upgrades LVP Flooring, interior paint, Exterior paint, light fixtures, Midwest Basement Foundation & waterproofing-2 Yr Transferrable Warranty. Historical items included Church Bench, Hymnal, Piano & communal cabinet. Home has a Radiant Life pH-balanced water system. Garden Beds included. 100% usDA Financing Available to qualified buyers.
For sale
$459,900
400 Percival Ave, Dallas Center, IA 50063
4beds
2,950sqft
Single Family Residence
Built in 1910
8,712 Square Feet Lot
$-- Zestimate®
$156/sqft
$-- HOA
What's special
Lots of storage spaceWrap around porchGarden beds includedSpiral staircase
- 73 days |
- 778 |
- 35 |
Likely to sell faster than
Zillow last checked:
Listing updated:
Listed by:
Angela Gilbert (515)240-1045,
Keller Williams Realty GDM
Source: DMMLS,MLS#: 742802 Originating MLS: Des Moines Area Association of REALTORS
Originating MLS: Des Moines Area Association of REALTORSFacts & features
Interior
Bedrooms & bathrooms
- Bedrooms: 4
- Bathrooms: 4
- Full bathrooms: 2
- 3/4 bathrooms: 2
Heating
- Forced Air, Gas, Natural Gas
Cooling
- Central Air
Appliances
- Included: Dryer, Dishwasher, Microwave, Refrigerator, Stove, Washer
- Laundry: Upper Level
Features
- Separate/Formal Dining Room, Eat-in Kitchen, Window Treatments
- Flooring: Carpet, Tile
- Basement: Partially Finished,Walk-Out Access
- Number of fireplaces: 2
- Fireplace features: Gas, Vented
Interior area
- Total structure area: 2,950
- Total interior livable area: 2,950 sqft
- Finished area below ground: 1,200
Property
Parking
- Total spaces: 3
- Parking features: Attached, Garage, Three Car Garage, Heated Garage
- Attached garage spaces: 3
Features
- Levels: Two
- Stories: 2
- Patio & porch: Deck
- Exterior features: Deck, Hot Tub/Spa
- Has spa: Yes
- Fencing: Wood
Lot
- Size: 8,712 Square Feet
- Dimensions: 66 x 132
Details
- Parcel number: 1102140001
Construction
Type & style
- Home type: SingleFamily
- Architectural style: Two Story,Victorian
- Property subtype: Single Family Residence
Materials
- Foundation: Block
- Roof: Asphalt,Shingle
Condition
- Year built: 1910
Utilities & green energy
- Sewer: Public Sewer
- Water: Public
Community & HOA
HOA
- Has HOA: No
Location
- Region: Dallas Center
Financial & listing details
- Price per square foot: $156/sqft
- Tax assessed value: $451,130
- Annual tax amount: $6,248
- Date on market: 6/10/2026
- Cumulative days on market: 74 days
- Listing terms: Cash,Conventional,FHA,USDA Loan
- Road surface type: Concrete
Estimated market value
Not available
Estimated sales range
Not available
Not available
Price history
| Date | Event | Price |
|---|---|---|
| 6/10/2026 | Listed for sale | $459,900-2.1%$156/sqft |
Source:  DMMLS #742802 Report a problem DMMLS #742802 Report a problem | ||
| 5/6/2025 | Listing removed | $469,900$159/sqft |
Source: DMMLS #696630 Report a problem | ||
| 12/6/2024 | Listed for sale | $469,900$159/sqft |
Source: DMMLS #696630 Report a problem | ||
| 10/14/2024 | Listing removed | $469,900$159/sqft |
Source: DMMLS #696630 Report a problem | ||
| 6/4/2024 | Listed for sale | $469,900$159/sqft |
Source: DMMLS #696630 Report a problem | ||
| 5/26/2024 | Listing removed | -- |
Source: DMMLS #694685 Report a problem | ||
| 5/16/2024 | Listed for sale | $469,900$159/sqft |
Source: DMMLS #694685 Report a problem | ||
| 5/9/2024 | Pending sale | $469,900$159/sqft |
Source: DMMLS #694685 Report a problem | ||
| 5/3/2024 | Listed for sale | $469,900+59.3%$159/sqft |
Source: DMMLS #694685 Report a problem | ||
| 8/16/2019 | Sold | $295,000-3.3%$100/sqft |
Source: DMMLS #585214 Report a problem | ||
| 7/11/2019 | Pending sale | $305,000$103/sqft |
Source: Iowa Realty #585214 Report a problem | ||
| 6/21/2019 | Listed for sale | $305,000+3.4%$103/sqft |
Source: Iowa Realty #585214 Report a problem | ||
| 6/1/2017 | Sold | $295,000-1.7%$100/sqft |
Source: DMMLS #535715 Report a problem | ||
| 4/25/2017 | Pending sale | $300,000$102/sqft |
Source: Owner Report a problem | ||
| 3/22/2017 | Price change | $300,000+3.8%$102/sqft |
Source: Owner Report a problem | ||
| 1/3/2017 | Listed for sale | $289,000$98/sqft |
Source: Owner Report a problem | ||
Public tax history
| Year | Property taxes | Tax assessment |
|---|---|---|
| 2025 | $6,248 -0.6% | $451,130 +20.4% |
| 2024 | $6,288 +2.7% | $374,550 |
| 2023 | $6,122 +1.7% | $374,550 +16.1% |
| 2022 | $6,022 +0.5% | $322,550 +4.2% |
| 2021 | $5,990 +5.9% | $309,420 +3.5% |
| 2020 | $5,656 +0.1% | $299,080 |
| 2019 | $5,652 -2% | $299,080 +4.9% |
| 2018 | $5,768 | $285,000 +4.1% |
| 2017 | $5,768 +6.1% | $273,800 +6.5% |
| 2016 | $5,439 +1.1% | $257,190 -4% |
| 2015 | $5,378 +5.1% | $267,950 |
| 2014 | $5,116 +1.9% | $267,950 |
| 2013 | $5,022 +3.4% | -- |
| 2012 | $4,858 +4.2% | -- |
| 2011 | $4,662 +5.1% | -- |
| 2010 | $4,436 +3.3% | -- |
| 2009 | $4,296 +4.9% | -- |
| 2008 | $4,094 -5% | -- |
| 2007 | $4,308 | -- |
Find assessor info on the county website
Monthly payment
Est. payment
Payment breakdown
Explore the cost of this home by adjusting the details. Changes won't be saved.Climate risks
Neighborhood: 50063
Nearby schools
GreatSchools rating
- 9/10Dallas Center-Grimes Middle SchoolGrades: 5-6Distance: 0.3 mi
- 7/10DC-G MeadowsGrades: 7-8Distance: 7.7 mi
- 7/10Dallas Center-Grimes High SchoolGrades: 9-12Distance: 7.5 mi
Schools provided by the listing agent
- District: Dallas Center-Grimes
Source: DMMLS. This data may not be complete. We recommend contacting the local school district to confirm school assignments for this home.
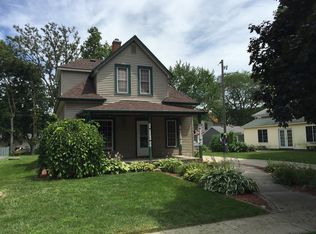
- $240,5003 bd2 ba1.4k sqft402 Percival Ave, Dallas Center, IA 50063Off Market
- $27,330-- bd-- ba-- sqftHatton Ave, Dallas center, IA 50063Off Market
- $221,5002 bd1 ba1.4k sqft1605 Ash St, Dallas Center, IA 50063Off Market
- $299,6003 bd1 ba2.4k sqft1607 Ash St, Dallas Center, IA 50063Off Market
- $261,8004 bd2 ba1.7k sqft401 Hatton Ave, Dallas Center, IA 50063Off Market
- $640,0007 bd4 ba4.7k sqft1607 Walnut St, Dallas Center, IA 50063Sold
- $203,0004 bd2 ba1.9k sqft1605 Walnut St, Dallas Center, IA 50063Off Market
- $--2 bd1 ba799 sqft403 Hatton Ave, Dallas Center, IA 50063Off Market
A local agent can set up tours, give advice and negotiate with sellers.
Similar homes
- $470,0004 bd2 ba2k sqft22803 Quinlan Ave, Dallas Center, IA 50063For Sale
 MLS ID #741313, Chrissi Ripperger, RE/MAX Concepts. DMMLS
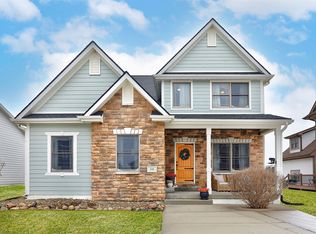
 - $405,0005 bd4 ba2.1k sqft516 Sycamore St, Dallas Center, IA 50063For Sale
 MLS ID #736580, Steve Nissly, RE/MAX Concepts. DMMLS
 - $465,0004 bd4 ba2.6k sqft405 NE Fox Run Trl, Waukee, IA 50263For Sale
 MLS ID #738618, Carrie Webber, Realty ONE Group Impact. DMMLS
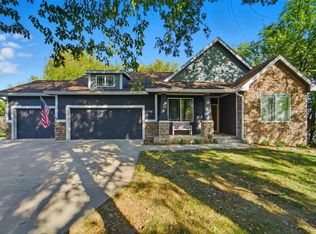
 - $490,0003 bd3 ba1.7k sqft820 Greenwood Hills Dr, Adel, IA 50003For Sale
 MLS ID #729129, Adam Bugbee, Real Broker, LLC. DMMLS
 - $475,0004 bd3 ba1.7k sqft85 Broderick Dr, Waukee, IA 50263For SaleMLS ID #747329, A.J. Anderson, LPT Realty, LLC. DMMLS
- $360,0005 bd4 ba2.1k sqft875 Cedar St, Waukee, IA 50263For SaleMLS ID #746780, Ingrid Williams, RE/MAX Concepts. DMMLS
- $497,5004 bd3 ba2.5k sqft6035 Nottingham Dr, Johnston, IA 50131For SaleMLS ID #745580, Kasey Kliegl, RE/MAX Concepts. DMMLS
- $500,0004 bd4 ba2.7k sqft6492 N Winwood Dr, Johnston, IA 50131For SaleMLS ID #746706, Matt Fuelberth, Iowa Realty Mills Crossing. DMMLS
- $499,9004 bd3 ba2.1k sqft134 56th Pl, West Des Moines, IA 50266For SaleMLS ID #747434, Tanya Evers, Iowa Realty Mills Crossing. DMMLS
- $495,0005 bd4 ba2.3k sqft2805 149th St, Urbandale, IA 50323For SaleMLS ID #745850, Shari Keen, RE/MAX Precision. DMMLS
- $464,9003 bd4 ba2.3k sqft7502 Barnsley Dr, Johnston, IA 50131For SaleMLS ID #742969, Brandon Winn, Iowa Realty Mills Crossing. DMMLS
- $410,0004 bd3 ba1.8k sqft6403 Wilcot Ct, Johnston, IA 50131For SaleMLS ID #747326, Kris Hutchinson, RE/MAX Concepts. DMMLS
- $499,9004 bd4 ba2.8k sqft5420 NW 78th Ct, Johnston, IA 50131For SaleMLS ID #743489, Keith Albrecht, RE/MAX Concepts. DMMLS
- $450,0004 bd4 ba2.3k sqft2106 SW Woodland Dr, Ankeny, IA 50023For SaleMLS ID #737793, Paula Swenson, RE/MAX Precision. DMMLS
- $445,0004 bd3 ba2.3k sqft804 Prairie View Dr, West Des Moines, IA 50266For SaleMLS ID #743079, Leslie Hanson, Realty ONE Group Impact. DMMLS
- $499,9004 bd4 ba2.3k sqft16651 Oakbrook Dr, Clive, IA 50325For SaleMLS ID #742826, Amy Forte, LPT Realty, LLC. DMMLS
- $545,0004 bd3 ba2.5k sqft10211 NW 80th Ln, Johnston, IA 50131For SaleMLS ID #742626, Mary Davis, Realty ONE Group Impact. DMMLS
- $459,9004 bd3 ba2.2k sqft4221 SW Camden Ridge Dr, Ankeny, IA 50023For SaleMLS ID #743635, Jesse Freeman, LPT Realty, LLC. DMMLS
- $527,5004 bd4 ba2.1k sqft4714 148th St, Urbandale, IA 50323For SaleMLS ID #744090, Blake Shaffer, RE/MAX Concepts. DMMLS
- $520,0004 bd3 ba2.2k sqft5905 Crabapple Ln, Johnston, IA 50131For SaleMLS ID #747276, James Hibbs, LPT Realty, LLC. DMMLS
