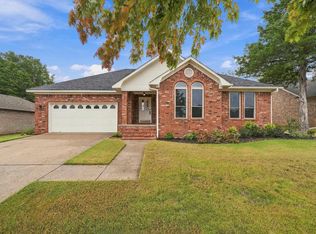
Looking for a 4-bedroom home in West Conway? Located on a quiet low-traffic cul-de-sac in the desirable Westin Park subdivision of Conway, Arkansas, this 4-bedroom, 3-bath home offers 1,729 square feet and a larger yard than typically found in the neighborhood. The covered back porch overlooks a spacious backyard with mature shade trees and room to relax, play, or entertain. Inside, concrete floors offer character and easy maintenance. A large island bar anchors the open living area, while a gas fireplace provides generous warmth and built-in shelves add character. The split floor plan offers flexibility and privacy, with three full bathrooms! Major updates include a 6-year-old HVAC system, plus a new water heater, dishwasher and disposal. Enjoy neighborhood amenities including a community park, walking track, pavillion and pool. Come see what sets this home apart—schedule your private showing today!
Pending
$290,000
400 Quiet Cv, Conway, AR 72034
4beds
1,729sqft
Single Family Residence
Built in 2003
0.3 Acres Lot
$287,600 Zestimate®
$168/sqft
$17/mo HOA
What's special
Quiet low-traffic cul-de-sacBuilt-in shelves add characterCovered back porch
- 18 days
- 1,024
- 147
Likely to sell faster than
Zillow last checked:
Listing updated:
Listed by:
Janet Dance 501-536-4010,
Moore and Company Realtors - Conway 501-358-6762
Source: CARMLS,MLS#: 26043522
Facts & features
Interior
Bedrooms & bathrooms
- Bedrooms: 4
- Bathrooms: 3
- Full bathrooms: 3
Rooms
- Room types: Great Room
Dining room
- Features: Eat-in Kitchen
Appliances
- Included: Dishwasher, Disposal, Free-Standing Range, Plumbed For Ice Maker, Microwave, Gas Water Heater
- Laundry: Washer Hookup, Electric Dryer Hookup, Laundry Room
Features
- Walk-In Closet(s), Ceiling Fan(s), Wired for Data, Sheet Rock, 4 Bedrooms Same Level, Primary Bedroom Apart, Primary Bedroom/Main Lv
- Flooring: Carpet, Concrete
- Windows: Window Treatments
- Attic: Floored
- Has fireplace: Yes
- Fireplace features: Gas Logs Present, Gas Log
Interior area
- Total structure area: 1,729
- Total interior livable area: 1,729 sqft
Property
Parking
- Total spaces: 2
- Parking features: Garage Door Opener, Garage, Two Car
- Has garage: Yes
Features
- Levels: One
- Stories: 1
- Patio & porch: Porch
- Exterior features: Rain Gutters
- Has spa: Yes
- Spa features: Whirlpool/Hot Tub/Spa
- Fencing: Full,Wood
Lot
- Size: 0.3 Acres
- Dimensions: 41' x 121' x 165' x 159'
- Features: Cul-De-Sac, Subdivided, Level
Details
- Parcel number: 71212019245
Construction
Type & style
- Home type: SingleFamily
- Architectural style: Traditional
- Property subtype: Single Family Residence
Materials
- Brick
- Foundation: Slab
- Roof: Composition
Condition
- New construction: No
- Year built: 2003
Utilities & green energy
- Electric: Elec-Municipal (+Entergy)
- Gas: Gas-Natural
- Sewer: Public Sewer
- Water: Public
- Utilities for property: Electric-Independent, Natural Gas Connected
Community & HOA
Community
- Features: Fitness/Bike Trail, Picnic Area, Playground, Pool
- Security: Smoke Detector(s)
- Subdivision: WESTIN PARK
HOA
- Has HOA: Yes
- HOA fee: $200 annually
Location
- Region: Conway
Financial & listing details
- Price per square foot: $168/sqft
- Tax assessed value: $256,450
- Annual tax amount: $1,386
- Date on market: 10/30/2026
- Listing terms: Cash,Conventional,FHA,VA Loan
- Road surface type: Paved
Estimated market value
$287,600
$273,000 - $302,000
$1,905/mo
Price history
| Date | Event | Price |
|---|---|---|
| 11/11/2026 | Pending sale | $290,000$168/sqft |
Source:  CARMLS #26043522 Report a problem | ||
| 11/11/2026 | Contingent | $290,000$168/sqft |
Source: CARMLS #26043522 Report a problem | ||
| 10/30/2026 | Listed for sale | $290,000+110.1%$168/sqft |
Source: CARMLS #26043522 Report a problem | ||
| 6/11/2014 | Sold | $138,000$80/sqft |
Source: Public Record Report a problem | ||
Public tax history
| Year | Property taxes | Tax assessment |
|---|---|---|
| 2025 | $1,386 -0.7% | $39,250 +4.8% |
| 2024 | $1,396 +1.1% | $37,470 +5% |
| 2023 | $1,381 -0.4% | $35,690 +2.6% |
| 2022 | $1,386 +6.1% | $34,800 +4.8% |
| 2021 | $1,306 +6.5% | $33,220 +5% |
| 2020 | $1,226 | $31,640 |
| 2019 | $1,226 -2% | $31,640 |
| 2018 | $1,251 | $31,640 |
| 2017 | $1,251 | $31,640 |
| 2016 | $1,251 | $31,640 |
| 2015 | $1,251 +5.6% | -- |
| 2014 | $1,184 -16.6% | $30,320 |
| 2013 | $1,419 | $30,320 |
| 2012 | -- | $30,320 |
| 2011 | -- | $30,320 +0.2% |
| 2010 | -- | $30,270 |
| 2009 | -- | $30,270 +24% |
| 2008 | -- | $24,420 |
| 2007 | -- | $24,420 |
| 2006 | -- | $24,420 +23.9% |
| 2005 | -- | $19,710 |
| 2004 | -- | $19,710 |
Find assessor info on the county website
Monthly payment
Est. payment
Payment breakdown
Explore the cost of this home by adjusting the details. Changes won't be saved.Climate risks
Neighborhood: 72034


Similar homes
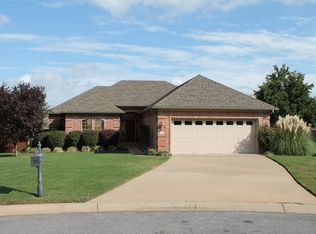
- $299,9003 bd2 ba1.8k sqft1140 Georgetown Dr, Conway, AR 72034For Sale
 MLS ID #26038024, Sarah Manning, REMAX Ultimate. CARMLS
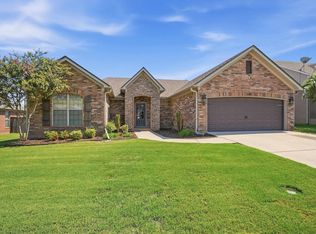
- $299,9003 bd2 ba1.8k sqft1160 Calloway Dr, Conway, AR 72034For Sale
 MLS ID #26034322, Brianna Clary, J.C. Thornton & Co., LLC. CARMLS
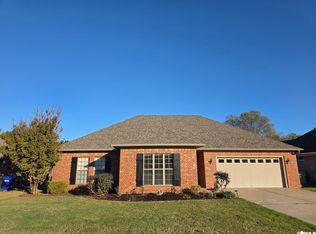
- $339,5003 bd2 ba1.8k sqft160 Merlot Dr, Conway, AR 72034For Sale
 MLS ID #26043876, Elizabeth Parsley-Tucker, LPT Realty Conway. CARMLS
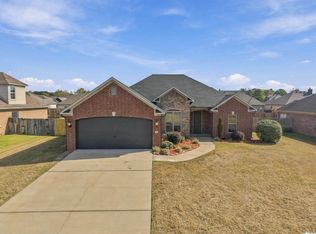
- $309,9953 bd2 ba1.6k sqft150 Peach St, Conway, AR 72034For Sale
 MLS ID #26044364, Angela Sewell, Moore and Company Realtors - Conway. CARMLS
- $275,6993 bd2 ba1.6k sqft1135 Montana Dr, Conway, AR 72034For SaleMLS ID #26029678, Blake Roussel, Century 21 Sandstone Real Estate Group. CARMLS
- $279,0003 bd2 ba1.8k sqft3150 Carroll Dr, Conway, AR 72034For SaleMLS ID #26037828, Evelyn Dean, REMAX Ultimate. CARMLS
- $299,9003 bd2 ba1.9k sqft2840 Stone Wood Dr, Conway, AR 72034For SaleMLS ID #26037003, Lori Quinn, CBRPM Conway. CARMLS
- $310,0003 bd2 ba2.1k sqft4 S Hampton Dr, Conway, AR 72034For SaleMLS ID #26044358, Luke Dorey, LPT Realty Conway. CARMLS
- $399,0004 bd2 ba2.2k sqft5050 Trinity Crossing Dr, Conway, AR 72034For SaleMLS ID #26043870, Emily Walter, REMAX Ultimate. CARMLS
- $299,9003 bd3 ba1.8k sqft1745 Gardenia, Conway, AR 72034For SaleMLS ID #26035367, Lisa Martin, LPT Realty Conway. CARMLS
- $258,0003 bd2 ba1.8k sqft37 Kensington Dr, Conway, AR 72034For SaleMLS ID #26040701, Kaiser Luebke, REMAX Ultimate. CARMLS
- $382,0004 bd2 ba2.5k sqft3740 Marleigh Dr, Conway, AR 72034For SaleMLS ID #26043920, Ralph Harvey III, ListWithFreedom.com, Inc.. CARMLS
- $315,0003 bd2 ba1.9k sqft3435 Bay Berry Rd, Conway, AR 72034For SaleMLS ID #26025921, Evelyn Dean, REMAX Ultimate. CARMLS
- $285,0004 bd3 ba2.3k sqft37 Forrest Ct, Conway, AR 72034For SaleMLS ID #26039904, Amber L Wood, Mid South Realty. CARMLS
- $242,5003 bd2 ba1.3k sqft2145 Dillard Dr, Conway, AR 72034For SaleMLS ID #26044867, Brandon L Bruning, LPT Realty. CARMLS
- $295,0003 bd2 ba1.5k sqft11 Alfred Cv, Conway, AR 72034For SaleMLS ID #26037183, Mark R Williams, Keller Williams Realty Central. CARMLS
- $265,0003 bd2 ba1.7k sqft19 Rosanne Dr, Conway, AR 72034For SaleMLS ID #26033106, Clay Sutherland, Signature Properties. CARMLS
- $415,0004 bd3 ba2.3k sqft880 Nottingham Dr, Conway, AR 72034For SaleMLS ID #26037114, Valery T Bramlett, MVP Real Estate. CARMLS
- $310,0003 bd2 ba2.1k sqft17 Sandstone Dr, Conway, AR 72034For SaleMLS ID #26026680, Jennifer Starr, REMAX Ultimate. CARMLS
- $245,0003 bd2 ba1.5k sqft2505 Gladiola, Conway, AR 72034For SaleMLS ID #26039693, Mark R Williams, Keller Williams Realty Central. CARMLS
