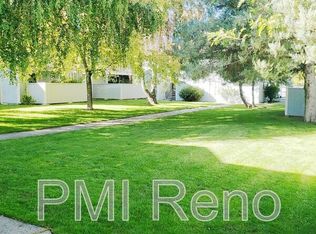
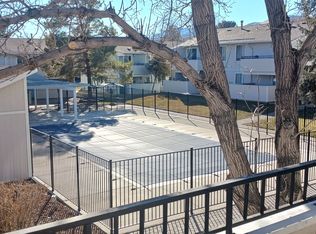
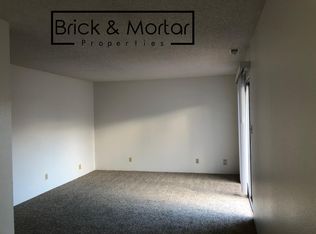

Centrally located and full of convenience, this 2-bedroom, 1-bath condo is nestled within a well-maintained community offering a seasonal swimming pool and added security. This desirable upper-level corner unit features a spacious, light-filled living area, enhanced by updated interior doors, trim, and frames. The home includes an updated bathroom with a stackable washer and dryer, tile flooring, and refreshed kitchen countertops—making it both functional and inviting. Enjoy being within walking distance to a variety of restaurants, pubs, casinos, and the legislative offices. Plus, you're just 20 minutes from Reno and 30 minutes from Lake Tahoe, where you can take advantage of year-round recreation including skiing, golfing, and more. The HOA provides exceptional value, covering access to the seasonal pool and clubhouse, two separate laundry facilities, two deeded parking spaces, snow removal, trash, water, sewer, exterior maintenance, common area upkeep, and exterior fire insurance. A fantastic opportunity to own a centrally located, low-maintenance condo!
Active under contract-show
$219,900
400 S Saliman Rd APT 14, Carson City, NV 89701
2beds
860sqft
Condominium
Built in 1978
-- sqft lot
$212,900 Zestimate®
$256/sqft
$320/mo HOA
What's special
Seasonal swimming poolUpper-level corner unitStackable washer and dryerRefreshed kitchen countertopsTile flooringUpdated bathroom
- 149 days
- 17
- 0
Zillow last checked:
Listing updated:
Listed by:
Audra Clarke S.180839 530-545-3651,
Coldwell Banker Select RE M
Source: NNRMLS,MLS#: 260004637
Facts & features
Interior
Bedrooms & bathrooms
- Bedrooms: 2
- Bathrooms: 1
- Full bathrooms: 1
Heating
- Electric, Forced Air
Cooling
- Central Air
Appliances
- Included: Dishwasher, Disposal, Dryer, Electric Cooktop, Electric Oven, Electric Range, Oven, Refrigerator, Washer
- Laundry: Cabinets, In Bathroom, In Unit, Shelves, Washer Hookup
Features
- No Interior Steps
- Flooring: Carpet, Vinyl
- Windows: Double Pane Windows, Vinyl Frames
- Has fireplace: No
- Common walls with other units/homes: 1 Common Wall,End Unit,No One Above
Interior area
- Total structure area: 860
- Total interior livable area: 860 sqft
Property
Parking
- Total spaces: 2
- Parking features: Additional Parking, Carport
- Has carport: Yes
Features
- Levels: One
- Stories: 1
- Exterior features: Balcony
- Spa features: None
- Fencing: None
Lot
- Size: 871 Square Feet
- Features: Common Area, Landscaped, Level, Sprinklers In Front, Sprinklers In Rear
Details
- Additional structures: None
- Parcel number: 00433218
- Zoning: MFAP
- Special conditions: Short Sale
Construction
Type & style
- Home type: Condo
- Property subtype: Condominium
- Attached to another structure: Yes
Materials
- Foundation: Slab
- Roof: Composition,Shingle
Condition
- New construction: No
- Year built: 1978
Utilities & green energy
- Sewer: Public Sewer
- Water: Public
- Utilities for property: Cable Available, Cable Connected, Electricity Available, Electricity Connected, Internet Available, Internet Connected, Natural Gas Available, Phone Available, Phone Connected, Sewer Available, Sewer Connected, Water Available, Water Connected, Cellular Coverage
Community & HOA
Community
- Security: Smoke Detector(s)
- Subdivision: Carson Park Condominium
HOA
- Has HOA: Yes
- Amenities included: Barbecue, Clubhouse, Landscaping, Management, Parking, Pool, Recreation Room, Security
- Services included: Landscape Maintenance - Partial, Insurance, Maintenance Grounds, Maintenance Structure, Security, Sewer, Snow Removal, Trash, Water
- HOA fee: $320 monthly
- HOA name: Carson Park Condo Association
Location
- Region: Carson City
Financial & listing details
- Price per square foot: $256/sqft
- Tax assessed value: $87,188
- Annual tax amount: $816
- Date on market: 4/17/2026
- Cumulative days on market: 150 days
- Listing terms: 1031 Exchange,Cash,Conventional,VA Loan
Estimated market value
$212,900
$202,000 - $224,000
$1,473/mo
Price history
| Date | Event | Price |
|---|---|---|
| 6/18/2026 | Contingent | $219,900$256/sqft |
Source:  NNRMLS #260004637 Report a problem NNRMLS #260004637 Report a problem | ||
| 4/17/2026 | Listed for sale | $219,9000%$256/sqft |
Source: NNRMLS #260004637 Report a problem | ||
| 2/11/2022 | Sold | $220,000$256/sqft |
Source: Public Record Report a problem | ||
Public tax history
| Year | Property taxes | Tax assessment |
|---|---|---|
| 2025 | $817 +7% | $30,516 -2.4% |
| 2024 | $763 +7.9% | $31,267 +19.1% |
| 2023 | $707 +8% | $26,263 +27.7% |
| 2022 | $655 +8% | $20,564 +16.7% |
| 2021 | $606 | $17,626 +6.4% |
| 2019 | $606 +7.7% | $16,572 +8.1% |
| 2018 | $563 +4.8% | $15,331 +0.2% |
| 2017 | $537 +4.2% | $15,298 +2.8% |
| 2016 | $515 +2.4% | $14,881 -7.5% |
| 2015 | $503 +3.6% | $16,085 +17.3% |
| 2014 | $486 -0.5% | $13,716 -5.2% |
| 2013 | $488 +3% | $14,471 -2.7% |
| 2012 | $474 -1.9% | $14,873 -3.1% |
| 2011 | $483 +3% | $15,352 -20.3% |
| 2010 | $469 +3.1% | $19,252 -14% |
| 2009 | $455 +8.1% | $22,385 +1.4% |
| 2008 | $421 +7.1% | $22,077 +19.3% |
| 2007 | $393 | $18,509 +1% |
| 2006 | -- | $18,334 +31.7% |
| 2005 | -- | $13,925 +0.3% |
| 2004 | -- | $13,879 +0.7% |
| 2003 | -- | $13,786 -1.7% |
| 2002 | -- | $14,030 +1% |
| 2001 | $393 | $13,889 |
Find assessor info on the county website
Monthly payment
Est. payment
Payment breakdown
Explore the cost of this home by adjusting the details. Changes won't be saved.Climate risks
Neighborhood: 89701
Nearby schools
Schools provided by the listing agent
- Elementary: Bordewich-Bray
- Middle: Carson
- High: Carson
Source: NNRMLS. This data may not be complete. We recommend contacting the local school district to confirm school assignments for this home.
- $202,9002 bd1 ba936 sqft400 S Saliman Rd APT 13, Carson City, NV 89701Off Market
- $251,0002 bd1 ba860 sqft400 S Saliman Rd APT 126, Carson City, NV 89701Off Market
- $85,9532 bd1 ba860 sqft400 S Saliman Rd APT 96, Carson City, NV 89701Off Market
- $190,8001 bd1 ba700 sqft400 S Saliman Rd APT 80, Carson City, NV 89701Off Market
Similar homes
- $222,0002 bd1 ba860 sqft400 S Saliman Rd APT 129, Carson City, NV 89701Active

 MLS ID #260006798, Jaime Moore, Redfin. NNRMLS
 - $229,0002 bd1 ba860 sqft400 S Saliman Rd APT 86, Carson City, NV 89701Active
 MLS ID #260010076, Garrett Lepire, RE/MAX Gold-Carson City. NNRMLS
 - $219,5002 bd1 ba860 sqft400 S Saliman Rd APT 146, Carson City, NV 89701Active
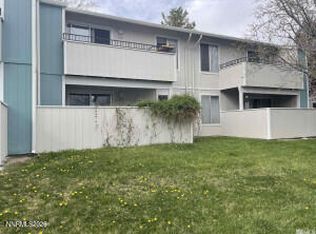 MLS ID #260006606, Sharon Green, Pioneer Real Estate Center. NNRMLS
 - $230,0002 bd1 ba800 sqft3400 Woodside Dr APT 24, Carson City, NV 89701Active
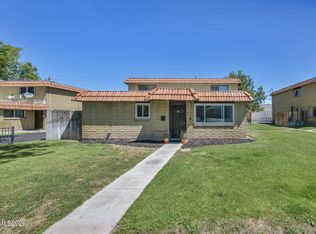 MLS ID #260008780, Stephanie Klausner, Dickson Realty - Damonte Ranch. NNRMLS
 - $220,0002 bd1 ba880 sqft3400 Woodside Dr APT 23, Carson City, NV 89701ActiveMLS ID #250002606, Isidro Luna, Reno Tahoe Home Group. NNRMLS
- $245,0003 bd2 ba1.2k sqft1321 Ashby Ct, Carson City, NV 89701ActiveMLS ID #250057607, Andrew Jackson, eXp Realty, LLC. NNRMLS
- $225,0002 bd1 ba848 sqft1221 S Nevada St, Carson City, NV 89703ActiveMLS ID #260000787, Jeffrey Seyler, Nevada Premier Properties LLC. NNRMLS
- $315,0003 bd2 ba1.2k sqft54 Condor Cir, Carson City, NV 89701ActiveMLS ID #260011210, Jen Almeida, Intero. NNRMLS
- $290,0002 bd3 ba1.2k sqft718 Travis Dr APT B, Carson City, NV 89701ActiveMLS ID #260005297, Rachael Walker, RE/MAX Professionals-Carson. NNRMLS
- $279,7503 bd2 ba1.1k sqft1501 E Long St, Carson City, NV 89706ActiveMLS ID #260006344, Jim Tench, Ferrari-Lund Real Estate Reno. NNRMLS
- $329,0002 bd2 ba986 sqft1349 El Dorado Dr APT F, Gardnerville, NV 89410ActiveMLS ID #260011673, Daniel Fisher, RE/MAX Realty Affiliates. NNRMLS
- $190,0002 bd2 ba1.2k sqft1236 Kingslane Ct, Gardnerville, NV 89410ActiveMLS ID #260008913, Dawn Caldwell, Realty One Group Eminence. NNRMLS
- $220,000-- bd1 ba432 sqft1300 Regency Way #48, Tahoe Vista, CA 96148For Sale
 MLS ID #20261502, Valerie Brinker, Dickson Realty. TSMLS
 - $299,0002 bd1 ba1.2k sqft350 Ziller Way, Dayton, NV 89403ActiveMLS ID #260010504, Brittnee Somers, eXp. NNRMLS
