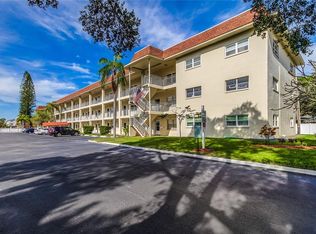
Under contract-accepting backup offers. LOCATION truly sets this one apart! Welcome to this charming third floor, 2-bedroom, 1-bath condo in the highly desirable Northwick Arms community. This well-maintained, elevator building offers both comfort and convenience, just steps from Whole Foods and only a block from Publix, Crunch Fitness, restaurants, and everyday essentials. This unit includes a reserved parking space conveniently located near both the elevator and stair access, along with ample guest parking. Residents enjoy a private, sparkling community pool available year-round, as well as an on-site laundry facility on the second floor featuring newer washers and dryers. Major updates provide peace of mind, including a 2016 HVAC system, 2019 water heater and appliances, a new electrical panel in 2021, and impact windows installed within the past 10 years. The monthly condo fee offers exceptional value, covering internet, basic cable, water, sewer, trash, pest control, building insurance, property management, maintenance of common areas and pool, laundry facilities, and escrow reserves. Vibrant downtown St. Petersburg is just a short bike ride away, with easy access to I-275, the Gandy Bridge, and the Howard Frankland Bridge, perfect for commuting to Tampa or exploring the Gulf beaches. Northwick Arms is a pet-friendly community allowing up to two small pets (dogs or cats) with a maximum weight of 20 lbs. each (buyer to verify with management). Please note leasing is restricted, with a maximum of four units allowed to be leased at any given time. A rare opportunity - a 2-bedroom unit in this building has not been available since 2021. Don’t miss your chance to own in one of St. Pete’s most convenient locations!
Under contract
Price cut: $6K (6/19)
$159,000
4000 3RD STREET N #302, ST PETERSBURG, FL 33703
2beds
870sqft
:
Get pre-qualified$1,755/mo
Condominium
Built in 1969
-- sqft lot
$-- Zestimate®
$183/sqft
$615/mo HOA
What's special
Ample guest parking
- 124 days |
- 58 |
- 2 |
Likely to sell faster than
Zillow last checked:
Listing updated:
Listed by:
Katie Horal 727-871-0809,
NEXTHOME BEACH TIME REALTY 727-363-3300
Source: Stellar MLS,MLS#: TB8489817 Originating MLS: Suncoast Tampa
Originating MLS: Suncoast Tampa
Facts & features
Interior
Bedrooms & bathrooms
- Bedrooms: 2
- Bathrooms: 1
- Full bathrooms: 1
Primary bedroom
- Features: Ceiling Fan(s), Built-in Closet
- Level: First
- Area: 165 Square Feet
- Dimensions: 15x11
Bedroom 2
- Features: Ceiling Fan(s), Built-in Closet
- Level: First
- Area: 132 Square Feet
- Dimensions: 11x12
Bathroom 1
- Features: Exhaust Fan, Single Vanity, No Closet
- Level: First
- Area: 40 Square Feet
- Dimensions: 5x8
Dining room
- Features: No Closet
- Level: First
- Area: 64 Square Feet
- Dimensions: 8x8
Kitchen
- Features: Ceiling Fan(s), No Closet
- Level: First
- Area: 56 Square Feet
- Dimensions: 7x8
Living room
- Features: Ceiling Fan(s), No Closet
- Level: First
- Area: 252 Square Feet
- Dimensions: 14x18
Heating
- Central, Electric
Cooling
- Central Air
Appliances
- Included: Electric Water Heater, Microwave, Range, Range Hood, Refrigerator
- Laundry: Common Area, Corridor Access, Laundry Room
Features
- Ceiling Fan(s), Solid Wood Cabinets, Thermostat
- Flooring: Ceramic Tile, Laminate
- Windows: Blinds, Window Treatments, Hurricane Shutters/Windows
- Has fireplace: No
Interior area
- Total structure area: 870
- Total interior livable area: 870 sqft
Property
Parking
- Parking features: Assigned, Guest
Features
- Levels: One
- Stories: 1
- Exterior features: Awning(s)
- Has private pool: Yes
- Pool features: Child Safety Fence, Gunite, In Ground, Outside Bath Access
- Has view: Yes
- View description: City, Garden, Pool
Lot
- Size: 1.02 Acres
- Features: Flood Insurance Required, FloodZone, City Lot, Near Public Transit, Sidewalk
- Residential vegetation: Mature Landscaping, Oak Trees, Trees/Landscaped
Details
- Parcel number: 063117616160003020
- Special conditions: None
Construction
Type & style
- Home type: Condo
- Property subtype: Condominium
Materials
- Block
- Foundation: Slab
- Roof: Other,Shingle
Condition
- Completed
- New construction: No
- Year built: 1969
Utilities & green energy
- Sewer: Public Sewer
- Water: Public
- Utilities for property: BB/HS Internet Available, Cable Connected, Electricity Connected, Fire Hydrant, Phone Available, Public, Sewer Connected, Street Lights, Water Connected
Community & HOA
Community
- Features: Community Mailbox, Pool
- Security: Smoke Detector(s)
- Pet fee: $0 monthly
- Subdivision: NORTHWICK ARMS CONDO
HOA
- Has HOA: Yes
- Amenities included: Laundry
- Services included: Cable TV, Community Pool, Reserve Fund, Insurance, Internet, Maintenance Structure, Maintenance Grounds, Pool Maintenance, Sewer, Trash, Water
- HOA fee: $615 monthly
- HOA name: Brian Bongo, LCAM
- HOA phone: 727-726-8000
Location
- Region: Saint Petersburg
Financial & listing details
- Price per square foot: $183/sqft
- Tax assessed value: $197,098
- Annual tax amount: $155
- Date on market: 3/25/2026
- Cumulative days on market: 109 days
- Listing terms: Cash,Conventional
- Ownership: Condominium
- Total actual rent: 0
- Electric utility on property: Yes
- Road surface type: Paved
Estimated market value
Not available
Estimated sales range
Not available
Not available
Price history
| Date | Event | Price |
|---|---|---|
| 7/8/2026 | Contingent | $159,000$183/sqft |
Source:  Stellar MLS #TB8489817 Report a problem Stellar MLS #TB8489817 Report a problem | ||
| 6/22/2026 | Pending sale | $159,000$183/sqft |
Source: Stellar MLS #TB8489817 Report a problem | ||
| 6/19/2026 | Price change | $159,000-3.6%$183/sqft |
Source: Stellar MLS #TB8489817 Report a problem | ||
| 5/19/2026 | Price change | $165,000-5.7%$190/sqft |
Source:  NextHome #TB8489817 Report a problem NextHome #TB8489817 Report a problem | ||
| 3/25/2026 | Listed for sale | $175,000+133.6%$201/sqft |
Source: Stellar MLS #TB8489817 Report a problem | ||
| 9/8/2004 | Sold | $74,900+66.8%$86/sqft |
Source: Public Record Report a problem | ||
| 11/1/2001 | Sold | $44,900+49.7%$52/sqft |
Source: Public Record Report a problem | ||
| 10/1/1998 | Sold | $30,000$34/sqft |
Source: Public Record Report a problem | ||
Public tax history
| Year | Property taxes | Tax assessment |
|---|---|---|
| 2024 | $140 +13% | $32,176 +3% |
| 2023 | $124 +16.1% | $31,239 +3% |
| 2022 | $107 +14.2% | $30,329 +3% |
| 2021 | $93 | $29,446 +1.4% |
| 2020 | -- | $29,039 +2.3% |
| 2019 | $73 | $28,386 +1.9% |
| 2018 | $73 +17.6% | $27,857 +2.1% |
| 2017 | $62 +61.3% | $27,284 +2.1% |
| 2016 | $38 +9.8% | $26,723 +0.7% |
| 2015 | $35 +15.5% | $26,537 +0.8% |
| 2014 | $30 +40.2% | $26,326 +1.5% |
| 2013 | $22 +86.2% | $25,937 +1.7% |
| 2012 | $12 | $25,503 -21% |
| 2011 | -- | $32,266 -38.9% |
| 2010 | -- | $52,808 -19% |
| 2009 | -- | $65,174 -4.3% |
| 2008 | $684 | $68,073 +3% |
| 2007 | -- | $66,090 +5.6% |
| 2005 | -- | $62,600 +37.3% |
| 2004 | $311 +5.3% | $45,600 +15.2% |
| 2003 | $296 +231.9% | $39,600 +9.1% |
| 2002 | $89 | $36,300 +23.1% |
| 2001 | $89 +28.3% | $29,500 +1.4% |
| 2000 | $69 | $29,100 |
Find assessor info on the county website
Monthly payment
Est. payment
Payment breakdown
Explore the cost of this home by adjusting the details. Changes won't be saved.Climate risks
Neighborhood: North East Park
Nearby schools
GreatSchools rating
- 7/10North Shore Elementary SchoolGrades: PK-5Distance: 0.4 mi
- 3/10Meadowlawn Middle SchoolGrades: 6-8Distance: 1.7 mi
- 6/10St. Petersburg High SchoolGrades: 9-12Distance: 2.8 mi
- $175,0001 bd1 ba585 sqft4000 3rd St N APT 203, Saint Petersburg, FL 33703Sold
- $160,0001 bd1 ba585 sqft4000 3rd St N APT 207, Saint Petersburg, FL 33703Sold

- $149,9001 bd1 ba585 sqft4000 3rd St N APT 304, Saint Petersburg, FL 33703For Sale

- $472,800-- bd-- ba-- sqft40th Ave N, Saint petersburg, FL 33703Off Market
- $163,4002 bd1 ba870 sqft4000 3rd St N APT 101, Saint Petersburg, FL 33703Off Market
- $197,100-- bd-- ba1k sqft4000 3rd St N APT 100, Saint Petersburg, FL 33703Off Market
- $160,300-- bd-- ba870 sqft4000 3rd St N APT 102, Saint Petersburg, FL 33703Off Market
- $132,6001 bd1 ba585 sqft4000 3rd St N APT 103, Saint Petersburg, FL 33703Off Market
A local agent can set up tours, give advice and negotiate with sellers.
A local lender can help you make sure your offer is ready when you are.
Similar homes
- $174,8001 bd2 ba930 sqft4720 LOCUST STREET NE #219, ST PETERSBURG, FL 33703For Sale
 MLS ID #TB8497583, Adrian DaSilva, MELANGE REAL ESTATE INC. Stellar MLS
 - $200,0002 bd2 ba1.1k sqft6070 80TH STREET N #105, ST PETERSBURG, FL 33709For Sale
 MLS ID #A4683361, Todd Deose, REALTY ONE GROUP MVP. Stellar MLS
 - $108,0001 bd1 ba780 sqft8651 10TH STREET N #210, ST PETERSBURG, FL 33702For Sale
 MLS ID #TB8510913, Aaron Hunt, AVALON GROUP REALTY. Stellar MLS
 - $110,0002 bd2 ba965 sqft8500 13TH STREET N #A, ST PETERSBURG, FL 33702For Sale
 MLS ID #TB8463104, Kathy Schulz, EQUITY REALTY SUNCOAST. Stellar MLS
 - $143,7752 bd2 ba1.1k sqft5603 80TH STREET N #410, ST PETERSBURG, FL 33709For SaleMLS ID #TB8407501, Melissa Vivenzio, CENTURY 21 RE CHAMPIONS. Stellar MLS
- $123,9002 bd2 ba958 sqft614 MOUNT KEY AVENUE NE #631, ST PETERSBURG, FL 33702For SaleMLS ID #TB8501620, Charity Cicardo, BAREFOOT REALTY GROUP. Stellar MLS
- $119,0002 bd1 ba850 sqft6000 20TH STREET N #116, ST PETERSBURG, FL 33714For SaleMLS ID #TB8465037, Trinh Pham, BRODERICK & ASSOCIATES INC. Stellar MLS
- $137,5002 bd1 ba795 sqft1100 E BAY DRIVE #35, LARGO, FL 33770For SaleMLS ID #TB8462972, Joanne Marinho, CHARLES RUTENBERG REALTY INC. Stellar MLS
- $199,0003 bd2 ba935 sqft2275 62ND AVENUE N #101, ST PETERSBURG, FL 33702For SaleMLS ID #TB8455270, Jacy Jarrell, BLAKE REAL ESTATE INC. Stellar MLS
- $152,5002 bd2 ba1.1k sqft2960 S 59TH STREET #311, GULFPORT, FL 33707For SaleMLS ID #TB8404827, Joseph Thompson, SELLERS EXPRESS REALTY INC. Stellar MLS
- $159,5002 bd3 ba1.2k sqft6305 NEWTOWN CIRCLE #5B4, TAMPA, FL 33615For SaleMLS ID #TB8518859, Gene Morales, TMWRK BROKERAGE LLC. Stellar MLS
- $169,9002 bd2 ba935 sqft2465 NORTHSIDE DRIVE #604, CLEARWATER, FL 33761For SaleMLS ID #TB8510932, Naureen Merchant, FUTURE HOME REALTY INC. Stellar MLS
- $117,0002 bd2 ba830 sqft5967 TERRACE PARK DRIVE N #206, ST PETERSBURG, FL 33709For SaleMLS ID #TB8517330, Melissa Vivenzio, CENTURY 21 RE CHAMPIONS. Stellar MLS
- $124,0002 bd2 ba1.1k sqft2447 ECUADORIAN WAY #73, CLEARWATER, FL 33763For SaleMLS ID #TB8490331, Carrie Moreno, ON TOP OF THE WORLD RE. Stellar MLS
- $85,0001 bd1 ba770 sqft3100 HARTFORD STREET N #114, ST PETERSBURG, FL 33713For SaleMLS ID #TB8517798, Trang Le, REAL BROKER, LLC. Stellar MLS
- $149,9002 bd2 ba804 sqft10297 N LAKE DRIVE #79, LARGO, FL 33773For SaleMLS ID #TB8496163, Debbie Kempf, RE/MAX REALTY UNLIMITED. Stellar MLS
- $122,5001 bd1 ba741 sqft6960 SUNSET DRIVE S #2B, SOUTH PASADENA, FL 33707For SaleMLS ID #TB8463857, Stephen Silverson, FUTURE HOME REALTY INC. Stellar MLS
- $159,9002 bd1 ba812 sqft1606 FLINT DRIVE W, CLEARWATER, FL 33759For SaleMLS ID #TB8471993, Stacey Ward, KELLER WILLIAMS REALTY- PALM HARBOR. Stellar MLS
- $184,0002 bd2 ba1.1k sqft5920 80TH STREET N #406, ST PETERSBURG, FL 33709For SaleMLS ID #TB8428997, Isabel Arango, MC HOMES REALTY INC. Stellar MLS
- $179,9002 bd2 ba1k sqft1701 PINEHURST ROAD #6A, DUNEDIN, FL 34698For SaleMLS ID #W7883505, JIM Steele, PA, BHHS FLORIDA PROPERTIES GROUP. Stellar MLS
