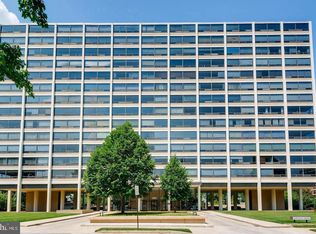
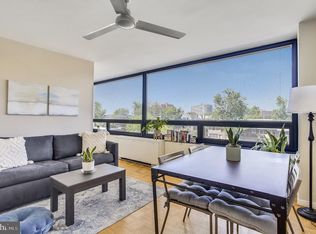
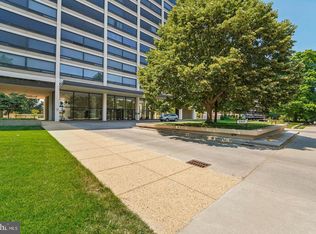
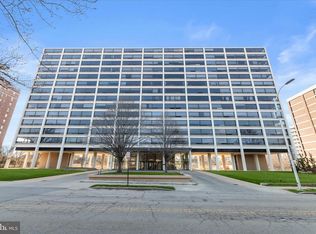
This is the condo you’ve been waiting for: completely updated with views of mature trees and WATER VIEWS of the Inner Harbor and all downtown Baltimore. This unit is perched on the 12th floor of the Highfield House: a masterfully maintained, National Register of Historic Places mid-century modern building, which has had upgrades to the roof, HVAC, windows, façade, elevators, pool, garage, and more over the past 10 years. Inside the unit itself, you’ll enjoy a wall of windows which brings light throughout the living space. The low maintenance flooring ties the living, dining, and office spaces together. The kitchen has been renovated to open up the space to the rest of the living level. Upgraded stainless steel appliances modernize the mid-century kitchen. The bathroom has been upgraded to feature a tile surround shower/ tub and a vanity with long quartz countertop, great for getting ready in the morning. The large bedroom lets in so much light and provides great views. The closet space within the unit is fantastic, but a storage locker space comes with the unit as well. Get more for your condo fees with gas, heating, cooling, and water all included on top of the following amenities: swimming pool, 24/7 front desk, valet parking, a library/ meeting room, gym equipment, and storage locker. Compliant with the Maryland Condominium Law, the board has been proactive in maintaining the building. Just blocks from Johns Hopkins Homewood campus, provides a great central location. Parking available for rent for additional fee.
Pending
$155,000
4000 N Charles St Unit 1206, Baltimore, MD 21218
1beds
869sqft
:
Get pre-qualified$2,265/mo
Condominium
Built in 1964
-- sqft lot
$151,400 Zestimate®
$178/sqft
$1,056/mo HOA
What's special
Views of mature treesUpgraded stainless steel appliances
- 35 days |
- 122 |
- 2 |
Zillow last checked:
Listing updated:
Listed by:
Mario Valone 410-805-6163,
Berkshire Hathaway HomeServices Homesale Realty (800) 383-3535,
Listing Team: Baltimore Metropolitan Group
Source: Bright MLS,MLS#: MDBA2218814
Facts & features
Interior
Bedrooms & bathrooms
- Bedrooms: 1
- Bathrooms: 1
- Full bathrooms: 1
- Main level bathrooms: 1
- Main level bedrooms: 1
Basement
- Area: 0
Heating
- Central, Other
Cooling
- Central Air, Electric
Appliances
- Included: Water Heater
- Laundry: Common Area, Lower Level
Features
- Bathroom - Tub Shower, Ceiling Fan(s), Dining Area, Elevator, Open Floorplan, Kitchen Island, Pantry
- Basement: Full,Interior Entry,Exterior Entry,Space For Rooms,Walk-Out Access,Garage Access
- Has fireplace: No
Interior area
- Total structure area: 869
- Total interior livable area: 869 sqft
- Finished area above ground: 869
- Finished area below ground: 0
Property
Parking
- Total spaces: 1
- Parking features: Covered, On-site - Rent, Parking Fee, Private, Garage
- Garage spaces: 1
Accessibility
- Accessibility features: Accessible Hallway(s), Accessible Elevator Installed
Features
- Levels: One
- Stories: 1
- Patio & porch: Deck
- Exterior features: Extensive Hardscape
- Pool features: Community
Details
- Additional structures: Above Grade, Below Grade
- Parcel number: 0312013695B206
- Zoning: R-9
- Special conditions: Standard
Construction
Type & style
- Home type: Condo
- Architectural style: Contemporary,Mid-Century Modern
- Property subtype: Condominium
- Attached to another structure: Yes
Materials
- Concrete
Condition
- Very Good
- New construction: No
- Year built: 1964
Details
- Builder name: Mies Van Der Rohe
Utilities & green energy
- Sewer: Public Sewer
- Water: Public
Community & HOA
Community
- Features: Pool
- Security: 24 Hour Security, Desk in Lobby, Resident Manager, Security System, Fire Sprinkler System
- Condo and coop fee: $1,056 monthly
- Subdivision: Guilford Historic District
HOA
- Has HOA: No
- Amenities included: Common Grounds, Elevator(s), Laundry, Meeting Room, Party Room, Pool
- Services included: Air Conditioning, Common Area Maintenance, Custodial Services Maintenance, Maintenance Structure, Gas, Insurance, Maintenance Grounds, Management, Pool(s), Reserve Funds, Sewer, Snow Removal, Trash, Water
Location
- Region: Baltimore
- Municipality: Baltimore City
Financial & listing details
- Price per square foot: $178/sqft
- Tax assessed value: $134,667
- Annual tax amount: $3,076
- Date on market: 6/22/2026
- Listing agreement: Exclusive Right To Sell
- Ownership: Condominium
Estimated market value
$151,400
$144,000 - $159,000
$1,465/mo
Price history
| Date | Event | Price |
|---|---|---|
| 7/13/2026 | Pending sale | $155,000$178/sqft |
Source:  Bright MLS #MDBA2218814 Report a problem Bright MLS #MDBA2218814 Report a problem | ||
| 6/22/2026 | Listed for sale | $155,000+4%$178/sqft |
Source: Bright MLS #MDBA2218814 Report a problem | ||
| 4/26/2023 | Sold | $149,000+7.6%$171/sqft |
Source: Bright MLS #MDBA2083700 Report a problem | ||
| 11/25/2015 | Sold | $138,500-4.5%$159/sqft |
Source: Public Record Report a problem | ||
| 9/6/2015 | Pending sale | $145,000$167/sqft |
Source: Henslee Conway Real Estate #BA8730771 Report a problem | ||
| 8/25/2015 | Listed for sale | $145,000-6.4%$167/sqft |
Source: Henslee Conway Real Estate #BA8730771 Report a problem | ||
| 7/17/2008 | Sold | $154,900+156%$178/sqft |
Source: Public Record Report a problem | ||
| 8/19/2002 | Sold | $60,500$70/sqft |
Source: Public Record Report a problem | ||
Public tax history
| Year | Property taxes | Tax assessment |
|---|---|---|
| 2025 | -- | $130,333 +3.4% |
| 2024 | $2,974 +1.2% | $126,000 +1.2% |
| 2023 | $2,939 +1.2% | $124,533 -1.2% |
| 2022 | $2,904 +1.2% | $126,000 +3.6% |
| 2021 | $2,870 +1.8% | $121,600 +1.8% |
| 2020 | $2,818 +1.9% | $119,400 -1.8% |
| 2019 | $2,766 +1.9% | $121,600 +5.7% |
| 2018 | $2,714 +7.8% | $115,000 +7.8% |
| 2017 | $2,517 +68.9% | $106,667 +8.5% |
| 2016 | $1,490 | $98,333 +9.3% |
| 2015 | $1,490 | $90,000 |
| 2014 | $1,490 | $90,000 |
| 2013 | -- | $90,000 -30.8% |
| 2012 | -- | $130,000 |
| 2011 | -- | $130,000 |
| 2010 | -- | $130,000 -10.3% |
| 2009 | -- | $145,000 +24.3% |
| 2008 | -- | $116,666 +32.1% |
| 2007 | -- | $88,333 +47.2% |
| 2006 | -- | $60,000 +12.5% |
| 2005 | -- | $53,332 +14.3% |
| 2004 | -- | $46,666 +16.7% |
| 2003 | -- | $40,000 |
| 2002 | -- | $40,000 |
| 2001 | -- | $40,000 |
Find assessor info on the county website
Monthly payment
Est. payment
Payment breakdown
Explore the cost of this home by adjusting the details. Changes won't be saved.Climate risks
Neighborhood: Tuscany-Canterbury
Nearby schools
GreatSchools rating
- 7/10Roland Park Elementary/Middle SchoolGrades: PK-8Distance: 1.6 mi
- 3/10Academy For College And Career ExplorationGrades: 6-12Distance: 1.1 mi
- 8/10Baltimore City CollegeGrades: 9-12Distance: 1.4 mi
Schools provided by the listing agent
- District: Baltimore City Public Schools
Source: Bright MLS. This data may not be complete. We recommend contacting the local school district to confirm school assignments for this home.
- $131,0001 bd1 ba860 sqft4000 N Charles St UNIT 303, Baltimore, MD 21218Sold
- $115,0001 bd1 ba505 sqft4000 N Charles St UNIT 307, Baltimore, MD 21218Sold
- $115,0001 bd1 ba869 sqft4000 N Charles St UNIT 308, Baltimore, MD 21218Sold
- $172,5001 bd-- ba1.2k sqft4000 N Charles St UNIT 312, Baltimore, MD 21218Sold
- $120,0001 bd1 ba860 sqft4000 N Charles St UNIT 403, Baltimore, MD 21218Sold
- $625,0004 bd4 ba2.7k sqft4000 N Charles St UNIT 502, Baltimore, MD 21218Sold
- $135,0001 bd1 ba869 sqft4000 N Charles St UNIT 508, Baltimore, MD 21218Sold
- $135,0001 bd1 ba814 sqft4000 N Charles St UNIT 609, Baltimore, MD 21218Sold
- $115,0001 bd1 ba869 sqft4000 N Charles St UNIT 608, Baltimore, MD 21218Sold
A local agent can set up tours, give advice and negotiate with sellers.
Similar homes
- $145,0001 bd1 ba830 sqft1 E University Pkwy Unit 1408, Baltimore, MD 21218For Sale
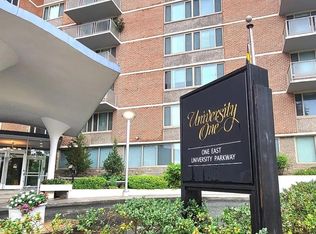
 MLS ID #MDBA2220522, Cindy Ji, Mulan Realty, Corp. Bright MLS
 - $145,0001 bd1 ba830 sqft4000 N Charles St Unit 905, Baltimore, MD 21218For Sale
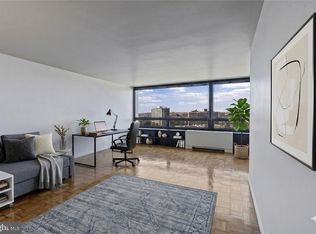 MLS ID #MDBA2205182, Deyana Falahatpishe, Cummings & Co. Realtors. Bright MLS
 - $175,0002 bd2 ba1.1k sqft1 E University Pkwy Unit 1205, Baltimore, MD 21218For Sale
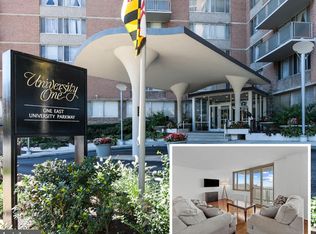 MLS ID #MDBA2210328, Magan Drane, Compass. Bright MLS
 - $124,0001 bd1 ba505 sqft4000 N Charles St Unit 807, Baltimore, MD 21218For Sale
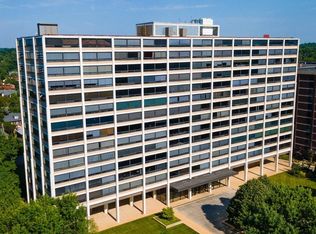 MLS ID #MDBA2216586, Jeffrey Nelson, Monument Sotheby's International Realty. Bright MLS
 - $209,0002 bd2 ba1.1k sqft4000 N Charles St Unit 1603, Baltimore, MD 21218For SaleMLS ID #MDBA2222172, Jeffrey Nelson, Monument Sotheby's International Realty. Bright MLS
- $145,0001 bd1 ba644 sqft414 Water Street, Baltimore, MD 21202For SaleMLS ID #MDBA2224380, Amrinder Nanuan, Fairfax Realty Premier. Bright MLS
- $165,0001 bd1 ba856 sqft100 Harborview Dr Unit 705, Baltimore, MD 21230For SaleMLS ID #MDBA2221866, Andrew Undem, Berkshire Hathaway HomeServices Homesale Realty. Bright MLS
- $155,0002 bd1 ba789 sqft414 Water St Unit 2805, Baltimore, MD 21202For SaleMLS ID #MDBA2196412, Sandy Savani, Berkshire Hathaway HomeServices Homesale Realty. Bright MLS
- $157,0001 bd1 ba1k sqft1811 Snow Meadow Ln Unit T2, Baltimore, MD 21209For SaleMLS ID #MDBC2164590, Dylan Miller, Cummings & Co. Realtors. Bright MLS
- $140,0001 bd1 ba630 sqft414 Water St Unit 1306, Baltimore, MD 21202For SaleMLS ID #MDBA2222076, Alexis Fleming, EXP Realty, LLC. Bright MLS
- $132,9002 bd2 ba1.1k sqftThe Clubhouse, Baltimore, MD 21215For SaleMLS ID #MDBA2222052, Mike McEntegart, Maryland Real Estate Network. Bright MLS
- $150,0002 bd2 ba1k sqft414 Water St Unit 1512, Baltimore, MD 21202For SaleMLS ID #MDBA2107898, Christopher Drewer, EXP Realty, LLC. Bright MLS
- $175,0001 bd1 ba896 sqftThe Revels, Baltimore, MD 21201For SaleMLS ID #MDBA2222192, Wayne Hitt, Cummings & Co. Realtors. Bright MLS
- $149,0001 bd1 ba610 sqftHarborview, Baltimore, MD 21230For SaleMLS ID #MDBA2221616, Mr. Joe Barnes Barnes, Long & Foster Real Estate, Inc.. Bright MLS
- $134,9001 bd1 ba644 sqft414 Water St Unit 2507, Baltimore, MD 21202For SaleMLS ID #MDBA2221910, Sophia McCormick, Kelly and Co Realty, LLC. Bright MLS
- $150,0001 bd1 ba700 sqft23 Pierside Dr Unit 413, Baltimore, MD 21230For SaleMLS ID #MDBA2197982, Alex Vincent, Next Step Realty. Bright MLS
- $168,0002 bd2 ba1k sqft414 Water St Unit 1315, Baltimore, MD 21202For SaleMLS ID #MDBA2197128, Michael Nugent, Corner House Realty. Bright MLS
- $160,0001 bd1 ba984 sqftRockland Run, Baltimore, MD 21209For SaleMLS ID #MDBC2160912, Shaila Sharmeen, HomeSmart. Bright MLS
- $155,0001 bd1 ba765 sqft23 Pierside Dr Unit 326, Baltimore, MD 21230For SaleMLS ID #MDBA2177840, Delmar Harrod, Iron Valley Real Estate Charm City. Bright MLS
- $167,0002 bd2 ba980 sqft414 Water St Unit 1109, Baltimore, MD 21202For SaleMLS ID #MDBA2162264, Vincent Principe, Keller Williams Flagship. Bright MLS
