Sitting at the end of the road, this beautifully remodeled 4 bedroom/2 bathroom home is waiting for you. Walk into an open floor plan offering a view of the backyard thru your sliding patio door. Off the family room is the dining room and kitchen. The kitchen hosts stainless steel appliances and an abundance of cabinets and counter tops, as well as a pantry. The primary bedroom has a large walk-in closet and a luxurious bathroom. All of the bedrooms support large closets. The back and side yard back to woods offering some privacy. Don't miss this 1800. Sq. Ft. Home.
Active under contract
Listed by: Image Realty • Charlene A Robinson
$159,000
4001 Crest Dr, House Springs, MO 63051
4beds
1,800sqft
Manufactured Home, Single Family Residence
Built in 2017
0.37 Acres Lot
$-- Zestimate®
$88/sqft
$13/mo HOA
What's special
Open floor planLuxurious bathroomDining roomFamily room
- 21 days |
- 622 |
- 67 |
Zillow last checked:
Listing updated:
Listed by:
Charlene A Robinson 314-435-8602,
Image Realty
Source: MARIS,MLS#: 26044394 Originating MLS: Southern Gateway Association of REALTORS
Originating MLS: Southern Gateway Association of REALTORSFacts & features
Interior
Bedrooms & bathrooms
- Bedrooms: 4
- Bathrooms: 2
- Full bathrooms: 2
- Main level bathrooms: 2
- Main level bedrooms: 4
Bedroom 2
- Features: Floor Covering: Carpeting
- Level: Main
Bedroom 4
- Features: Floor Covering: Carpeting
- Level: Main
Primary bathroom
- Features: Floor Covering: Carpeting
- Level: Main
Bathroom 3
- Features: Floor Covering: Carpeting
- Level: Main
Dining room
- Features: Floor Covering: Luxury Vinyl Plank
- Level: Main
Family room
- Features: Floor Covering: Luxury Vinyl Plank
- Level: Main
Kitchen
- Features: Floor Covering: Luxury Vinyl Plank
- Level: Main
Laundry
- Features: Floor Covering: Vinyl
- Level: Main
Heating
- Electric, Forced Air
Cooling
- Ceiling Fan(s), Central Air
Appliances
- Included: Stainless Steel Appliance(s), Dishwasher, Electric Range, Refrigerator, Electric Water Heater
- Laundry: Electric Dryer Hookup, Laundry Room, Main Level, Washer Hookup
Features
- Ceiling Fan(s), Dining/Living Room Combo, Double Vanity, High Ceilings, High Speed Internet, Kitchen/Dining Room Combo, Open Floorplan, Pantry, Walk-In Closet(s)
- Flooring: Carpet, Luxury Vinyl
- Windows: Double Pane Windows
- Has basement: No
- Has fireplace: No
Interior area
- Total structure area: 1,800
- Total interior livable area: 1,800 sqft
- Finished area above ground: 1,800
- Finished area below ground: 0
Property
Parking
- Parking features: Off Street
Features
- Levels: One
- Patio & porch: Deck
- Fencing: None
Lot
- Size: 0.37 Acres
- Dimensions: 1660 x 120
- Features: Adjoins Wooded Area, Back Yard, Cleared, Corner Lot, Front Yard, Irregular Lot
Details
- Parcel number: 037.026.04001017.44
- Special conditions: Standard
Construction
Type & style
- Home type: MobileManufactured
- Architectural style: Ranch
- Property subtype: Manufactured Home, Single Family Residence
Materials
- Vinyl Siding
- Roof: Architectural Shingle
Condition
- Updated/Remodeled
- New construction: No
- Year built: 2017
Utilities & green energy
- Electric: 220 Volts
- Sewer: Public Sewer
- Water: Public
- Utilities for property: Cable Available, Electricity Connected, Phone Available, Sewer Connected, Water Connected
Community & HOA
Community
- Security: Smoke Detector(s)
- Subdivision: Bear Crk Estates 04
HOA
- Has HOA: Yes
- Amenities included: None
- Services included: Common Area Maintenance, Other
- HOA fee: $150 annually
- HOA name: Bear creek estates
Location
- Region: House Springs
Financial & listing details
- Price per square foot: $88/sqft
- Tax assessed value: $54,600
- Annual tax amount: $741
- Date on market: 7/11/2026
- Cumulative days on market: 22 days
- Listing terms: Cash,Conventional,FHA,USDA Loan
- Ownership: Private
- Electric utility on property: Yes
- Road surface type: Asphalt
Charlene A Robinson
Charlene A Robinson
(314) 435-8602
By pressing Contact Agent, you agree that the real estate professional identified above may call/text you about your search, which may involve use of automated means and pre-recorded/artificial voices. You don't need to consent as a condition of buying any property, goods, or services. Message/data rates may apply. You also agree to our Terms of Use. Zillow does not endorse any real estate professionals. We may share information about your recent and future site activity with your agent to help them understand what you're looking for in a home.
Estimated market value
Not available
Estimated sales range
Not available
Not available
Price history
| Date | Event | Price |
|---|---|---|
| 7/13/2026 | Contingent | $159,000$88/sqft |
Source:  MARIS #26044394 Report a problem MARIS #26044394 Report a problem | ||
| 7/11/2026 | Listed for sale | $159,000+87.1%$88/sqft |
Source: MARIS #26044394 Report a problem | ||
| 3/11/2026 | Sold | -- |
Source: MARIS #26004472 Report a problem | ||
| 2/6/2026 | Pending sale | $85,000$47/sqft |
Source: MARIS #26004472 Report a problem | ||
| 1/30/2026 | Listed for sale | $85,000$47/sqft |
Source: MARIS #26004472 Report a problem | ||
| 1/20/2026 | Sold | -- |
Source: Public Record Report a problem | ||
Public tax history
| Year | Property taxes | Tax assessment |
|---|---|---|
| 2025 | $741 +6.9% | $10,400 +8.3% |
| 2024 | $693 +0.5% | $9,600 |
| 2023 | $690 -0.1% | $9,600 |
| 2022 | $690 +0.6% | $9,600 |
| 2021 | $686 +9% | $9,600 +11.6% |
| 2020 | $629 +0.1% | $8,600 |
| 2019 | $629 | $8,600 |
| 2018 | $629 +8% | $8,600 |
| 2017 | $582 | $8,600 |
| 2016 | $582 -0.9% | $8,600 |
| 2015 | $587 | $8,600 |
| 2013 | $587 | $8,600 +4200% |
| 2004 | -- | $200 |
Find assessor info on the county website
Monthly payment
Climate risks
Neighborhood: 63051
Getting around
0 / 100
Car-DependentNearby schools
GreatSchools rating
- 7/10House Springs Elementary SchoolGrades: K-5Distance: 1.8 mi
- 4/10Northwest Valley SchoolGrades: 6-8Distance: 1.5 mi
- 6/10Northwest High SchoolGrades: 9-12Distance: 6.3 mi
Schools provided by the listing agent
- Elementary: House Springs Elem.
- Middle: Northwest Valley School
- High: Northwest High
Source: MARIS. This data may not be complete. We recommend contacting the local school district to confirm school assignments for this home.
- $181,5003 bd2 ba1.2k sqft4005 Crest Dr, House Springs, MO 63051Off Market
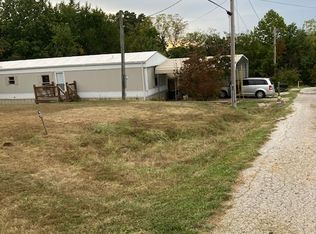
- $1,000-- bd-- ba-- sqft4009 Crest Dr, House Springs, MO 63051Off Market
- $233,700-- bd2 ba988 sqft5725 Bear Creek Rd, House Springs, MO 63051Off Market
- $1,0008,276 Square Feet4013 Crest Dr, House Springs, MO 63051Off Market
- $177,6003 bd2 ba-- sqft4004 Crest Dr, House Springs, MO 63051Off Market
- $1,000-- bd-- ba-- sqft4008 Crest Dr, House Springs, MO 63051Off Market
- $14,4000.92 Acres4000 Crest Dr, House Springs, MO 63051Off Market
- $262,7004 bd2 ba1.7k sqft4012 Crest Dr, House Springs, MO 63051Off Market
Similar homes
- $149,9003 bd2 ba1.2k sqft1008 Elderberry Dr, House Springs, MO 63051For Sale

 MLS ID #26046802, Lesa L Brocksmith, Worth Clark Realty. MARIS
 - $150,0003 bd2 ba1k sqft6192 Amberwood Dr, House Springs, MO 63051For Sale
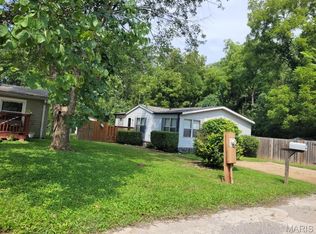 MLS ID #26048167, Connie Holder, Realty Executives Premiere. MARIS
 - $189,0002 bd2 ba1k sqft4109 Lakeview Dr, Hillsboro, MO 63050For Sale
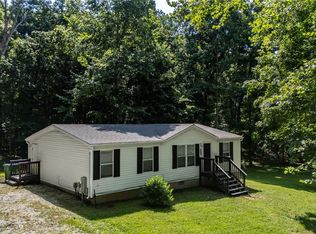 MLS ID #26047960, Scott Hagar, Realty Executives of St. Louis. MARIS
 - $--3 bd2 ba1.5k sqft2213 Stone Gate Dr, Dupo, IL 62239Auction
 ServiceLink Auction
 - $130,0003 bd1 ba1.1k sqft859 Thousand Pines Dr, Fenton, MO 63026For SaleMLS ID #26039445, Christine E Lifka, Keller Williams Chesterfield. MARIS
- $164,9003 bd1 ba984 sqft981 Westridge Dr, Pacific, MO 63069For SaleMLS ID #26044276, Christopher Bridges, Debra Weber Realty. MARIS
- $180,0002 bd2 ba1k sqft147 Brandy Mill Cir #25E, High Ridge, MO 63049For SaleMLS ID #26038048, Lea A Chute, EXP Realty, LLC. MARIS
- $159,9004 bd2 ba1.2k sqft505 Sunshine Dr, Festus, MO 63028For SaleMLS ID #26022807, Elaine Arter, Arter Properties. MARIS
- $85,0003 bd2 ba1.3k sqft5209 Lakewood Spur Dr, Imperial, MO 63052For SaleMLS ID #26047613, Toni Bilicki, Coldwell Banker Realty - Gundaker. MARIS
- $149,0003 bd1 ba1.2k sqft9239 Cherry Ln, Pevely, MO 63070For SaleMLS ID #26046495, Amanda A Poyner, Coldwell Banker Realty - Gundaker. MARIS
- $153,3003 bd2 ba1k sqft9724 Highway Hh, Robertsville, MO 63072For SaleMLS ID #26033855, Neiman N Martin, ReeceNichols Real Estate. MARIS
- $189,9002 bd2 ba941 sqft29 Kassebaum Ln APT 307, Saint Louis, MO 63129For SaleMLS ID #26045601, Krista Hartmann, RE/MAX Results. MARIS
- $120,3342 bd1 ba1.1k sqft5116 Ringer Rd, Saint Louis, MO 63129For SaleMLS ID #26048053, Joseph P LoPiccolo, American Realty Group. MARIS
- $149,0002 bd2 ba1k sqft1405 Vadera Ct, Fenton, MO 63026For SaleMLS ID #26038235, Dave Hsieh, Ichiban Realty LLC. MARIS
- $179,9002 bd2 ba1.1k sqft10017 Chardin Way APT 3, Saint Louis, MO 63128For SaleMLS ID #26048250, Jennifer L Johnson, Sansone Residential Collective LLC. MARIS
- $175,0003 bd3 ba1.3k sqft1231 Mangrove Ln, Saint Louis, MO 63125For SaleMLS ID #26047776, Mary K Sturges, EXP Realty, LLC. MARIS
- $215,0003 bd1 ba1.3k sqft2552 Somerville Dr, High Ridge, MO 63049For SaleMLS ID #26034033, Charlene A Robinson, Image Realty. MARIS
- $179,0002 bd2 ba1k sqft1332 Holgate Dr Unit G3, Ballwin, MO 63021For SaleMLS ID #26046801, Durga Bolisetti, Envision Realty. MARIS
- $179,9002 bd2 ba947 sqft1101 Arbor Creek Dr APT 3C, Saint Louis, MO 63122For SaleMLS ID #26047111, Michael A Zouglas, REO Xpress, LLC. MARIS
- $165,0002 bd1 ba1k sqft3740 Park Crest Dr, Saint Louis, MO 63125For SaleMLS ID #26043062, Stephanie Hogenmiller, The Hermann London Group LLC. MARIS
