Introducing Moundview Square, an exclusive gated collection of just six custom luxury residences by SVV Homes, offering a fresh expression of contemporary Texas living in Flower Mound.
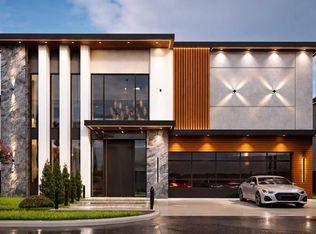
Residence one features The Beacon design with approximately 3,896-square-foot, two-story residence with 5 bedrooms ad 5.5 baths. Vertical wood cladding, sculptural cross-lighting, and a full-height marble entry column beside a glass 3-car garage. Showcasing true contemporary architecture which is thoughtfully designed around a private center courtyard and pool, creating a seamless connection between indoor and outdoor living. Expansive upper balconies, sophisticated entertaining spaces, dedicated media rooms, and attached three-car garages combine striking design with everyday functionality.
Moundview Square offers the privacy and distinction of a boutique gated community while remaining just minutes from Flower Mound shopping, dining, entertainment, and highly regarded schools. Minutes from Dallas Fort Worth International Airport, with easy access to Dallas, Fort Worth, and the Lakeside Business District.
With only six homesites available, each residence offers an opportunity to experience something intentionally different from the traditional luxury home—a modern, private retreat designed for the way today's homeowners live, gather, entertain, and unwind.
Six residences. One private enclave. A new expression of contemporary Texas living.
For sale
$1,100,000
4001 Garden Ridge Blvd, Flower Mound, TX 75028
5beds
3,896sqft
Single Family Residence
Built in 2026
10,175 Square Feet Lot
$-- Zestimate®
$282/sqft
$-- HOA
What's special
Sophisticated entertaining spacesExpansive upper balconiesAttached three-car garagesDedicated media roomsVertical wood claddingSculptural cross-lightingFull-height marble entry column
- 4 days
- 399
- 25
Zillow last checked:
Listing updated:
Listed by:
Wendy Wells 0845667 972-691-9987,
CENTURY 21 Judge Fite Co. 972-691-9987
Source: NTREIS,MLS#: 21406268
Facts & features
Interior
Bedrooms & bathrooms
- Bedrooms: 5
- Bathrooms: 6
- Full bathrooms: 5
- 1/2 bathrooms: 1
Primary bedroom
- Features: Ceiling Fan(s)
- Level: First
- Dimensions: 16 x 22
Bedroom
- Level: First
- Dimensions: 12 x 18
Bedroom
- Features: Ceiling Fan(s), En Suite Bathroom, Walk-In Closet(s)
- Level: Second
- Dimensions: 21 x 12
Bedroom
- Features: Ceiling Fan(s), En Suite Bathroom, Walk-In Closet(s)
- Level: Second
- Dimensions: 21 x 12
Bedroom
- Features: Ceiling Fan(s), En Suite Bathroom, Walk-In Closet(s)
- Level: Second
- Dimensions: 21 x 12
Living room
- Features: Built-in Features
- Level: First
- Dimensions: 23 x 28
Media room
- Features: Built-in Features, Ceiling Fan(s)
- Level: Second
- Dimensions: 24 x 30
Appliances
- Included: Some Gas Appliances, Dishwasher, Gas Cooktop, Disposal, Ice Maker, Microwave, Plumbed For Gas, Tankless Water Heater
- Laundry: Washer Hookup, Dryer Hookup
Features
- Built-in Features, Chandelier, Cathedral Ceiling(s), Dry Bar, Decorative/Designer Lighting Fixtures, Double Vanity, Granite Counters, High Speed Internet, Kitchen Island, Open Floorplan, Pantry, Smart Home, Cable TV, Vaulted Ceiling(s), Wired for Data, Walk-In Closet(s), Wired for Sound
- Flooring: Combination
- Has basement: No
- Has fireplace: No
Interior area
- Total interior livable area: 3,896 sqft
Video & virtual tour
Property
Parking
- Total spaces: 3
- Parking features: Garage Faces Front, Garage, Garage Door Opener
- Attached garage spaces: 3
Features
- Levels: Two
- Stories: 2
- Patio & porch: Other
- Exterior features: Courtyard
- Pool features: In Ground, Pool
- Fencing: High Fence,Privacy
Lot
- Size: 10,175 Square Feet
- Features: Acreage, Corner Lot, Subdivision, Sprinkler System
Details
- Parcel number: R724386
- Other equipment: Home Theater, Negotiable
Construction
Type & style
- Home type: SingleFamily
- Architectural style: Contemporary/Modern,Detached
- Property subtype: Single Family Residence
- Attached to another structure: Yes
Materials
- Other, See Remarks, Stucco
- Foundation: Slab
Condition
- Year built: 2026
Utilities & green energy
- Sewer: Public Sewer
- Water: Public
- Utilities for property: Electricity Available, Sewer Available, Water Available, Cable Available
Community & HOA
Community
- Features: Curbs, Other, Park, Sidewalks, Gated
- Security: Prewired, Security System, Carbon Monoxide Detector(s), Fire Alarm, Fire Sprinkler System, Gated Community, Smoke Detector(s), Wireless
- Subdivision: Moundview Square
HOA
- Has HOA: Yes
- Services included: Maintenance Grounds
- HOA name: Moundview Square
- HOA phone: 609-672-3701
Location
- Region: Flower Mound
Financial & listing details
- Price per square foot: $282/sqft
- Date on market: 10/7/2026
- Cumulative days on market: 5 days
Estimated market value
Not available
Estimated sales range
Not available
Not available
Price history
| Date | Event | Price |
|---|---|---|
| 10/7/2026 | Listed for sale | $1,100,000$282/sqft |
Source: NTREIS #21406268 Report a problem | ||
Public tax history
Tax history is unavailable.
Monthly payment
Est. payment
Payment breakdown
Explore the cost of this home by adjusting the details. Changes won't be saved.Climate risks
Neighborhood: 75028
Nearby schools
Schools provided by the listing agent
- Elementary: Forest Vista
- Middle: Forestwood
- High: Flower Mound
- District: Lewisville ISD
Source: NTREIS. This data may not be complete. We recommend contacting the local school district to confirm school assignments for this home.
- $1,100,0005 bd6 ba3.9k sqftLOT 3 S Garden Ridge Blvd, Flower Mound, TX 75028For Sale
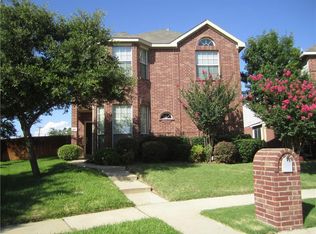
- $365,7003 bd2 ba1.4k sqft600 Andover Ln, Flower Mound, TX 75028Off Market

- $396,4004 bd2 ba2k sqft3948 Granby Ln, Flower Mound, TX 75028Off Market
- $364,7003 bd2 ba1.7k sqft604 Andover Ln, Flower Mound, TX 75028Off Market
Similar homes
- $1,100,0005 bd6 ba3.9k sqftLOT 3 S Garden Ridge Blvd, Flower Mound, TX 75028For SaleMLS ID #21407312, Wendy Wells. NTREIS
- $1,100,0004 bd5 ba4.5k sqft4021 Garden Ridge Blvd, Flower Mound, TX 75028For Sale
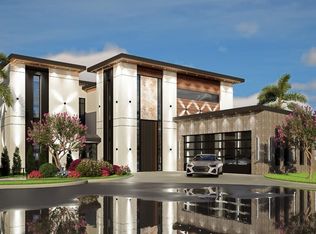 MLS ID #21406826, Wendy Wells. NTREIS
 - $1,100,0004 bd5 ba3.7k sqftLOT 4 Garden Ridge Blvd, Flower Mound, TX 75028New Construction
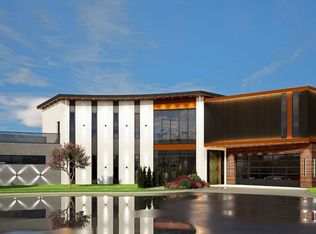 MLS ID #21407072, Wendy Wells. NTREIS
 - $994,9005 bd3 ba3.7k sqft1504 Daisy Ln, Flower Mound, TX 75028For Sale
 MLS ID #21404383, Justus Carlile. NTREIS
