Experience a bold new expression of contemporary luxury living in the heart of Flower Mound. This stunning 3,727-square-foot, two-story residence by SVV Homes showcases dramatic architectural design with a sweeping angled roofline, sophisticated fluted white cladding, and a striking dark vertical-slat garage pavilion.
Designed for both everyday comfort and exceptional entertaining, The Overlook features a spacious open-concept kitchen overlooking an impressive nearly 1,200-square-foot living area. A luxurious first-floor primary suite offers privacy and convenience, while three additional bedrooms upstairs provide flexibility for family and guests. Entertain in style with a spectacular 374-square-foot media room complete with a built-in bar, or unwind on one of two private balconies, perfectly positioned to enjoy Texas's beautiful fall and spring seasons.
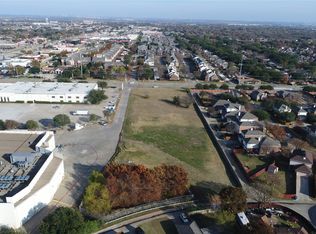
Located within Moundview Square, an exclusive gated enclave of just six custom luxury residences, The Overlook offers the privacy of a boutique community with the convenience of an exceptional DFW location. Just minutes from Flower Mound's shopping, dining, and highly regarded schools, with convenient access to I-35E and DFW International Airport, this residence is ideally suited for those relocating to North Texas, frequent travelers, and buyers seeking sophisticated living without sacrificing connectivity.
Distinctive architecture. Exceptional entertaining. Effortless DFW living. Welcome to The Overlook.
3D Home tours coming soon!
New construction
$1,100,000
LOT 4 Garden Ridge Blvd, Flower Mound, TX 75028
4beds
3,727sqft
Single Family Residence
Built in 2026
0.27 Acres Lot
$-- Zestimate®
$295/sqft
$-- HOA
What's special
Sophisticated fluted white claddingSweeping angled rooflineTwo private balconiesSpacious open-concept kitchenDramatic architectural designThree additional bedrooms upstairsLuxurious first-floor primary suite
- 3 days
- 203
- 11
Zillow last checked:
Listing updated:
Listed by:
Wendy Wells 0845667 972-691-9987,
CENTURY 21 Judge Fite Co. 972-691-9987
Source: NTREIS,MLS#: 21407072
Facts & features
Interior
Bedrooms & bathrooms
- Bedrooms: 4
- Bathrooms: 5
- Full bathrooms: 4
- 1/2 bathrooms: 1
Primary bedroom
- Features: Ceiling Fan(s), En Suite Bathroom, Walk-In Closet(s)
- Level: First
- Dimensions: 15 x 25
Bedroom
- Features: Ceiling Fan(s), En Suite Bathroom, Walk-In Closet(s)
- Level: Second
- Dimensions: 14 x 12
Bedroom
- Features: En Suite Bathroom, Walk-In Closet(s)
- Level: Second
- Dimensions: 14 x 12
Bedroom
- Features: Ceiling Fan(s), En Suite Bathroom, Walk-In Closet(s)
- Level: Second
- Dimensions: 11 x 16
Library
- Features: Built-in Features
- Level: Second
- Dimensions: 10 x 12
Living room
- Features: Ceiling Fan(s)
- Level: First
- Dimensions: 34 x 34
Media room
- Features: Built-in Features, Ceiling Fan(s)
- Level: Second
- Dimensions: 17 x 22
Office
- Level: Second
- Dimensions: 15 x 14
Heating
- Central
Cooling
- Central Air, Ceiling Fan(s)
Appliances
- Included: Dishwasher, Disposal, Gas Range, Microwave
- Laundry: Washer Hookup, Dryer Hookup
Features
- Chandelier, Decorative/Designer Lighting Fixtures, Granite Counters, Pantry, Smart Home, Cable TV, Wired for Data, Walk-In Closet(s), Wired for Sound
- Flooring: Combination, Other
- Has basement: No
- Has fireplace: No
Interior area
- Total interior livable area: 3,727 sqft
Video & virtual tour
Property
Parking
- Total spaces: 3
- Parking features: Garage
- Attached garage spaces: 3
Features
- Levels: Two
- Stories: 2
- Pool features: In Ground, Pool
Lot
- Size: 0.27 Acres
- Features: Subdivision, Sprinkler System
Details
- Parcel number: R724386
Construction
Type & style
- Home type: SingleFamily
- Architectural style: Contemporary/Modern,Detached
- Property subtype: Single Family Residence
Materials
- Other
- Foundation: Slab
Condition
- Under Construction
- New construction: Yes
- Year built: 2026
Utilities & green energy
- Sewer: Public Sewer
- Water: Public
- Utilities for property: Sewer Available, Water Available, Cable Available
Community & HOA
Community
- Features: Park, Gated
- Security: Prewired, Carbon Monoxide Detector(s), Gated Community
- Subdivision: Moundview Square
HOA
- Has HOA: No
Location
- Region: Flower Mound
Financial & listing details
- Price per square foot: $295/sqft
- Date on market: 10/8/2026
- Cumulative days on market: 4 days
- Listing terms: Cash,Conventional,FHA,VA Loan
Estimated market value
Not available
Estimated sales range
Not available
Not available
Price history
| Date | Event | Price |
|---|---|---|
| 10/8/2026 | Listed for sale | $1,100,000$295/sqft |
Source: NTREIS #21407072 Report a problem | ||
Public tax history
Tax history is unavailable.
Monthly payment
Est. payment
Payment breakdown
Explore the cost of this home by adjusting the details. Changes won't be saved.Climate risks
Neighborhood: 75028
Nearby schools
Schools provided by the listing agent
- Elementary: Forest Vista
- Middle: Forestwood
- High: Flower Mound
- District: Lewisville ISD
Source: NTREIS. This data may not be complete. We recommend contacting the local school district to confirm school assignments for this home.
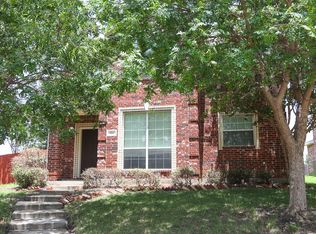

Similar homes
- $1,100,0004 bd5 ba4.5k sqft4021 Garden Ridge Blvd, Flower Mound, TX 75028For Sale
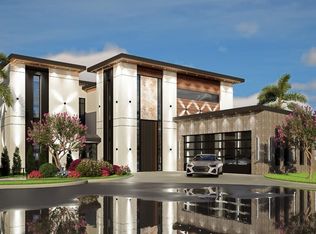 MLS ID #21406826, Wendy Wells. NTREIS
 - $1,100,0005 bd6 ba3.9k sqftLOT 3 S Garden Ridge Blvd, Flower Mound, TX 75028For Sale
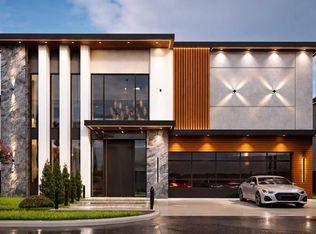 MLS ID #21407312, Wendy Wells. NTREIS
 - $1,100,0005 bd6 ba3.8k sqft4001 Garden Ridge Blvd, Flower Mound, TX 75028For Sale
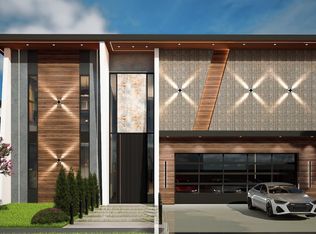 MLS ID #21406268, Wendy Wells. NTREIS
 - $994,9005 bd3 ba3.7k sqft1504 Daisy Ln, Flower Mound, TX 75028For Sale
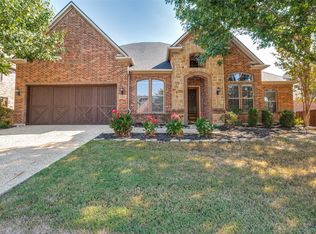 MLS ID #21404383, Justus Carlile. NTREIS
