DAVID WEEKLEY DESIGN. HIGHLAND COURT LOCATION. FLOWER MOUND LIVING AT ITS BEST.
Beautifully designed and exceptionally located in the heart of Flower Mound, this 2017 David Weekley home in sought-after Highland Court delivers the space, style and everyday livability buyers are looking for.
From the moment you arrive, the inviting front elevation and charming covered porch set the tone. Inside, a spectacular spiral staircase creates an immediate focal point, while thoughtful upgrades—including custom window shades throughout and the home—add both style and convenience.
The floor plan features 4 bedrooms and 4.5 baths, with every bedroom enjoying its own private bath. A dedicated study is elevated by a gorgeous beamed ceiling, while the kitchen is designed for gathering with a massive center island, abundant workspace and a window over the sink bringing in beautiful natural light.
The primary suite offers a true retreat with a spa-inspired bath featuring an extended super shower and separate garden tub.
Upstairs, a spacious game room - second living area with a wet bar creates the perfect place for movie nights, entertaining or relaxing- and a birds eye view of the living room and ceiling grandeur.
And the living continues outside. An extended custom patio and pergola provide a wonderful setting for dining, entertaining or simply unwinding at the end of the day.
Perhaps one of its biggest luxuries? The location.
Live in the center of Flower Mound with convenient access to Lakeside DFW, The River Walk at Central Park, Highland Village shopping and dining, and DFW International Airport—putting restaurants, entertainment, everyday conveniences and travel remarkably close to home.
For sale
$969,000
4979 Stornoway Dr, Lewisville, TX 75028
4beds
3,256sqft
Single Family Residence
Built in 2017
6,490 Square Feet Lot
$933,600 Zestimate®
$298/sqft
$71/mo HOA
What's special
Inviting front elevationSpectacular spiral staircaseCharming covered porch
- 7 days |
- 442 |
- 20 |
Likely to sell faster than
Zillow last checked:
Listing updated:
Listed by:
Patty Sheets 0664967 972-691-7580,
Coldwell Banker Realty 972-691-7580
Source: NTREIS,MLS#: 21356825
Facts & features
Interior
Bedrooms & bathrooms
- Bedrooms: 4
- Bathrooms: 5
- Full bathrooms: 4
- 1/2 bathrooms: 1
Primary bedroom
- Features: Ceiling Fan(s), Dual Sinks, Double Vanity, En Suite Bathroom, Garden Tub/Roman Tub, Sitting Area in Primary, Separate Shower, Walk-In Closet(s)
- Level: First
- Dimensions: 17 x 12
Bedroom
- Features: Ceiling Fan(s), Walk-In Closet(s)
- Level: First
- Dimensions: 13 x 10
Bedroom
- Features: Walk-In Closet(s)
- Level: Second
- Dimensions: 13 x 11
Bedroom
- Features: Ceiling Fan(s), Walk-In Closet(s)
- Level: Second
- Dimensions: 16 x 12
Dining room
- Level: First
- Dimensions: 13 x 13
Game room
- Features: Built-in Features, Ceiling Fan(s)
- Level: Second
- Dimensions: 21 x 13
Kitchen
- Features: Breakfast Bar, Built-in Features, Eat-in Kitchen, Kitchen Island, Pantry, Stone Counters
- Level: First
- Dimensions: 20 x 14
Living room
- Features: Ceiling Fan(s)
- Level: First
- Dimensions: 24 x 21
Office
- Features: Ceiling Fan(s)
- Level: First
- Dimensions: 12 x 11
Utility room
- Features: Built-in Features, Utility Room, Utility Sink
- Level: First
- Dimensions: 8 x 6
Heating
- Central, Fireplace(s), Natural Gas, Zoned
Cooling
- Central Air, Ceiling Fan(s), Electric
Appliances
- Included: Some Gas Appliances, Double Oven, Dishwasher, Electric Oven, Gas Cooktop, Disposal, Microwave, Plumbed For Gas, Tankless Water Heater, Vented Exhaust Fan
- Laundry: Washer Hookup, Dryer Hookup, ElectricDryer Hookup, Laundry in Utility Room
Features
- Built-in Features, Decorative/Designer Lighting Fixtures, Double Vanity, Granite Counters, High Speed Internet, Kitchen Island, Open Floorplan, Pantry, Cable TV, Vaulted Ceiling(s), Walk-In Closet(s), Wired for Sound
- Flooring: Carpet, Ceramic Tile, Wood
- Windows: Window Coverings
- Has basement: No
- Number of fireplaces: 1
- Fireplace features: Decorative, Gas, Glass Doors, Gas Log, Heatilator, Living Room
Interior area
- Total interior livable area: 3,256 sqft
Video & virtual tour
Property
Parking
- Total spaces: 2
- Parking features: Concrete, Covered, Direct Access, Door-Single, Driveway, Epoxy Flooring, Enclosed, Garage Faces Front, Garage, Garage Door Opener, Inside Entrance, Kitchen Level, Lighted, Storage
- Attached garage spaces: 2
Features
- Levels: Two
- Stories: 2
- Patio & porch: Rear Porch, Patio, Covered
- Exterior features: Lighting, Private Yard, Rain Gutters
- Pool features: None
- Fencing: Back Yard,Fenced,Full,Gate,Privacy,Wood
Lot
- Size: 6,490 Square Feet
- Features: Back Yard, Interior Lot, Lawn, Landscaped, Level, Subdivision, Sprinkler System, Few Trees
- Residential vegetation: Grassed
Details
- Parcel number: R677500
Construction
Type & style
- Home type: SingleFamily
- Architectural style: Traditional,Detached
- Property subtype: Single Family Residence
Materials
- Brick, Rock, Stone
- Foundation: Slab
- Roof: Composition,Metal,Shingle
Condition
- Resale
- Year built: 2017
Utilities & green energy
- Sewer: Public Sewer
- Water: Public
- Utilities for property: Electricity Available, Electricity Connected, Natural Gas Available, Phone Available, Sewer Available, Separate Meters, Underground Utilities, Water Available, Cable Available
Community & HOA
Community
- Features: Playground, Park, Trails/Paths, Curbs, Sidewalks
- Security: Security System, Carbon Monoxide Detector(s), Smoke Detector(s), Security Lights
- Subdivision: Highland Court
HOA
- Has HOA: Yes
- Services included: All Facilities, Association Management
- HOA fee: $850 annually
- HOA name: Accelerated Management
- HOA phone: 972-372-0752
Location
- Region: Lewisville
Financial & listing details
- Price per square foot: $298/sqft
- Tax assessed value: $644,000
- Annual tax amount: $10,890
- Date on market: 8/17/2026
- Cumulative days on market: 8 days
- Listing terms: Cash,Conventional,FHA,VA Loan
- Exclusions: na
Estimated market value
$933,600
$887,000 - $980,000
$4,305/mo
Price history
| Date | Event | Price |
|---|---|---|
| 8/17/2026 | Listed for sale | $969,000+36.5%$298/sqft |
Source: NTREIS #21356825 Report a problem | ||
| 2/10/2022 | Sold | -- |
Source: NTREIS #14734345 Report a problem | ||
| 1/7/2022 | Pending sale | $710,000$218/sqft |
Source: NTREIS #14734345 Report a problem | ||
| 1/5/2022 | Contingent | $710,000$218/sqft |
Source: NTREIS #14734345 Report a problem | ||
| 1/5/2022 | Listed for sale | $710,000+16.8%$218/sqft |
Source: NTREIS #14734345 Report a problem | ||
| 4/1/2018 | Listing removed | $607,703$187/sqft |
Source: David M. Weekley #13677673 Report a problem | ||
| 2/7/2018 | Listed for sale | $607,703$187/sqft |
Source: David M. Weekley #13677673 Report a problem | ||
Public tax history
| Year | Property taxes | Tax assessment |
|---|---|---|
| 2025 | $7,461 -23.2% | $644,000 -9% |
| 2024 | $9,716 -1.2% | $708,000 -0.3% |
| 2023 | $9,833 -5.8% | $710,000 +18% |
| 2022 | $10,438 -1.6% | $601,820 +5.9% |
| 2021 | $10,612 +3.6% | $568,500 +7.3% |
| 2020 | $10,240 -5.1% | $530,000 -5.3% |
| 2019 | $10,792 +19.5% | $559,551 +28.3% |
| 2018 | $9,033 | $435,979 +1019.6% |
| 2017 | -- | $38,942 +33.3% |
| 2016 | -- | $29,207 |
Find assessor info on the county website
Monthly payment
Est. payment
Payment breakdown
Explore the cost of this home by adjusting the details. Changes won't be saved.Climate risks
Neighborhood: 75028
Nearby schools
GreatSchools rating
- 9/10Flower Mound Elementary SchoolGrades: PK-5Distance: 0.7 mi
- 10/10Clayton Downing Middle SchoolGrades: 6-8Distance: 1.2 mi
- 8/10Marcus High SchoolGrades: 9-12Distance: 0.9 mi
Schools provided by the listing agent
- Elementary: Flower Mound
- Middle: Clayton Downing
- High: Marcus
- District: Lewisville ISD
Source: NTREIS. This data may not be complete. We recommend contacting the local school district to confirm school assignments for this home.
- $556,1003 bd2 ba2.3k sqft4986 Stornoway Dr, Flower Mound, TX 75028Off Market
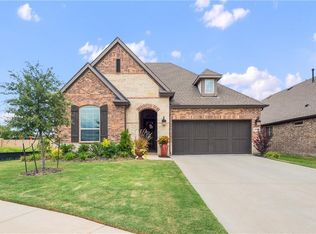
- $587,5003 bd2 ba2.3k sqft4975 Stornoway Dr, Lewisville, TX 75028Off Market

- $693,4005 bd3 ba3.1k sqft4983 Stornoway Dr, Flower Mound, TX 75028Off Market
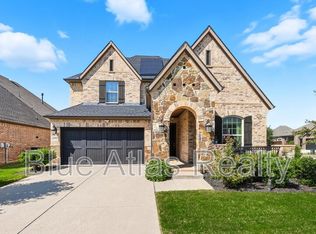
- $657,7004 bd3 ba3.1k sqft4983 Stornoway Dr, Flower Mound, TX 75028Off Market

- $671,3004 bd3 ba3k sqft4971 Stornoway Dr, Lewisville, TX 75028Off Market
- $569,2004 bd2 ba2.3k sqft4974 Gleneagle Dr, Lewisville, TX 75028Off Market
- $579,7003 bd2 ba2.3k sqft4974 Gleneagle Dr, Flower Mound, TX 75028Off Market
- $759,2003 bd2 ba3.2k sqft4978 Gleneagle Dr, Lewisville, TX 75028Off Market
A local agent can set up tours, give advice and negotiate with sellers.
Similar homes
- $995,0004 bd4 ba4.1k sqft5108 Mystic Hollow Ct, Flower Mound, TX 75028For Sale
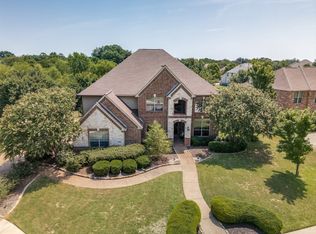 MLS ID #21356059, Erica Berkebile. NTREIS
 - $990,0004 bd4 ba3.6k sqft5320 Beacon Ct, Flower Mound, TX 75028For Sale
 MLS ID #21312594, Stacey Sauer. NTREIS
 - $965,0004 bd4 ba3.6k sqft4400 Biscayne Dr, Flower Mound, TX 75028For Sale
 MLS ID #21328627, Amanda Pappas. NTREIS
 - $995,0004 bd3 ba3.9k sqft5913 Lavon Dr, Flower Mound, TX 75028For Sale
 MLS ID #21261210, Stephanie Driver. NTREIS
 - $849,9005 bd5 ba3.7k sqft5200 Bradford Green Trl, Flower Mound, TX 75028For SaleMLS ID #21322499, Susan Rickert Knieriem. NTREIS
- $975,0004 bd4 ba4.1k sqft5213 Balmoral Ln, Flower Mound, TX 75028For SaleMLS ID #21311151, Jennifer Kovacs. NTREIS
- $899,9004 bd4 ba3.6k sqft4009 Beacon St, Flower Mound, TX 75028For SaleMLS ID #20957825, Russell Rhodes. NTREIS
- from $959,9904 bd4 ba2.9k sqftBrewton Plan, Whyburn Manor Series, Flower Mound, TX 75028New ConstructionDavid Weekley Homes
- $635,0004 bd3 ba3.3k sqft2312 Misty Trail Ln, Flower Mound, TX 75028For SaleMLS ID #21363137, Mikel Porter. NTREIS
- from $1,012,9904 bd5 ba3.6k sqftDerek Plan, Whyburn Manor Series, Flower Mound, TX 75028New ConstructionDavid Weekley Homes
- $978,5004 bd4 ba4.1k sqft4405 Biscayne Dr, Flower Mound, TX 75028For SaleMLS ID #21230102, Kris Wise. NTREIS
- $925,0004 bd4 ba3.2k sqft5120 Remington Park Dr, Flower Mound, TX 75028For SaleMLS ID #21255024, Stacey Sauer. NTREIS
- $875,0004 bd4 ba3.2k sqft3524 Ophel Way, Flower Mound, TX 75028For SaleMLS ID #21345124, Laura Rodriguez-Mendez. NTREIS
- from $954,9904 bd4 ba2.9k sqftBammel Plan, Whyburn Manor Series, Flower Mound, TX 75028New ConstructionDavid Weekley Homes
- $849,9004 bd4 ba3.5k sqft4712 Walnut St, Flower Mound, TX 75028For SaleMLS ID #21201451, Sam Younes Younes. NTREIS
- $1,049,0004 bd4 ba4.5k sqft4204 Fairway Dr, Flower Mound, TX 75028For SaleMLS ID #21338688, Michael Boudreaux. NTREIS
- from $1,001,9904 bd4 ba3.5k sqftCoolidge Plan, Whyburn Manor Series, Flower Mound, TX 75028New ConstructionDavid Weekley Homes
- $650,0004 bd3 ba3k sqft2525 Amber Ln, Flower Mound, TX 75028For SaleMLS ID #21366010, Vicki Parks. NTREIS
- $1,085,0004 bd5 ba4.5k sqft5021 Rangewood Dr, Flower Mound, TX 75028For SaleMLS ID #21344967, Marissa Tah. NTREIS
- $1,049,9995 bd5 ba4.1k sqft5205 Balmoral Ln, Flower Mound, TX 75028For SaleMLS ID #21268758, Tracy Dye. NTREIS
