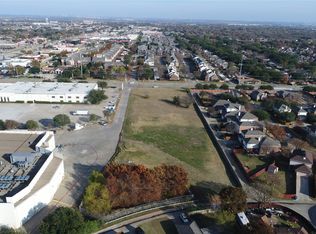
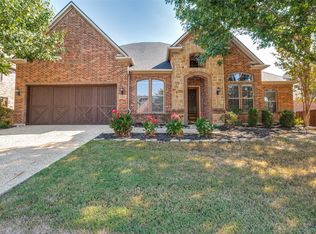
Introducing The Terrace at Moundview Square — A striking expression of contemporary luxury living in the heart of Flower Mound. This exceptional 4,536-square-foot, two-story residence offers 4 bedrooms and 4.5 baths, blending sophisticated architectural design with modern comfort. A textured stone single-story wing extends from a bright, columned two-story volume with a private motor court. Designed around a private central courtyard and pool, The Grove seamlessly blends indoor and outdoor living with expansive upper balconies, a dedicated media room, and thoughtfully designed entertaining spaces. Nestled within Moundview Square, an exclusive gated enclave of just six custom luxury residences by SVV Homes, each homesite fronts a private cul-de-sac with mature landscape buffers providing added privacy. Ideally located off South Garden Ridge Boulevard, residents enjoy convenient access to Flower Mound's premier shopping, dining, and highly regarded schools. Minutes from Dallas Fort Worth International Airport, with easy access to Dallas, Fort Worth, and the Lakeside Business District. Modern architecture. Private luxury. An extraordinary place to call home.
For sale
$1,100,000
4021 Garden Ridge Blvd, Flower Mound, TX 75028
4beds
4,536sqft
Single Family Residence
Built in 2026
0.29 Acres Lot
$-- Zestimate®
$243/sqft
$-- HOA
What's special
Private cul-de-sacPrivate motor courtExclusive gated enclaveExpansive upper balconiesBright columned two-story volumeTextured stone single-story wingDedicated media room
- 2 days
- 497
- 46
Zillow last checked:
Listing updated:
Listed by:
Wendy Wells 0845667 972-691-9987,
CENTURY 21 Judge Fite Co. 972-691-9987
Source: NTREIS,MLS#: 21406826
Facts & features
Interior
Bedrooms & bathrooms
- Bedrooms: 4
- Bathrooms: 5
- Full bathrooms: 4
- 1/2 bathrooms: 1
Primary bedroom
- Features: Ceiling Fan(s), En Suite Bathroom, Walk-In Closet(s)
- Level: First
- Dimensions: 16 x 27
Bedroom
- Features: Ceiling Fan(s), En Suite Bathroom
- Level: First
- Dimensions: 14 x 20
Bedroom
- Features: Ceiling Fan(s), En Suite Bathroom, Walk-In Closet(s)
- Level: Second
- Dimensions: 15 x 16
Bedroom
- Features: Ceiling Fan(s), En Suite Bathroom, Walk-In Closet(s)
- Level: Second
- Dimensions: 15 x 16
Library
- Level: Second
- Dimensions: 10 x 12
Living room
- Level: First
- Dimensions: 35 x 35
Media room
- Level: Second
- Dimensions: 25 x 25
Office
- Level: Second
- Dimensions: 17 x 19
Heating
- Central
Cooling
- Central Air, Ceiling Fan(s)
Appliances
- Included: Dishwasher, Disposal, Gas Range, Microwave, Tankless Water Heater
- Laundry: Electric Dryer Hookup, Gas Dryer Hookup
Features
- Built-in Features, Chandelier, Cathedral Ceiling(s), Dry Bar, Decorative/Designer Lighting Fixtures, Double Vanity, Eat-in Kitchen, Granite Counters, High Speed Internet, Kitchen Island, Open Floorplan, Pantry, Smart Home, Cable TV, Vaulted Ceiling(s), Wired for Data, Walk-In Closet(s), Wired for Sound
- Has basement: No
- Number of fireplaces: 1
- Fireplace features: None
Interior area
- Total interior livable area: 4,536 sqft
Video & virtual tour
Property
Parking
- Total spaces: 3
- Parking features: Direct Access, Garage, Garage Door Opener
- Attached garage spaces: 3
Features
- Levels: Two
- Stories: 2
- Exterior features: Courtyard
- Pool features: In Ground, Pool
Lot
- Size: 0.29 Acres
- Features: Cul-De-Sac, Sprinkler System
Details
- Parcel number: R724386
Construction
Type & style
- Home type: SingleFamily
- Architectural style: Contemporary/Modern,Detached
- Property subtype: Single Family Residence
Materials
- Other, Stucco
- Foundation: Slab
Condition
- Year built: 2026
Utilities & green energy
- Sewer: Public Sewer
- Water: Public
- Utilities for property: Sewer Available, Water Available, Cable Available
Community & HOA
Community
- Features: Curbs, Park, Gated, Sidewalks
- Security: Security System, Carbon Monoxide Detector(s), Fire Alarm, Gated Community, Smoke Detector(s)
- Subdivision: Moundview Square
HOA
- Has HOA: No
- Services included: Maintenance Grounds
Location
- Region: Flower Mound
Financial & listing details
- Price per square foot: $243/sqft
- Date on market: 10/8/2026
- Listing terms: Cash,Conventional,VA Loan
Estimated market value
Not available
Estimated sales range
Not available
Not available
Price history
| Date | Event | Price |
|---|---|---|
| 10/8/2026 | Listed for sale | $1,100,000-8.3%$243/sqft |
Source: NTREIS #21406826 Report a problem | ||
| 4/1/2024 | Sold | -- |
Source: NTREIS #20459114 Report a problem | ||
| 2/13/2024 | Pending sale | $1,200,000$265/sqft |
Source: NTREIS #20459114 Report a problem | ||
| 1/27/2024 | Contingent | $1,200,000$265/sqft |
Source: NTREIS #20459114 Report a problem | ||
| 10/19/2023 | Listed for sale | $1,200,000$265/sqft |
Source: NTREIS #20459114 Report a problem | ||
| 7/18/2023 | Listing removed | -- |
Source: NTREIS #14765500 Report a problem | ||
| 11/18/2022 | Price change | $1,200,000+9.6%$265/sqft |
Source: NTREIS #14765500 Report a problem | ||
| 8/19/2022 | Price change | $1,095,000-0.5%$241/sqft |
Source: NTREIS #14765500 Report a problem | ||
| 7/8/2022 | Listed for sale | $1,100,000$243/sqft |
Source: NTREIS #14765500 Report a problem | ||
| 4/13/2022 | Contingent | $1,100,000$243/sqft |
Source: NTREIS #14765500 Report a problem | ||
| 2/28/2022 | Listed for sale | $1,100,000$243/sqft |
Source: NTREIS #14765500 Report a problem | ||
Public tax history
Tax history is unavailable.
Monthly payment
Est. payment
Payment breakdown
Explore the cost of this home by adjusting the details. Changes won't be saved.Climate risks
Neighborhood: 75028
Nearby schools
Schools provided by the listing agent
- Elementary: Forest Vista
- Middle: Forestwood
- High: Flower Mound
- District: Lewisville ISD
Source: NTREIS. This data may not be complete. We recommend contacting the local school district to confirm school assignments for this home.

Similar homes
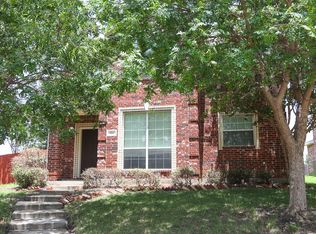
- $1,100,0004 bd5 ba3.7k sqftLOT 4 Garden Ridge Blvd, Flower Mound, TX 75028New Construction
 MLS ID #21407072, Wendy Wells. NTREIS
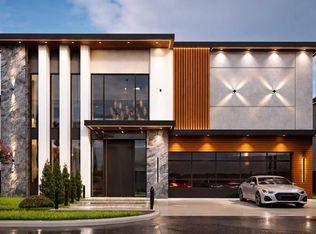
 - $1,100,0005 bd6 ba3.9k sqftLOT 3 S Garden Ridge Blvd, Flower Mound, TX 75028For Sale
 MLS ID #21407312, Wendy Wells. NTREIS
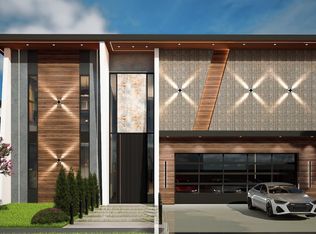
 - $1,100,0005 bd6 ba3.8k sqft4001 Garden Ridge Blvd, Flower Mound, TX 75028For Sale
 MLS ID #21406268, Wendy Wells. NTREIS
 - $994,9005 bd3 ba3.7k sqft1504 Daisy Ln, Flower Mound, TX 75028For Sale
 MLS ID #21404383, Justus Carlile. NTREIS
