Beautiful one-story home located in the highly sought-after master-planned community of Tamarron in the Katy/Fulshear area! This D.R. Horton Lakeway floor plan features 4 bedrooms, 3 full baths, a private study, and a 2-car garage. The inviting foyer opens to a guest bedroom and full bath, along with a dedicated home office. The spacious kitchen features granite countertops, stainless-steel appliances, a breakfast bar, and plenty of cabinet space, all overlooking the open-concept family room and dining area. Two additional secondary bedrooms and a full bath are conveniently located just off the main living area. The private primary suite offers a spacious stand up shower with dual vanities, ample shelving, and a walk-in closet. Enjoy outdoor living under the covered rear patio. A functional and spacious floor plan in one of the area's premier communities! Come see this home today!
For sale
$299,000
4002 Itzle Island Ct, Fulshear, TX 77494
4beds
2,056sqft
Single Family Residence
Built in 2022
7,065 Square Feet Lot
$293,100 Zestimate®
$145/sqft
$104/mo HOA
What's special
Dedicated home officeInviting foyerStainless-steel appliancesAmple shelvingGranite countertopsCovered rear patioPrivate study
- 65 days
- 282
- 43
Zillow last checked:
Listing updated:
Listed by:
Aadil Murad TREC #0727426 817-808-8512,
Better Homes and Gardens Real Estate Gary Greene - Katy
Source: HAR,MLS#: 61511384
Facts & features
Interior
Bedrooms & bathrooms
- Bedrooms: 4
- Bathrooms: 3
- Full bathrooms: 3
Primary bedroom
- Level: First
- Area: 208
- Dimensions: 16x13
Bedroom
- Level: First
- Area: 144
- Dimensions: 12x12
Bedroom
- Level: First
- Area: 120
- Dimensions: 12x10
Bedroom
- Level: First
- Area: 144
- Dimensions: 12x12
Other
- Level: First
- Area: 100
- Dimensions: 10x10
Dining room
- Level: First
- Area: 221
- Dimensions: 13x17
Living room
- Level: First
- Area: 247
- Dimensions: 19x13
Heating
- Natural Gas
Cooling
- Ceiling Fan(s), Electric
Appliances
- Included: Disposal, Dryer, Refrigerator, Washer, Freestanding Oven, Microwave, Gas Cooktop, Dishwasher
- Laundry: Electric Dryer Hookup, Washer Hookup
Features
- En-Suite Bath, Walk-In Closet(s)
- Flooring: Carpet, Vinyl
- Windows: Insulated/Low-E windows
Interior area
- Total structure area: 2,056
- Total interior livable area: 2,056 sqft
Property
Parking
- Total spaces: 2
- Parking features: Attached, Double-Wide Driveway
- Attached garage spaces: 2
Features
- Stories: 1
- Patio & porch: Covered
- Exterior features: Sprinkler System
- Fencing: Back Yard
Lot
- Size: 7,065 Square Feet
- Dimensions: 60 x 120
- Features: Corner Lot, Subdivided, 0 Up To 1/4 Acre
Details
- Parcel number: 7897550030420901
Construction
Type & style
- Home type: SingleFamily
- Architectural style: Traditional
- Property subtype: Single Family Residence
Materials
- Brick, Cement Siding, Wood Siding
- Foundation: Slab
- Roof: Composition
Condition
- New construction: No
- Year built: 2022
Details
- Builder name: D.R. Horton
Utilities & green energy
- Water: Water District
Green energy
- Energy efficient items: Thermostat
Community & HOA
Community
- Subdivision: Tamarron Sec 55 Amd 1
HOA
- Has HOA: Yes
- Amenities included: Fitness Center, Jogging Path, Park, Playground
- HOA fee: $1,250 annually
Location
- Region: Fulshear
Financial & listing details
- Price per square foot: $145/sqft
- Tax assessed value: $361,745
- Annual tax amount: $10,257
- Date on market: 8/20/2026
- Listing terms: Cash,Conventional,FHA,VA Loan
- Ownership: Full Ownership
- Road surface type: Concrete
Estimated market value
$293,100
$278,000 - $308,000
$2,659/mo
Price history
| Date | Event | Price |
|---|---|---|
| 10/6/2026 | Price change | $299,000$145/sqft |
Source:  HAR #61511384 Report a problem HAR #61511384 Report a problem | ||
| 9/24/2026 | Price change | $2,500-3.8%$1/sqft |
Source:  HAR #20404340 Report a problem HAR #20404340 Report a problem | ||
| 8/20/2026 | Listed for rent | $2,600$1/sqft |
Source: HAR #20404340 Report a problem | ||
Public tax history
| Year | Property taxes | Tax assessment |
|---|---|---|
| 2025 | $4,114 -1.1% | $361,745 +7.9% |
| 2024 | $4,160 -40.1% | $335,190 -18.7% |
| 2023 | $6,943 | $412,376 |
Find assessor info on the county website
Monthly payment
Est. payment
Payment breakdown
Explore the cost of this home by adjusting the details. Changes won't be saved.Climate risks
Neighborhood: 77494
Nearby schools
Schools provided by the listing agent
- Elementary: Slawinski Elementary
- Middle: Leaman Junior High School
- High: Fulshear High School
Source: HAR. This data may not be complete. We recommend contacting the local school district to confirm school assignments for this home.
Similar homes
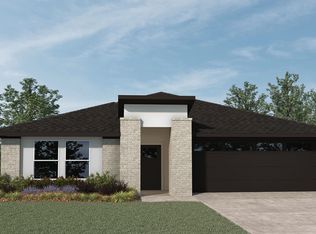
- $299,9994 bd3 ba2k sqft29419 Emilys Rock Ln, Fulshear, TX 77494For Sale
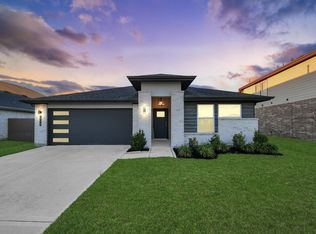 MLS ID #28654069, Constance Bennett, Newfound Real Estate. HAR
 - $293,0004 bd2 ba2k sqft30002 Ousel Falls Ln, Katy, TX 77494For Sale
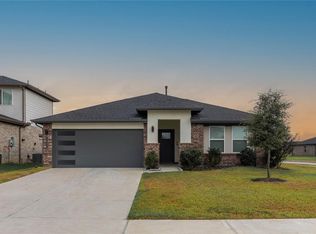 MLS ID #88657813, Argenis Zabala Gonzalez, PAK Home Realty. HAR
 - $308,5004 bd3 ba2.2k sqft4326 Kircher Park Ln, Katy, TX 77494For Sale
 MLS ID #27556085, Robin Van Zant, Douglas Elliman Real Estate. HAR
 - $330,0004 bd3 ba2.2k sqft4035 Pierce Place Ln, Katy, TX 77494For Sale
 MLS ID #79362517, Linda Jimenez, Realm Real Estate Professionals - Katy. HAR
