Welcome to this 4-bedroom, 3-bath townhome in GSO, thoughtfully designed for comfort and easy living. The open-concept main level features nice hardwood floors, crown molding, recessed lighting, and stunning cathedral ceilings. The kitchen has rich cabinetry, granite countertops, stainless steel appliances, and a spacious island flowing seamlessly into the dining area. Upstairs, you’ll find one generously sized, light-filled bedroom, offering a private and versatile space ideal for a guest suite, bonus room, or home office. The baths feature timeless finishes, including granite-topped vanities, and the primary suite boasts a beautiful granite walk-in shower. Cozy screened porch, enhanced with Eze-Breeze windows that create a comfortable enclosed space in any season. Patio complete with an electric awning, making outdoor living even more enjoyable. Additional highlights include a whole-house generator for peace of mind and a spacious 2-car garage with extra storage. Move in ready.
Pending
$484,900
4002 Mulligan Cir, Greensboro, NC 27406
4beds
2,739sqft
:
Get pre-qualified$3,114/mo
Stick/Site Built, Residential, Townhouse
Built in 2007
0.09 Acres Lot
$469,400 Zestimate®
$--/sqft
$275/mo HOA
What's special
- 103 days |
- 106 |
- 0 |
Zillow last checked:
Listing updated:
Listed by:
Lisa Perdue 336-215-7888,
Jim Howard, Broker,
Jim Howard 336-312-4000,
Jim Howard, Broker
Source: Triad MLS,MLS#: 1216648 Originating MLS: Greensboro
Originating MLS: GreensboroFacts & features
Interior
Bedrooms & bathrooms
- Bedrooms: 4
- Bathrooms: 3
- Full bathrooms: 3
- Main level bathrooms: 2
Primary bedroom
- Level: Main
- Dimensions: 18.67 x 14.08
Bedroom 2
- Level: Main
- Dimensions: 13.42 x 10.5
Bedroom 3
- Level: Main
- Dimensions: 13.42 x 11.92
Bedroom 4
- Level: Second
- Dimensions: 26.33 x 18.75
Den
- Level: Main
- Dimensions: 21.42 x 11.83
Dining room
- Level: Main
- Dimensions: 15.42 x 9.67
Kitchen
- Level: Main
- Dimensions: 15.42 x 12.5
Living room
- Level: Main
- Dimensions: 19.75 x 16.25
Heating
- Forced Air, Heat Pump, Zoned, Electric, Natural Gas
Cooling
- Central Air
Appliances
- Included: Microwave, Oven, Built-In Range, Built-In Refrigerator, Cooktop, Dishwasher, Disposal, Double Oven, Exhaust Fan, Range Hood, Warming Drawer, Gas Water Heater, Tankless Water Heater
- Laundry: Dryer Connection, Main Level, Washer Hookup
Features
- Great Room, Ceiling Fan(s), Dead Bolt(s), Kitchen Island, Pantry, Solid Surface Counter, Vaulted Ceiling(s)
- Flooring: Carpet, Engineered Hardwood, Tile
- Has basement: No
- Attic: Storage,Floored
- Number of fireplaces: 1
- Fireplace features: Gas Log, Great Room
Interior area
- Total structure area: 2,739
- Total interior livable area: 2,739 sqft
- Finished area above ground: 2,739
Property
Parking
- Total spaces: 2
- Parking features: Garage, Driveway, Garage Door Opener, Attached
- Attached garage spaces: 2
- Has uncovered spaces: Yes
Features
- Levels: One and One Half
- Stories: 1
- Patio & porch: Porch
- Pool features: None
Lot
- Size: 0.09 Acres
- Dimensions: 64.4 x 57.4
- Features: Cul-De-Sac, Not in Flood Zone
Details
- Parcel number: 7881902973
- Zoning: RM
- Special conditions: Owner Sale
- Other equipment: Generator
Construction
Type & style
- Home type: Townhouse
- Property subtype: Stick/Site Built, Residential, Townhouse
Materials
- Brick
- Foundation: Slab
Condition
- Year built: 2007
Utilities & green energy
- Sewer: Public Sewer
- Water: Public
Community & HOA
Community
- Security: Smoke Detector(s)
- Subdivision: Stone Gables
HOA
- Has HOA: Yes
- HOA fee: $275 monthly
Location
- Region: Greensboro
Financial & listing details
- Tax assessed value: $309,300
- Annual tax amount: $2,940
- Date on market: 4/17/2026
- Cumulative days on market: 89 days
- Listing agreement: Exclusive Right To Sell
- Listing terms: Cash,Conventional
Estimated market value
$469,400
$446,000 - $493,000
$2,290/mo
Price history
| Date | Event | Price |
|---|---|---|
| 6/15/2026 | Pending sale | $484,900 |
Source:  Triad MLS #1216648 Report a problem Triad MLS #1216648 Report a problem | ||
| 4/18/2026 | Listed for sale | $484,900+66.1% |
Source: Triad MLS #1216648 Report a problem | ||
| 6/30/2017 | Sold | $292,000-2.6% |
Source: Triad MLS #815581 Report a problem | ||
| 2/27/2017 | Pending sale | $299,900$109/sqft |
Source: RE/MAX OF GREENSBORO #815581 Report a problem | ||
| 1/16/2017 | Price change | $299,900-4.8%$109/sqft |
Source: RE/MAX OF GREENSBORO #815581 Report a problem | ||
| 12/5/2016 | Listed for sale | $315,000-11.5%$115/sqft |
Source: RE/MAX OF GREENSBORO #815581 Report a problem | ||
| 12/13/2007 | Sold | $356,000$130/sqft |
Source: Public Record Report a problem | ||
Public tax history
| Year | Property taxes | Tax assessment |
|---|---|---|
| 2025 | $2,941 +7.3% | $309,300 |
| 2024 | $2,740 | $309,300 |
| 2023 | $2,740 | $309,300 |
| 2022 | $2,740 +4.6% | $309,300 +4.6% |
| 2021 | $2,621 +4.4% | $295,800 |
| 2018 | $2,510 +0.3% | $295,800 |
| 2017 | $2,502 | $295,800 +0.5% |
| 2016 | $2,502 | $294,200 |
| 2015 | $2,502 -2.2% | $294,200 |
| 2014 | $2,559 | $294,200 |
| 2013 | -- | $294,200 |
| 2012 | -- | $294,200 -8.2% |
| 2011 | -- | $320,500 |
| 2010 | -- | $320,500 |
| 2009 | -- | $320,500 |
| 2008 | -- | $320,500 |
Find assessor info on the county website
Monthly payment
Est. payment
Payment breakdown
Explore the cost of this home by adjusting the details. Changes won't be saved.Climate risks
Neighborhood: Forest Oaks
Nearby schools
GreatSchools rating
- 6/10Alamance Elementary SchoolGrades: PK-5Distance: 2.9 mi
- 3/10Southeast Guilford Middle SchoolGrades: 6-8Distance: 1 mi
- 7/10Southeast Guilford High SchoolGrades: 9-12Distance: 0.9 mi
Schools provided by the listing agent
- Elementary: Alamance
- Middle: Southeast
- High: Southeast
Source: Triad MLS. This data may not be complete. We recommend contacting the local school district to confirm school assignments for this home.
- $470,0003 bd3 ba2.7k sqft4000 Mulligan Cir, Greensboro, NC 27406Sold
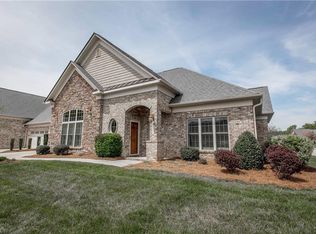
- $404,9003 bd2 ba2.2k sqft4004 Mulligan Cir, Greensboro, NC 27406Off Market
- $416,3003 bd2 ba2k sqft5432 Ggo Dr, Greensboro, NC 27406Off Market
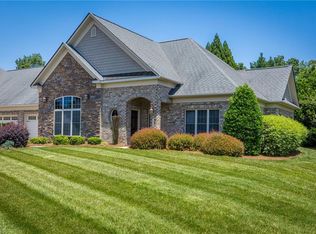
- $410,3003 bd2 ba2.7k sqft4002 Putter Cir, Greensboro, NC 27406Off Market
- $454,3003 bd2 ba2.6k sqft4002 Putters Cir, Greensboro, NC 27406Off Market
- $379,7003 bd2 ba2.2k sqft5421 Ggo Dr, Greensboro, NC 27406Off Market
- $398,6003 bd2 ba2.2k sqft5438 Ggo Dr, Greensboro, NC 27406Off Market
- $434,900-- bd-- ba-- sqft4002 Zz Ggo Dr, Greensboro, NC 27406Off Market
A local agent can set up tours, give advice and negotiate with sellers.
A local lender can help you make sure your offer is ready when you are.
Similar homes
- $495,0004 bd3 ba2.7k sqft5424 Ggo Dr, Greensboro, NC 27406For Sale

 MLS ID #1226974, Christopher Vega. Triad MLS
 - $384,5004 bd3 ba2.5k sqft4354 Clovelly Dr, Greensboro, NC 27406For Sale
 MLS ID #1223832, Anne K. Flater. Triad MLS
 - $465,0004 bd4 ba3.5k sqft1806 Sharpe Rd, Greensboro, NC 27406For Sale
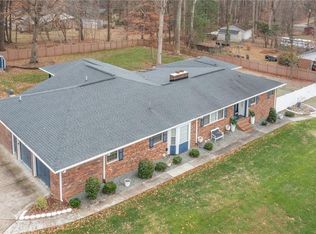 MLS ID #1203593, Tamara Chapman. Triad MLS
 - $459,0004 bd3 ba2.6k sqft1708 Ambleside Ct, Greensboro, NC 27407For Sale
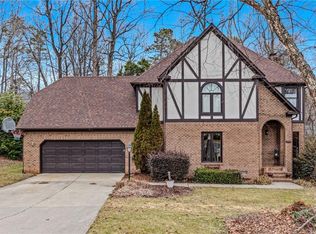 MLS ID #1219280, Julie Fronzaglio. Triad MLS
 - $489,9004 bd3 ba2.7k sqft1411 Emerywood Dr, High Point, NC 27262For SaleMLS ID #1226528, Carolina Maturino. Triad MLS
- $355,0004 bd3 ba2.5k sqft2100 Penley Trl, Greensboro, NC 27406For SaleMLS ID #1213204, Barbara Papp. Triad MLS
- $489,0004 bd3 ba2.5k sqft1495 Kernodle Landing Dr, Burlington, NC 27217For SaleMLS ID #1227479, Shannon Whitfield. Triad MLS
- $475,5003 bd3 ba3k sqft204 Jordan Ridge Way, Jamestown, NC 27282For SaleMLS ID #1226206, Abbey Efird. Triad MLS
- $454,9004 bd3 ba2.2k sqft2104 Gate Post Dr, Greensboro, NC 27455For SaleMLS ID #1226960, Helen Howard. Triad MLS
- $465,9004 bd3 ba2.6k sqft3407 Amber Meadows Rd, High Point, NC 27265For SaleMLS ID #1218064, Kimberly Moore-Dudley. Triad MLS
- $435,0004 bd3 ba2.7k sqft3174 Rock Pond Cir, High Point, NC 27265For SaleMLS ID #1227428, Lauren Williams. Triad MLS
- $479,9004 bd3 ba3.1k sqft3405 Peninsula Dr, Jamestown, NC 27282For SaleMLS ID #1208066, Kim S Gardner. Triad MLS
- $489,0004 bd3 ba2.5k sqft1486 Kernodle Landing Dr, Burlington, NC 27217For SaleMLS ID #1226142, Kristy Smith. Triad MLS
- $490,0003 bd3 ba2.3k sqft20 Hursey Ct, Gibsonville, NC 27249For SaleMLS ID #1226192, Amber Harvalias. Triad MLS
- $535,0005 bd3 ba2.9k sqft406 Hannah McKenzie Dr, Greensboro, NC 27455For SaleMLS ID #1216016, Cherise Bethea. Triad MLS
- $509,0003 bd3 ba2.2k sqft3354 Old Barn Rd, Greensboro, NC 27410For SaleMLS ID #1224494, Amy Barakat Cook. Triad MLS
- $410,0004 bd3 ba3k sqft1905 Buckminster Dr, Whitsett, NC 27377For SaleMLS ID #1226777, Shana Reynolds. Triad MLS
- $465,0005 bd4 ba2.7k sqft5397 Dobson Rd, Greensboro, NC 27410For SaleMLS ID #1217926, Mona Joudeh Abuzuaiter. Triad MLS
- $499,9004 bd3 ba3.2k sqft2227 Dunning Ct, High Point, NC 27265For SaleMLS ID #1222429, Sharon McGee. Triad MLS
- $468,0004 bd3 ba2.9k sqft3833 Wesseck Dr, High Point, NC 27265For SaleMLS ID #1214076, Linda K. Beck. Triad MLS
