Fantastic opportunity! This four bedroom, two bath home is ideally situated on a large corner lot with beautiful landscaping. Priced competitively to allow for updating, this property offers a chance to create a home that perfectly reflects your style and vision. The spacious floor plan provides plenty of room for comfortable living and entertaining. Located in a sought after neighborhood, this home is full of potential and ready for its next adventure. If you're looking to renovate and make it your own this is an opportunity you won't want to miss! Brookwood offers extensive walking paths, neighborhood park, pool, tennis/basketball courts, and lots of neighborhood activities. We'd love to welcome you as our new neighbor!
Pending
Price cut: $12K (9/28)
$383,000
4002 Roaring Rapids Dr, Houston, TX 77059
4beds
2,782sqft
Single Family Residence
Built in 1989
10,306 Square Feet Lot
$372,900 Zestimate®
$138/sqft
$66/mo HOA
What's special
- 53 days
- 371
- 24
Zillow last checked:
Listing updated:
Listed by:
Becky Engelbert TREC #0427925 832-444-3484,
Better Homes and Gardens Real Estate Gary Greene - Bay Area
Source: HAR,MLS#: 26126269
Facts & features
Interior
Bedrooms & bathrooms
- Bedrooms: 4
- Bathrooms: 2
- Full bathrooms: 2
Primary bedroom
- Level: First
- Area: 240
- Dimensions: 15x16
Bedroom
- Level: First
- Area: 156
- Dimensions: 12x13
Bedroom
- Level: First
- Area: 169
- Dimensions: 13x13
Bedroom
- Level: First
- Area: 156
- Dimensions: 12x13
Other
- Level: First
- Area: 168
- Dimensions: 12x14
Other
- Level: First
- Area: 64
- Dimensions: 8x8
Breakfast
- Level: First
- Area: 130
- Dimensions: 10x13
Den
- Level: First
- Area: 420
- Dimensions: 20x21
Dining room
- Level: First
- Area: 182
- Dimensions: 13x14
Kitchen
- Level: First
- Area: 195
- Dimensions: 13x15
Primary bath
- Level: First
- Area: 225
- Dimensions: 15x15
Utility room
- Level: First
- Area: 40
- Dimensions: 5x8
Heating
- Natural Gas
Cooling
- Ceiling Fan(s), Electric
Appliances
- Included: Water Heater, Disposal, Electric Oven, Oven, Microwave, Electric Cooktop, Dishwasher
- Laundry: Electric Dryer Hookup, Gas Dryer Hookup, Washer Hookup
Features
- Crown Molding, Formal Entry/Foyer, High Ceilings, En-Suite Bath, Walk-In Closet(s)
- Flooring: Carpet, Tile, Vinyl
- Windows: Solar Screens, Window Coverings
- Number of fireplaces: 1
- Fireplace features: Gas, Wood Burning
Interior area
- Total structure area: 2,782
- Total interior livable area: 2,782 sqft
Property
Parking
- Total spaces: 2
- Parking features: Detached, Garage Door Opener, Double-Wide Driveway, Driveway
- Garage spaces: 2
Features
- Stories: 1
- Patio & porch: Patio/Deck
- Has spa: Yes
- Fencing: Back Yard,Full
Lot
- Size: 10,306 Square Feet
- Features: Back Yard, Cleared, Corner Lot, Subdivided, Wooded, 0 Up To 1/4 Acre
Details
- Parcel number: 1169630080031
Construction
Type & style
- Home type: SingleFamily
- Architectural style: Traditional
- Property subtype: Single Family Residence
Materials
- Blown-In Insulation, Brick, Cement Siding, Wood Siding
- Foundation: Slab
- Roof: Composition
Condition
- New construction: No
- Year built: 1989
Details
- Builder name: Perry
Utilities & green energy
- Sewer: Public Sewer
- Water: Public, Water District
Green energy
- Energy efficient items: Thermostat, HVAC>15 SEER
Community & HOA
Community
- Features: Subdivision Tennis Court
- Subdivision: Brookwood
HOA
- Has HOA: Yes
- Amenities included: Basketball Court, Jogging Path, Park, Picnic Area, Playground, Pond, Pool, Tennis Court(s), Trail(s)
- HOA fee: $795 annually
Location
- Region: Houston
Financial & listing details
- Price per square foot: $138/sqft
- Tax assessed value: $420,398
- Annual tax amount: $9,726
- Date on market: 8/29/2026
- Listing terms: Cash,Conventional,FHA,VA Loan
- Exclusions: None
- Ownership: Full Ownership
- Road surface type: Concrete, Curbs, Gutters
Estimated market value
$372,900
$354,000 - $392,000
$2,642/mo
Price history
| Date | Event | Price |
|---|---|---|
| 10/6/2026 | Pending sale | $383,000$138/sqft |
Source:  HAR #26126269 Report a problem HAR #26126269 Report a problem | ||
| 9/28/2026 | Price change | $383,000-3%$138/sqft |
Source: HAR #26126269 Report a problem | ||
| 9/4/2026 | Listed for sale | $395,000$142/sqft |
Source: HAR #26126269 Report a problem | ||
Public tax history
| Year | Property taxes | Tax assessment |
|---|---|---|
| 2025 | $3,779 -0.1% | $420,398 -3.3% |
| 2024 | $3,781 +20.2% | $434,949 -0.3% |
| 2023 | $3,147 +5.3% | $436,078 +8.4% |
| 2022 | $2,987 | $402,433 +22.8% |
| 2021 | -- | $327,723 +2.6% |
| 2020 | $2,717 -8.5% | $319,415 +5.3% |
| 2019 | $2,968 -56.2% | $303,474 +8.4% |
| 2018 | $6,771 | $280,000 |
| 2017 | $6,771 -5.1% | $280,000 -4.9% |
| 2016 | $7,135 +13.7% | $294,296 +3.4% |
| 2015 | $6,276 | $284,550 +12% |
| 2014 | $6,276 | $254,054 +7% |
| 2013 | -- | $237,470 |
| 2012 | -- | $237,470 |
| 2011 | -- | $237,470 |
| 2010 | -- | $237,470 |
| 2009 | -- | $237,470 -4.5% |
| 2008 | -- | $248,614 +10.8% |
| 2007 | -- | $224,350 |
| 2006 | -- | $224,350 |
| 2005 | -- | $224,350 +7.3% |
| 2004 | -- | $209,030 |
| 2003 | -- | $209,030 |
| 2002 | -- | $209,030 |
| 2001 | -- | $209,030 +7.1% |
| 2000 | -- | $195,090 |
Find assessor info on the county website
Monthly payment
Est. payment
Payment breakdown
Explore the cost of this home by adjusting the details. Changes won't be saved.Climate risks
Neighborhood: Clear Lake
Nearby schools
Schools provided by the listing agent
- Elementary: Brookwood Elementary School
- Middle: Space Center Intermediate School
- High: Clear Lake High School
Source: HAR. This data may not be complete. We recommend contacting the local school district to confirm school assignments for this home.
- $435,8004 bd2 ba2.9k sqft4006 Roaring Rapids Dr, Houston, TX 77059Off Market
- $425,6005 bd2 ba3k sqft4003 Rustling Woods Ct, Houston, TX 77059Off Market
- $431,5004 bd2 ba2.7k sqft4007 Rustling Woods Ct, Houston, TX 77059Off Market

- $381,7004 bd2 ba2.4k sqft4010 Roaring Rapids Dr, Houston, TX 77059Off Market
Similar homes
- $349,5004 bd2 ba2.5k sqft16346 Havenpark Ct, Houston, TX 77059For Sale
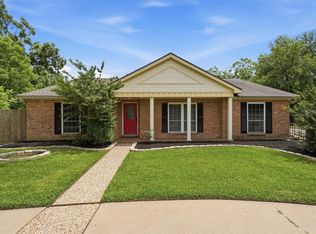 MLS ID #45095541, Nichelle Richards, Nan & Company Properties-Galveston Office. HAR
 - $439,0004 bd3 ba2.8k sqft11827 Orchard Mountain Dr, Houston, TX 77059For Sale
 MLS ID #91342769, Carrie Nelson, Better Homes and Gardens Real Estate Gary Greene - Bay Area. HAR
 - $450,0004 bd4 ba3k sqft4306 Island Hills Dr, Houston, TX 77059For Sale
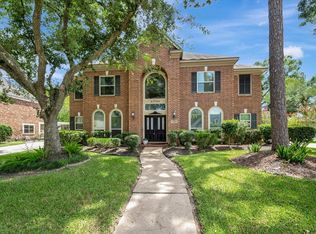 MLS ID #46604297, Carrie Nelson, Better Homes and Gardens Real Estate Gary Greene - Bay Area. HAR
 - $469,9004 bd4 ba3.5k sqft16827 Whitewater Falls Ct, Houston, TX 77059For Sale
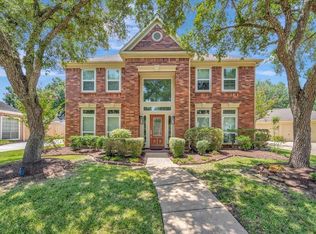 MLS ID #21766615, Gena Van Tries, Better Homes and Gardens Real Estate Gary Greene - Bay Area. HAR
