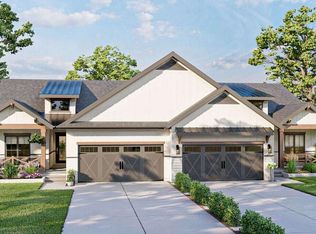
NEW CONSTRUCTION – Sequoia Model (Left Side of Side-by-Side Condo). Welcome home to the beautifully designed condo — the perfect blend of style, comfort, and low-maintenance living! This thoughtfully designed condo features an open-concept kitchen, dining, and living area, creating a bright and spacious atmosphere ideal for both everyday living and entertaining. The kitchen comes fully equipped with refrigerator, stove, microwave, and dishwasher — everything you need from day one. Personalization Options Available! Choose your own interior colors. Luxury vinyl plank flooring throughout main areas. Tiled bathrooms. Optional carpet selection for bedrooms. Enjoy the convenience of an attached two-car garage, full basement with rough-in and egress window for future expansion, and the ease of condo living in a growing subdivision. Additional condo layouts and detached single-family homes are coming soon — now is the perfect time to secure your spot! Don’t miss this opportunity to own brand-new construction with customizable finishes.
For sale
$285,000
4002 Westwood Ln, Rockford, IL 61101
2beds
1,258sqft
Condominium
Built in 2026
-- sqft lot
$264,900 Zestimate®
$227/sqft
$-- HOA
What's special
Attached two-car garageBright and spacious atmosphereTiled bathrooms
- 237 days |
- 229 |
- 9 |
Zillow last checked:
Listing updated:
Listed by:
Jeffrey Robertson 815-501-6623,
Keller Williams Realty Signature
Source: NorthWest Illinois Alliance of REALTORS®,MLS#: 202507719
Facts & features
Interior
Bedrooms & bathrooms
- Bedrooms: 2
- Bathrooms: 2
- Full bathrooms: 2
- Main level bathrooms: 2
- Main level bedrooms: 2
Primary bedroom
- Level: Main
- Area: 169
- Dimensions: 13 x 13
Bedroom 2
- Level: Main
- Area: 118.56
- Dimensions: 11.4 x 10.4
Dining room
- Level: Main
- Area: 91.8
- Dimensions: 10.2 x 9
Kitchen
- Level: Main
- Area: 121.5
- Dimensions: 13.5 x 9
Living room
- Level: Main
- Area: 271.7
- Dimensions: 20.9 x 13
Heating
- Forced Air, Natural Gas
Cooling
- Central Air
Appliances
- Included: Dishwasher, Microwave, Refrigerator, Stove/Cooktop, Gas Water Heater
Features
- Walk-In Closet(s)
- Basement: Full
- Number of fireplaces: 1
- Fireplace features: Electric
Interior area
- Total structure area: 1,258
- Total interior livable area: 1,258 sqft
- Finished area above ground: 1,258
- Finished area below ground: 0
Property
Parking
- Total spaces: 2
- Parking features: Attached, Garage Door Opener
- Garage spaces: 2
Features
- Patio & porch: Patio
Lot
- Features: City/Town
Details
- Parcel number: 1104279008
Construction
Type & style
- Home type: Condo
- Architectural style: Ranch
- Property subtype: Condominium
Materials
- Wood, Vinyl
- Roof: Shingle
Condition
- Year built: 2026
Utilities & green energy
- Electric: Circuit Breakers
- Sewer: City/Community
- Water: City/Community
Community & HOA
Location
- Region: Rockford
Financial & listing details
- Price per square foot: $227/sqft
- Annual tax amount: $334
- Price range: $285K - $285K
- Date on market: 12/26/2025
- Cumulative days on market: 237 days
- Ownership: Fee Simple
Estimated market value
$264,900
$246,000 - $286,000
$2,077/mo
Price history
| Date | Event | Price |
|---|---|---|
| 4/27/2026 | Price change | $285,000+14%$227/sqft |
Source:  NorthWest Illinois Alliance of REALTORS® #202507719 Report a problem NorthWest Illinois Alliance of REALTORS® #202507719 Report a problem | ||
| 12/26/2025 | Listed for sale | $250,000$199/sqft |
Source: NorthWest Illinois Alliance of REALTORS® #202507719 Report a problem | ||
Public tax history
Tax history is unavailable.
Monthly payment
Est. payment
Payment breakdown
Explore the cost of this home by adjusting the details. Changes won't be saved.Climate risks
Neighborhood: 61101
Nearby schools
GreatSchools rating
- 6/10West View Elementary SchoolGrades: K-5Distance: 1.7 mi
- 2/10West Middle SchoolGrades: 6-8Distance: 2 mi
- 1/10Auburn High SchoolGrades: 9-12Distance: 2.5 mi
Schools provided by the listing agent
- Elementary: Conklin Elementary
- Middle: West Middle
- High: Auburn High
- District: Rockford 205
Source: NorthWest Illinois Alliance of REALTORS®. This data may not be complete. We recommend contacting the local school district to confirm school assignments for this home.
- $10,569-- bd-- ba-- sqft4002 Redington Chase, Rockford, IL 61101Off Market
- $10,569-- bd-- ba-- sqft4010 Westwood Ln, Rockford, IL 61101Off Market
- $10,569-- bd-- ba-- sqft4068 Redington Chase, Rockford, IL 61101Off Market
- $10,569-- bd-- ba-- sqft4007 Westwood Ln, Rockford, IL 61101Off Market
- $10,569-- bd-- ba-- sqft4022 Westwood Ln, Rockford, IL 61101Off Market
- $358,0003 bd2 ba1.9k sqft4001 Redington Chase, Rockford, IL 61101Pending
- $10,569-- bd-- ba-- sqft4069 Redington Chase, Rockford, IL 61101Off Market
- $10,569-- bd-- ba-- sqft4082 Redington Chase, Rockford, IL 61101Off Market
A local agent can set up tours, give advice and negotiate with sellers.
A local lender can help you make sure your offer is ready when you are.
Similar homes
- $250,0002 bd2 ba1.2k sqft4038 Westwood Ln, Rockford, IL 61101For Sale
 MLS ID #202600857, Jeffrey Robertson. NorthWest Illinois Alliance of REALTORS®
 - $289,9002 bd2 ba1.6k sqft6294 Parks Edge Dr, Loves Park, IL 61111For Sale
 MLS ID #202605089, John Dowd. NorthWest Illinois Alliance of REALTORS®
 - $259,0004 bd2 ba1.6k sqft7465 Gemini Dr, Rockford, IL 61103For Sale
 MLS ID #202604876, Toni Vander Heyden. NorthWest Illinois Alliance of REALTORS®
 - $279,9004 bd2 ba1.1k sqft9309 Baldwin Dr, Rockford, IL 61115For Sale
 MLS ID #202604883, Erin Spence. NorthWest Illinois Alliance of REALTORS®
 - $295,0003 bd2 ba1.7k sqft1441 Chokecherry Dr, Rockford, IL 61108For SaleMLS ID #202604970, Keith Kelly. NorthWest Illinois Alliance of REALTORS®
- $319,9002 bd2 ba1.7k sqft2947 Troon Ct #0, Rockford, IL 61114ActiveMLS ID #12717486, Justin Smith, Century 21 Affiliated - Rockford. MRED as distributed by MLS GRID
- $260,0003 bd2 ba1.8k sqft5343 Winding Creek Dr, Rockford, IL 61114For SaleMLS ID #202604863, Kassey Lang. NorthWest Illinois Alliance of REALTORS®
- $319,9002 bd2 ba1.7k sqft2947 Troon Ct, Rockford, IL 61114For SaleMLS ID #202604531, Justin Smith. NorthWest Illinois Alliance of REALTORS®
- $299,0003 bd3 ba1.8k sqft6481 Palo Verde Dr, Rockford, IL 61114For SaleMLS ID #202603935, Harris Pham. NorthWest Illinois Alliance of REALTORS®
- $235,0004 bd2 ba1.4k sqft604 Rome Ave, Rockford, IL 61107ActiveMLS ID #12730383, Michael Salvaggio, Ardain Real Estate Inc.. MRED as distributed by MLS GRID
- $220,0003 bd2 ba1.5k sqft2310 N Winnebago St, Rockford, IL 61103ActiveMLS ID #12712043, Monica Vaccarello, Executive Realty Group LLC. MRED as distributed by MLS GRID
- $335,0003 bd3 ba1.7k sqft510 Zierke Ct, Winnebago, IL 61088For SaleMLS ID #202605193, Tammy DeMus. NorthWest Illinois Alliance of REALTORS®
- $260,0003 bd3 ba1.4k sqft4432 Chesterfield Ave, Rockford, IL 61109For SaleMLS ID #202604831, Sonia Campos. NorthWest Illinois Alliance of REALTORS®
- $152,5002 bd2 ba824 sqft2807 Yonge St, Rockford, IL 61101ActiveMLS ID #12683131, Meagan Lazcano, Prevail Realty & Property Management. MRED as distributed by MLS GRID
- $239,9004 bd2 ba1.3k sqft1826 Leonard Rd, Rockford, IL 61109ActiveMLS ID #12697133, Brenda Reyes, RE/MAX Liberty. MRED as distributed by MLS GRID
- $350,0002 bd1 ba1.3k sqft11371 Havenswood Rd, Roscoe, IL 61073For SaleMLS ID #202605126, Mori Jo Conkrite. NorthWest Illinois Alliance of REALTORS®
- $264,9002 bd2 ba1.5k sqft6616 Sandalwood Close, Rockford, IL 61108For SaleMLS ID #202604855, Harris Pham. NorthWest Illinois Alliance of REALTORS®
- $299,9004 bd2 ba1.6k sqft2508 Lundgren Rd, Pecatonica, IL 61063ActiveMLS ID #12672912, Kimberly Taylor, MRP, NextHome First Class. MRED as distributed by MLS GRID
- $250,0003 bd2 ba1.1k sqft1008 Shenandoah Ave, Rockford, IL 61108For SaleMLS ID #202604650, Dawn Kahle. NorthWest Illinois Alliance of REALTORS®
- $184,9003 bd2 ba1.6k sqft2132 9th St, Rockford, IL 61104ActiveMLS ID #12733877, Monica Vargas, GREAT HOMES REAL ESTATE, INC.. MRED as distributed by MLS GRID
