Welcome to 4004 Washington Ave in Lorain’s desirable west side! This spacious split-level home offers over 2,000 sq ft of living space with room to grow, entertain, and truly make your own. Featuring 3 bedrooms, 1.5 bathrooms, and multiple living areas, this home is perfect for today’s buyers looking for both comfort and flexibility.
Step inside to find a freshly updated interior with the entire home recently repainted, including the kitchen cabinets, giving the space a clean and modern feel. The generously sized rooms throughout provide endless possibilities for furniture layout and everyday living, while the large primary bedroom offers a relaxing retreat.
The beautifully remodeled full bathroom adds a touch of luxury, and the lower level provides even more versatility with a bonus living space—perfect for a second family room, home office, or recreation area. Brand new carpet in the basement and professionally cleaned carpets throughout make this home truly move-in ready.
Enjoy peace of mind with a pre-listing inspection already completed, with major items addressed and many minor improvements taken care of for the next owner. The home also includes key appliances such as the gas stove, refrigerator, dishwasher, and a security system.
Outside, the professionally landscaped quarter-acre lot offers a unique backyard setup with a blend of turf and natural grass, plus a cozy outdoor fireplace—ideal for relaxing or entertaining during those upcoming spring and summer nights. A 2-car garage adds convenience and storage.
Located just minutes from shopping, restaurants, schools, and Lake Erie access, this home combines space, updates, and location—making it a must-see this spring!
Pending
Price cut: $5K (5/21)
$270,000
4004 Washington Ave, Lorain, OH 44052
3beds
2,042sqft
:
Get pre-qualified$1,875/mo
Single Family Residence
Built in 1973
0.28 Acres Lot
$-- Zestimate®
$132/sqft
$-- HOA
What's special
Cozy outdoor fireplaceSecurity systemLarge primary bedroomSpacious split-level homeGenerously sized roomsRecently repaintedFreshly updated interior
- 114 days |
- 887 |
- 38 |
Zillow last checked:
Listing updated:
Listed by:
Christina L Coughlin 440-742-4644 christinacoughlin1983@gmail.com,
Russell Real Estate Services,
Tahj Alkassem 440-541-7292,
Russell Real Estate Services
Source: MLS Now,MLS#: 5198105 Originating MLS: Lorain County Association Of REALTORS
Originating MLS: Lorain County Association Of REALTORSFacts & features
Interior
Bedrooms & bathrooms
- Bedrooms: 3
- Bathrooms: 2
- Full bathrooms: 1
- 1/2 bathrooms: 1
- Main level bathrooms: 1
Bedroom
- Description: Flooring: Carpet
- Level: First
- Dimensions: 11 x 11
Bedroom
- Description: Flooring: Carpet
- Level: Second
- Dimensions: 11 x 10
Primary bathroom
- Description: Flooring: Carpet
- Level: First
- Dimensions: 16 x 11
Bathroom
- Description: Flooring: Luxury Vinyl Tile
- Level: Second
- Dimensions: 11 x 4
Bathroom
- Description: Flooring: Luxury Vinyl Tile
- Level: First
- Dimensions: 5 x 4
Basement
- Description: Flooring: Carpet
- Level: Lower
- Dimensions: 12 x 10
Dining room
- Description: Flooring: Carpet
- Level: First
- Dimensions: 11 x 8
Family room
- Description: Flooring: Hardwood
- Features: Fireplace
- Level: First
- Dimensions: 21 x 12
Kitchen
- Description: Flooring: Luxury Vinyl Tile
- Level: First
- Dimensions: 11 x 10
Living room
- Description: Flooring: Carpet
- Level: First
- Dimensions: 19 x 11
Utility room
- Description: Flooring: Concrete
- Level: Lower
- Dimensions: 11 x 11
Heating
- Forced Air, Fireplace(s), Gas
Cooling
- Central Air, Ceiling Fan(s)
Appliances
- Included: Dishwasher, Range, Refrigerator
- Laundry: Washer Hookup, Gas Dryer Hookup, In Basement, Laundry Tub, Sink
Features
- Ceiling Fan(s)
- Windows: Bay Window(s), Screens
- Basement: Finished,Sump Pump,Storage Space
- Number of fireplaces: 1
- Fireplace features: Family Room, Wood Burning
Interior area
- Total structure area: 2,042
- Total interior livable area: 2,042 sqft
- Finished area above ground: 2,042
- Finished area below ground: 0
Video & virtual tour
Property
Parking
- Total spaces: 2
- Parking features: Attached, Driveway, Garage, On Street
- Attached garage spaces: 2
Features
- Levels: One and One Half,One,Multi/Split
- Stories: 1
- Fencing: Back Yard
- Has view: Yes
- View description: Neighborhood
Lot
- Size: 0.28 Acres
- Features: < 1/2 Acre, Back Yard, Front Yard
Details
- Additional structures: Shed(s)
- Parcel number: 0201007107002
- Special conditions: Standard
Construction
Type & style
- Home type: SingleFamily
- Architectural style: Split Level
- Property subtype: Single Family Residence
Materials
- Vinyl Siding
- Roof: Shingle
Condition
- Year built: 1973
Details
- Warranty included: Yes
Utilities & green energy
- Sewer: Public Sewer
- Water: Public
Community & HOA
Community
- Security: Smoke Detector(s)
- Subdivision: Hickory Hill Sub
HOA
- Has HOA: No
Location
- Region: Lorain
Financial & listing details
- Price per square foot: $132/sqft
- Tax assessed value: $183,810
- Annual tax amount: $2,653
- Date on market: 4/2/2026
- Cumulative days on market: 115 days
- Listing terms: Cash,Conventional,FHA,VA Loan
Estimated market value
Not available
Estimated sales range
Not available
Not available
Price history
| Date | Event | Price |
|---|---|---|
| 7/20/2026 | Pending sale | $270,000$132/sqft |
Source:  MLS Now #5198105 Report a problem MLS Now #5198105 Report a problem | ||
| 5/21/2026 | Price change | $270,000-1.8%$132/sqft |
Source: MLS Now #5198105 Report a problem | ||
| 4/13/2026 | Price change | $275,000-3.5%$135/sqft |
Source: MLS Now #5198105 Report a problem | ||
| 4/2/2026 | Price change | $285,000+105%$140/sqft |
Source: MLS Now #5198105 Report a problem | ||
| 5/28/2015 | Price change | $139,000-7.3%$68/sqft |
Source: RE/MAX Crossroads Properties #3692654 Report a problem | ||
| 3/21/2015 | Listed for sale | $149,900+36.3%$73/sqft |
Source: RE/MAX Crossroads #3692654 Report a problem | ||
| 11/21/2008 | Sold | $110,000$54/sqft |
Source:  MLS Now #2495112 Report a problem MLS Now #2495112 Report a problem | ||
Public tax history
| Year | Property taxes | Tax assessment |
|---|---|---|
| 2024 | $2,653 +4.9% | $64,340 +31.1% |
| 2023 | $2,528 +0.9% | $49,080 |
| 2022 | $2,506 +0% | $49,080 |
| 2021 | $2,505 +2% | $49,080 +17.5% |
| 2020 | $2,456 +0.6% | $41,780 |
| 2019 | $2,441 0% | $41,780 |
| 2018 | $2,443 +11.5% | $41,780 +18.3% |
| 2017 | $2,191 +0.8% | $35,330 |
| 2016 | $2,173 +6% | $35,330 |
| 2015 | $2,050 -12.6% | $35,330 -12.8% |
| 2014 | $2,346 +0.8% | $40,530 |
| 2013 | $2,328 +3.3% | $40,530 |
| 2012 | $2,253 | $40,530 -66.8% |
| 2011 | -- | $122,200 |
| 2010 | -- | -- |
| 2009 | -- | -- |
| 2008 | $1,893 +0.4% | -- |
| 2007 | $1,885 +0.3% | -- |
| 2006 | $1,879 -0.4% | -- |
| 2005 | $1,886 +2.8% | -- |
| 2004 | $1,836 +1.4% | -- |
| 2003 | $1,810 +3.4% | -- |
| 2002 | $1,749 -0.2% | -- |
| 2001 | $1,752 +18.2% | -- |
| 2000 | $1,482 | -- |
Find assessor info on the county website
Monthly payment
Est. payment
Payment breakdown
Explore the cost of this home by adjusting the details. Changes won't be saved.Climate risks
Neighborhood: 44052
Nearby schools
GreatSchools rating
- 5/10Washington Elementary SchoolGrades: PK-5Distance: 1 mi
- 6/10General Johnnie Wilson Middle SchoolGrades: 6-8Distance: 0.9 mi
- 2/10New BeginningsGrades: 10-12Distance: 1 mi
Schools provided by the listing agent
- District: Lorain CSD - 4709
Source: MLS Now. This data may not be complete. We recommend contacting the local school district to confirm school assignments for this home.
- $183,0003 bd2 ba-- sqft4002 Washington Ave, Lorain, OH 44052Sold
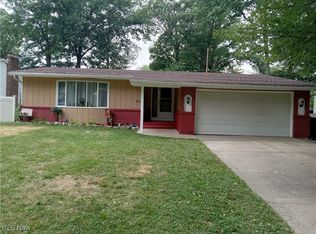
- $217,7004 bd1 ba1.7k sqft4008 Washington Ave, Lorain, OH 44052Off Market
- $--2 bd1 ba700 sqft1027 Tower Blvd APT 301, Lorain, OH 44052Off Market
- $162,3001 bd1 ba-- sqft1025 Tower Blvd APT 303, Lorain, OH 44052Off Market
- $82,9001 bd1 ba700 sqft1025 Tower Blvd APT 304, Lorain, OH 44052Off Market
- $265,9004 bd2 ba1.9k sqft3920 Washington Ave, Lorain, OH 44052Off Market
- $244,7003 bd3 ba2k sqft4016 Washington Ave, Lorain, OH 44052Off Market
- $82,9001 bd1 ba700 sqft1025 Tower Blvd APT 104, Lorain, OH 44052Off Market
A local agent can set up tours, give advice and negotiate with sellers.
Similar homes
- $299,9004 bd4 ba2.6k sqft4300 Washington Ave, Lorain, OH 44052For Sale
 MLS ID #5223727, Danielle Hughes, Elite Class Realty LLC. MLS Now
 - $274,0003 bd2 ba1.5k sqft1910 W 37th St, Lorain, OH 44053For Sale By Owner
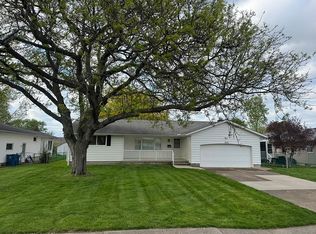
- $219,9003 bd3 ba2.5k sqft369 E 46th St, Lorain, OH 44052For Sale
 MLS ID #5226050, Joy Larson, Keller Williams Elevate. MLS Now
 - $250,0003 bd2 ba1.6k sqft1908 Wallace Ln, Lorain, OH 44053For Sale
 MLS ID #5213958, Elizabeth M Zunt, Russell Real Estate Services. MLS Now
 - $269,5003 bd2 ba1.9k sqft4164 Berkeley Dr, Sheffield Village, OH 44054For SaleMLS ID #5222462, John J Lynch, Keller Williams Citywide. MLS Now
- $235,0002 bd2 ba1.5k sqft862 Lakeview Dr, Lorain, OH 44052For SaleMLS ID #5223190, David M Reddy, Keller Williams Citywide. MLS Now
- $218,0004 bd2 ba2k sqft1931 Mark Dr, Lorain, OH 44052For SaleMLS ID #5154617, Majdey Taye, RE/MAX Transitions. MLS Now
- $228,0003 bd3 ba1.4k sqft1138 W 6th St, Lorain, OH 44052For SaleMLS ID #5222948, Kristin Moore, Century 21 DeAnna Realty. MLS Now
- $259,9003 bd3 ba2.4k sqft129 Hidden Tree Ln, Amherst, OH 44001For SaleMLS ID #5188316, Jared R Zak, Berkshire Hathaway HomeServices Professional Realty. MLS Now
- $190,0003 bd2 ba1.3k sqft1730 W 20th St, Lorain, OH 44052For SaleMLS ID #5220834, Jacqueline A Jakacki, RE/MAX Above & Beyond. MLS Now
- $320,0003 bd2 ba2.4k sqft2565 Abbe Rd, Sheffield Village, OH 44054For SaleMLS ID #5218479, Dalton Summers, Broker Broker Realty LLC. MLS Now
- $269,9003 bd2 ba1.8k sqft350 Kenilworth Rd, Bay Village, OH 44140For SaleMLS ID #5230613, Darren T Mancuso, EXP Realty, LLC.. MLS Now
- $325,0003 bd2 ba1.7k sqft3502 Astor Ln, Lorain, OH 44053For SaleMLS ID #5222636, Paul Lawson, Russell Real Estate Services. MLS Now
- $250,0003 bd4 ba2.6k sqft216 Pleasant St, Lagrange, OH 44050For SaleMLS ID #5230475, Melissa Spoerke, RE/MAX Above & Beyond. MLS Now
- $264,0003 bd2 ba1.8k sqft102 California Dr, Elyria, OH 44035For SaleMLS ID #5206531, Daniel Beirne, Opendoor Brokerage LLC. MLS Now
- $275,0003 bd3 ba2.5k sqft34725 1/2 E Capel Rd, Columbia Station, OH 44028For SaleMLS ID #5218160, Michael A Hignett, Northern Ohio Realty. MLS Now
- $239,0004 bd2 ba1.7k sqft4112 Brockley Ave, Sheffield Lake, OH 44054For SaleMLS ID #5226126, Mary D White, Russell Real Estate Services. MLS Now
- $345,0003 bd3 ba1.6k sqft3523 Magnolia Dr, Lorain, OH 44053For SaleMLS ID #5199101, Bernadette Stitchick, Russell Real Estate Services. MLS Now
- $314,9004 bd3 ba2.4k sqft578 N Main St, Amherst, OH 44001For SaleMLS ID #5178909, Adam W Burr, HomeSmart Real Estate Momentum LLC. MLS Now
- $269,9003 bd2 ba1.3k sqft8742 Usher Rd, Olmsted Township, OH 44138For SaleMLS ID #5220246, David M Greathouse, Real of Ohio. MLS Now
