Brand New Barndominium Style Ranch home on 3-acre lot backing up to some woods for privacy and a spacious detached 3 car garage that would make a great shop. The covered front patio on the front great for watching sunsets and the back patio for sunrises. This home features wood vaulted ceiling in the great room open to the kitchen and dining with granite counters stainless steel appliances complete with soft close cabinet drawers. Trim and doors are wood with a quality finish workmanship. 4 bedrooms and 2 bathrooms. Master Suite has a spacious master closet dual sinks and tub shower. Utility room with wash sink and granite counter. Vinyl Plank Flooring Throughout. Seller prefers to close at Great American Title 1730 E Republic Rd Springfield, MO.
Active
$449,900
4005 State Highway D, Crane, MO 65633
4beds
1,750sqft
Single Family Residence
Built in 2026
3.03 Acres Lot
$448,400 Zestimate®
$257/sqft
$-- HOA
What's special
Granite countersSpacious master closetStainless steel appliancesSoft close cabinet drawersBack patio for sunrisesVinyl plank flooring throughout
- 8 days
- 286
- 14
Likely to sell faster than
Zillow last checked:
Listing updated:
Listed by:
Janet L Parsons 417-844-6600,
RE/MAX House of Brokers,
Jeanna A Edwards 417-818-2000,
RE/MAX House of Brokers
Source: SOMOMLS as distributed by MLS GRID,MLS#: 60335020
Facts & features
Interior
Bedrooms & bathrooms
- Bedrooms: 4
- Bathrooms: 2
- Full bathrooms: 2
Rooms
- Room types: Master Bedroom, Great Room
Primary bedroom
- Area: 158.51
- Dimensions: 13.1 x 12.1
Bedroom 2
- Area: 132.09
- Dimensions: 11.1 x 11.9
Bedroom 3
- Area: 137.64
- Dimensions: 12.4 x 11.1
Bedroom 4
- Area: 132.09
- Dimensions: 11.1 x 11.9
Primary bathroom
- Area: 74.8
- Dimensions: 8.8 x 8.5
Garage
- Description: 3 Car Deatched Garage/Shop
- Area: 1150.5
- Dimensions: 29.5 x 39
Other
- Area: 212.8
- Dimensions: 14 x 15.2
Living room
- Area: 353.25
- Dimensions: 22.5 x 15.7
Other
- Description: Master Closet
- Area: 43.12
- Dimensions: 8.8 x 4.9
Utility room
- Description: With Wash Sink Granite Top
- Area: 92.3
- Dimensions: 13 x 7.1
Heating
- Central, Electric
Cooling
- Central Air, Ceiling Fan(s)
Appliances
- Included: Dishwasher, Free-Standing Electric Oven, Microwave, Refrigerator, Electric Water Heater, Disposal
- Laundry: Main Level, W/D Hookup
Features
- Walk-in Shower, Granite Counters, Vaulted Ceiling(s), Walk-In Closet(s)
- Flooring: See Remarks
- Windows: Double Pane Windows
- Has basement: No
- Has fireplace: No
Interior area
- Total structure area: 1,750
- Total interior livable area: 1,750 sqft
- Finished area above ground: 1,750
- Finished area below ground: 0
Property
Parking
- Total spaces: 3
- Parking features: Driveway, Workshop in Garage, Garage Faces Front
- Garage spaces: 3
- Has uncovered spaces: Yes
Features
- Levels: One
- Stories: 1
- Patio & porch: Patio, Covered, Front Porch
- Exterior features: Rain Gutters
Lot
- Size: 3.03 Acres
- Features: Acreage, Wooded/Cleared Combo
Details
- Parcel number: N/A
Construction
Type & style
- Home type: SingleFamily
- Architectural style: Traditional,Ranch
- Property subtype: Single Family Residence
Materials
- Roof: Composition
Condition
- New construction: Yes
- Year built: 2026
Utilities & green energy
- Sewer: Septic Tank
- Water: Shared Well
Community & HOA
Community
- Subdivision: N/A
Location
- Region: Crane
Financial & listing details
- Price per square foot: $257/sqft
- Tax assessed value: $4,600
- Annual tax amount: $38
- Date on market: 9/28/2026
- Listing terms: Cash,VA Loan,FHA,Conventional
- Road surface type: Asphalt
Estimated market value
$448,400
$426,000 - $471,000
Not available
Price history
| Date | Event | Price |
|---|---|---|
| 9/28/2026 | Listed for sale | $449,900$257/sqft |
Source:  SOMOMLS as distributed by MLS GRID #60335020 Report a problem SOMOMLS as distributed by MLS GRID #60335020 Report a problem | ||
Public tax history
| Year | Property taxes | Tax assessment |
|---|---|---|
| 2025 | $98 0% | $800 -59% |
| 2024 | $98 +0.1% | $1,950 |
| 2023 | $98 +0.5% | $1,950 |
| 2022 | $98 | $1,950 |
| 2021 | -- | $1,950 -28% |
| 2020 | -- | $2,710 |
| 2019 | -- | $2,710 |
| 2018 | -- | $2,710 |
| 2017 | $136 +0.1% | $2,710 |
| 2016 | $136 +2.6% | $2,710 |
| 2015 | $133 -3.4% | $2,710 -2.5% |
| 2014 | $137 +8.5% | $2,780 |
| 2012 | $126 | $2,780 |
Find assessor info on the county website
Monthly payment
Est. payment
Payment breakdown
Explore the cost of this home by adjusting the details. Changes won't be saved.Climate risks
Neighborhood: 65633
Nearby schools
Schools provided by the listing agent
- Elementary: Crane
- Middle: Crane
- High: Crane
Source: SOMOMLS as distributed by MLS GRID. This data may not be complete. We recommend contacting the local school district to confirm school assignments for this home.
Similar homes
- $475,0003 bd3 ba2.4k sqft581 Flat Creek Road, Cape Fair, MO 65624Active
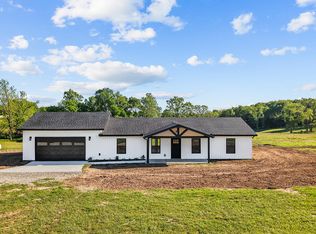
 MLS ID #60332721, Amanda Lee Mauk, Valiant Group Real Estate. SOMOMLS as distributed by MLS GRID
 - $359,9003 bd2 ba1.5k sqft24672 Farm Road 2012, Crane, MO 65633Active
 MLS ID #60322682, Allen King, Crown & Key Realty. SOMOMLS as distributed by MLS GRID
 - $550,0003 bd2 ba2.4k sqft503 A Airport Road, Crane, MO 65633Active
 MLS ID #60320620, Vincent T. Wright, Alpha Realty MO, LLC. SOMOMLS as distributed by MLS GRID
 - $459,9004 bd2 ba2.2k sqft121 Southern Fields Circle, Clever, MO 65631Active
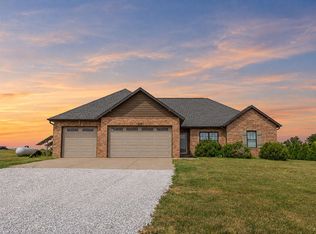 MLS ID #60332223, Torre L Conklin, AMAX Real Estate. SOMOMLS as distributed by MLS GRID
 - $449,9003 bd2 ba1.7k sqft206 Maria Road, Clever, MO 65631ActiveMLS ID #60328501, Kimberly Messenger, Keller Williams Tri-Lakes. SOMOMLS as distributed by MLS GRID
- $279,9003 bd1 ba1.1k sqft42779 State Highway 413, Crane, MO 65633ActiveMLS ID #60329280, Janet L Parsons, RE/MAX House of Brokers. SOMOMLS as distributed by MLS GRID
- $399,9504 bd2 ba2.2k sqft290 Mccord Bend Road, Galena, MO 65656Active w/ContingencyMLS ID #60319993, Kevin Henson, Century 21 Family Tree. SOMOMLS as distributed by MLS GRID
- $469,9003 bd3 ba2.3k sqft150 Shelbrae Lane, Clever, MO 65631ActiveMLS ID #60322444, Amanda Satterlee, The Realty.Group, LLC. SOMOMLS as distributed by MLS GRID
- $335,0004 bd4 ba2.5k sqft1335 Fr 1200, Aurora, MO 65605ActiveMLS ID #60331751, Steven R Reith, Battlecreek Properties, Inc. SOMOMLS as distributed by MLS GRID
- $325,0003 bd2 ba1.8k sqft3864 State Highway Ww, Aurora, MO 65605ActiveMLS ID #60333808, Allan D. Cibert, Better Homes & Gardens SW Grp. SOMOMLS as distributed by MLS GRID
- $375,0004 bd2 ba1.9k sqft27196 Farm Road 2120, Cape Fair, MO 65624Active w/ContingencyMLS ID #60329144, Sandy Cope, Southern Missouri Real Estate, LLC. SOMOMLS as distributed by MLS GRID
- $569,0003 bd2 ba1.8k sqft235 Sandy Forest Lane, Clever, MO 65631ActiveMLS ID #60335539, Natalie Gross, Murney Associates - Primrose. SOMOMLS as distributed by MLS GRID
- $375,0003 bd2 ba1.6k sqft341 Dockhouse Lane, Galena, MO 65656ActiveMLS ID #60331297, Cassandra Torp, AMAX Real Estate. SOMOMLS as distributed by MLS GRID
- $380,0003 bd2 ba1.7k sqft19860 Lawrence 2230, Aurora, MO 65605ActiveMLS ID #60326086, Caitlin Stenlake, Elite Properties. SOMOMLS as distributed by MLS GRID
- $287,0005 bd2 ba2.4k sqft35913 Missouri 413, Crane, MO 65633ActiveMLS ID #60330757, Rachael Marcum-Solis, Table Rock's Best, Realtors. SOMOMLS as distributed by MLS GRID
- $309,0004 bd1 ba1.5k sqft30 Camp Yocum Road, Galena, MO 65656ActiveMLS ID #60331060, Roxanne Stout, Keller Williams Local. SOMOMLS as distributed by MLS GRID
- $350,0003 bd2 ba1.9k sqft19116 Highway Zz, Aurora, MO 65605ActiveMLS ID #60335089, Gwyen M Phillips, Cantrell Real Estate. SOMOMLS as distributed by MLS GRID
