Attention investors and primary residents!
Eligible also for USDA with 0 % down.
Better than new, One year old energy-efficient home on the OVERSIZED corner lot with green belt view on the back is available for SALE!
This is one story RANCH style house with 4 bedrooms , 3 full bath and 3 car garage.
Open floor plan with oversized living room, kitchen and dining. High ceilings, a lot storages, walk in closets. Work productively from home when you convert the versatile flex space into a home office. White cabinets with white pearl quartz, countertops, smoky oak EVP flooring and beige carpet in Crisp package. Spend your weekends by the resort-style community pool or splashing with the kids at the nearby playground. Located off US 380, Southridge is just minutes from major employment centers and premier shopping, dining, and entertainment. Each energy-efficient home also comes standard with features that go beyond helping you save on utility bills—they allow your whole family to live better and breathe easier too. The home is built with innovative, energy-efficient features designed to help you enjoy more savings, better health, real comfort and peace of mind.20 minutes to PGA Omni resort and Universal Park.
6 month old Refrigerator is a bonus to the buyer.
For sale
$390,000
4005 Turpin Dr, McKinney, TX 75071
4beds
2,510sqft
:
Get pre-qualified$2,793/mo
Single Family Residence
Built in 2024
7,405 Square Feet Lot
$376,700 Zestimate®
$155/sqft
$50/mo HOA
What's special
Beige carpetOpen floor planHigh ceilingsSmoky oak evp flooringOversized corner lotWalk in closets
- 24 days |
- 612 |
- 48 |
Zillow last checked:
Listing updated:
Listed by:
Galyna Grybchuk 0685113 972-836-9295,
JPAR - Plano 972-836-9295
Source: NTREIS,MLS#: 21318394
Facts & features
Interior
Bedrooms & bathrooms
- Bedrooms: 4
- Bathrooms: 3
- Full bathrooms: 3
Primary bedroom
- Level: First
- Dimensions: 16 x 15
Primary bedroom
- Features: Ceiling Fan(s)
- Level: First
- Dimensions: 15 x 13
Bedroom
- Level: First
- Dimensions: 13 x 12
Bedroom
- Level: First
- Dimensions: 12 x 12
Exercise room
- Level: First
- Dimensions: 16 x 14
Kitchen
- Level: First
- Dimensions: 12 x 15
Living room
- Level: First
- Dimensions: 20 x 18
Heating
- Central
Cooling
- Central Air, Ceiling Fan(s), Electric
Appliances
- Included: Dishwasher, Electric Oven, Disposal, Gas Range, Microwave, Refrigerator, Water Softener, Water Purifier
Features
- Eat-in Kitchen, Kitchen Island, Open Floorplan, Pantry, Vaulted Ceiling(s), Walk-In Closet(s)
- Flooring: Carpet, Ceramic Tile, Vinyl
- Has basement: No
- Has fireplace: No
Interior area
- Total interior livable area: 2,510 sqft
Video & virtual tour
Property
Parking
- Total spaces: 3
- Parking features: Asphalt, Door-Multi, Door-Single, Garage, Garage Door Opener
- Attached garage spaces: 3
Features
- Levels: One
- Stories: 1
- Pool features: None
- Fencing: Fenced,Full,Wood
Lot
- Size: 7,405 Square Feet
Details
- Parcel number: R1308400D04601
Construction
Type & style
- Home type: SingleFamily
- Architectural style: Detached
- Property subtype: Single Family Residence
Materials
- Brick, Frame
- Roof: Composition
Condition
- Year built: 2024
Utilities & green energy
- Sewer: Public Sewer
- Water: Public
- Utilities for property: Electricity Available, Sewer Available, Water Available
Community & HOA
Community
- Subdivision: Southridge Ph 1
HOA
- Has HOA: Yes
- Services included: Association Management, Maintenance Grounds, Maintenance Structure
- HOA fee: $600 annually
- HOA name: Neighborhood Management Inc
- HOA phone: 972-359-1548
Location
- Region: Mckinney
Financial & listing details
- Price per square foot: $155/sqft
- Tax assessed value: $412,391
- Annual tax amount: $11,206
- Date on market: 7/1/2026
- Cumulative days on market: 249 days
- Listing terms: Cash,Conventional,1031 Exchange,FHA 203(k),FHA,USDA Loan,VA Loan
Estimated market value
$376,700
$358,000 - $396,000
$2,902/mo
Price history
| Date | Event | Price |
|---|---|---|
| 7/1/2026 | Listed for sale | $390,000$155/sqft |
Source: NTREIS #21318394 Report a problem | ||
| 7/1/2026 | Listing removed | $390,000$155/sqft |
Source: NTREIS #21211794 Report a problem | ||
| 6/16/2026 | Listing removed | $2,950$1/sqft |
Source: Zillow Rentals Report a problem | ||
| 6/14/2026 | Price change | $390,000-2.5%$155/sqft |
Source: NTREIS #21211794 Report a problem | ||
| 4/27/2026 | Price change | $399,990-1%$159/sqft |
Source: NTREIS #21211794 Report a problem | ||
| 4/13/2026 | Price change | $404,000-2.1%$161/sqft |
Source: NTREIS #21211794 Report a problem | ||
| 3/31/2026 | Listed for rent | $2,950$1/sqft |
Source: Zillow Rentals Report a problem | ||
| 3/18/2026 | Listed for sale | $412,8000%$164/sqft |
Source: NTREIS #21211794 Report a problem | ||
| 3/17/2026 | Listing removed | $413,000$165/sqft |
Source: NTREIS #21142896 Report a problem | ||
| 2/27/2026 | Price change | $413,000-0.6%$165/sqft |
Source: NTREIS #21142896 Report a problem | ||
| 2/5/2026 | Price change | $415,700-1.1%$166/sqft |
Source: NTREIS #21142896 Report a problem | ||
| 1/29/2026 | Listing removed | $2,950$1/sqft |
Source: Zillow Rentals Report a problem | ||
| 1/2/2026 | Price change | $420,500-1.1%$168/sqft |
Source: NTREIS #21142896 Report a problem | ||
| 11/26/2025 | Price change | $2,950+18%$1/sqft |
Source: Zillow Rentals Report a problem | ||
| 11/14/2025 | Listed for sale | $425,000-7.9%$169/sqft |
Source: NTREIS #21112995 Report a problem | ||
| 11/11/2025 | Price change | $2,499-7.4%$1/sqft |
Source: Zillow Rentals Report a problem | ||
| 9/22/2025 | Price change | $2,700-9.9%$1/sqft |
Source: Zillow Rentals Report a problem | ||
| 9/13/2025 | Price change | $2,998-6.3%$1/sqft |
Source: Zillow Rentals Report a problem | ||
| 7/15/2025 | Listed for rent | $3,200$1/sqft |
Source: Zillow Rentals Report a problem | ||
| 9/16/2024 | Sold | -- |
Source: NTREIS #20520721 Report a problem | ||
| 6/11/2024 | Pending sale | $461,249$184/sqft |
Source: NTREIS #20520721 Report a problem | ||
| 3/13/2024 | Price change | $461,249-1.7%$184/sqft |
Source: NTREIS #20520721 Report a problem | ||
| 1/16/2024 | Price change | $469,249+0.9%$187/sqft |
Source:  Meritage Homes Report a problem Meritage Homes Report a problem | ||
| 12/14/2023 | Listed for sale | $464,899$185/sqft |
Source: Meritage Homes Report a problem | ||
Public tax history
| Year | Property taxes | Tax assessment |
|---|---|---|
| 2025 | $11,206 +83.7% | $412,391 +228.2% |
| 2024 | $6,099 | $125,655 |
Find assessor info on the county website
Monthly payment
Est. payment
Payment breakdown
Explore the cost of this home by adjusting the details. Changes won't be saved.Climate risks
Neighborhood: 75071
Nearby schools
GreatSchools rating
- 6/10Leta Horn Smith Elementary SchoolGrades: PK-5Distance: 2.2 mi
- 7/10Southard MiddleGrades: 6-8Distance: 2 mi
- 5/10Princeton High SchoolGrades: 9-12Distance: 3.4 mi
Schools provided by the listing agent
- Elementary: Lacy
- Middle: Southard
- High: Princeton
- District: Princeton ISD
Source: NTREIS. This data may not be complete. We recommend contacting the local school district to confirm school assignments for this home.
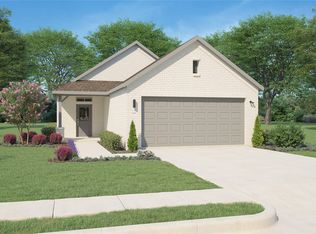
- $--3 bd2 ba1.2k sqft522 Travine Dr, McKinney, TX 75071Sold
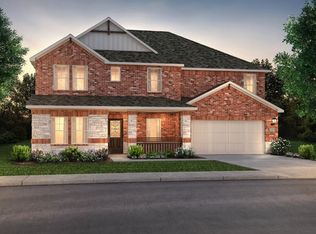
- $--6 bd4 ba3.6k sqft4003 Turpin Dr, McKinney, TX 75071Sold
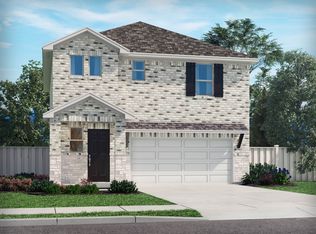
- $305,0003 bd3 ba1.9k sqft504 Travine Dr, McKinney, TX 75071Off Market
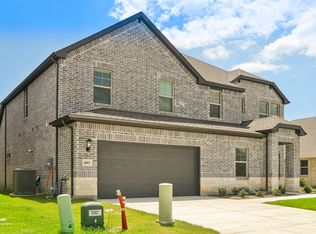
- $--5 bd4 ba3.2k sqft4001 Turpin Dr, McKinney, TX 75071Sold
- $2,1753 bd2 ba1.4k sqft402 Travine Dr, McKinney, TX 75071For Rent
- $--4 bd3 ba2.2k sqft614 Travine Dr, McKinney, TX 75071Sold
- $281,0003 bd2 ba1.5k sqft410 Travine Dr, McKinney, TX 75071Off Market
- $--3 bd2 ba1.2k sqft411 Travine Dr, McKinney, TX 75071Sold
A local agent can set up tours, give advice and negotiate with sellers.
Similar homes
- $349,9004 bd3 ba2.2k sqft1812 Washington St, Princeton, TX 75407For Sale
 MLS ID #21304826, Larisa Dostal. NTREIS
 - $429,0004 bd2 ba2.4k sqft2902 Italia Ter, Princeton, TX 75407For Sale
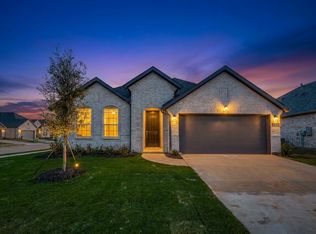 MLS ID #21321853, Carolyn Lafferty. NTREIS
 - $362,5004 bd4 ba2.2k sqft729 Jessica Lynn Ln, Anna, TX 75409For Sale
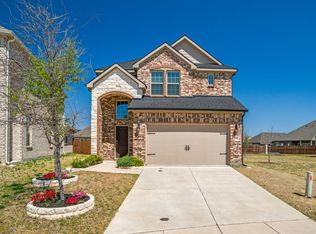 MLS ID #21338659, Larry Mowatt. NTREIS
 - $415,0004 bd4 ba3.1k sqft779 Cascade Ln, Princeton, TX 75407For Sale
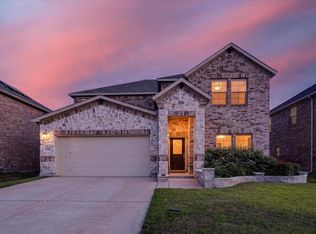 MLS ID #21277375, Tanner Demando. NTREIS
 - $445,0004 bd3 ba2.7k sqft4009 Savoy Way, McKinney, TX 75071For SaleMLS ID #21172322, Jenny Hogan. NTREIS
- $334,0003 bd2 ba1.8k sqft605 Cedar Springs Dr, Princeton, TX 75407For SaleMLS ID #21333933, Michael Zeng. NTREIS
- $325,0004 bd2 ba2k sqft806 Meadow Wood Ln, Princeton, TX 75407For SaleMLS ID #21320893, Derek Baker. NTREIS
- $469,0005 bd5 ba3.3k sqft519 Foxtail Dr, Princeton, TX 75407For SaleMLS ID #21314830, Jonathan Hutchinson. NTREIS
- $344,9004 bd3 ba2.4k sqft877 Table Rock St, Princeton, TX 75407For SaleMLS ID #21242183, Sarah McAnally. NTREIS
- $399,9904 bd3 ba2.4k sqft2104 Sunshining Rd, Princeton, TX 75407New ConstructionNTREIS
- $285,0003 bd2 ba1.5k sqft4805 Ellison Dr, McKinney, TX 75071For SaleMLS ID #21274408, Dawn Lawrence. NTREIS
- $380,0003 bd3 ba2.1k sqft3326 Celestial Ln, Melissa, TX 75454For SaleMLS ID #21302137, Jessica Dansby. NTREIS
- $320,0004 bd3 ba2k sqft503 Fox Ridge Dr, Princeton, TX 75407For SaleMLS ID #21221738, Kendra Williams. NTREIS
- $350,0003 bd3 ba2.3k sqft910 Torrey Ave, Princeton, TX 75407For SaleMLS ID #21038651, Bryan Brickman. NTREIS
- $394,9003 bd2 ba1.8k sqft2916 Bobcat Dr, Melissa, TX 75454For SaleMLS ID #21286455, Jason Lampier. NTREIS
- $289,0003 bd3 ba1.9k sqft613 Delaware Ave, Princeton, TX 75407For SaleMLS ID #21303266, Natalie Swanson. NTREIS
- $299,0005 bd4 ba2.7k sqft405 Delmar Dr, Princeton, TX 75407For SaleMLS ID #21327989, Madiha Asif. NTREIS
- $294,9903 bd2 ba1.5k sqft818 Whitmore Dr, Princeton, TX 75071New ConstructionNTREIS
- $409,0003 bd3 ba2k sqft10320 Cotulla Pl, McKinney, TX 75071For SaleMLS ID #21217564, Mariya Roberts. NTREIS
- $287,0004 bd2 ba1.8k sqft1301 Copper St, Princeton, TX 75407For SaleMLS ID #21201305, Jason Brown. NTREIS
