Nestled on a .58-acre wooded lot in Sedgefield, this stunning modern 4BR/3BA cedar-sided home offers 3,419 sq ft of comfortable living. Inviting sunken living room features cozy gas logs, perfect for relaxing evenings. Eat-in kitchen w/island off Sunken Den. Formal Dining Room. Main-level guest bedroom with full bath and tile floor offers ideal flexibility, complemented by a convenient laundry room with sink and closet. Upstairs, the expansive primary suite is a true retreat with a jetted tub, separate shower, dual vanity, walk-in closet, and private deck. Generously sized guest bath boasts dual vanity and private water closet. Additional storage is found in the walk-in attic. Step outside to an impressive wrap-around deck, privacy fence, perfect for entertaining. 2-car garage, and screened in porch. A rare find — schedule your showing today!
Pending
$450,000
4005 Waldenbrook Ct, Greensboro, NC 27407
4beds
3,419sqft
Stick/Site Built, Residential, Single Family Residence
Built in 1987
0.58 Acres Lot
$441,500 Zestimate®
$--/sqft
$-- HOA
What's special
Privacy fencePrivate deckImpressive wrap-around deckCozy gas logsSeparate showerWalk-in closetExpansive primary suite
- 45 days |
- 453 |
- 38 |
Zillow last checked:
Listing updated:
Listed by:
Kelly Wirt 336-213-0936,
Kelly Wirt Realty Group
Source: Triad MLS,MLS#: 1225797
Facts & features
Interior
Bedrooms & bathrooms
- Bedrooms: 4
- Bathrooms: 3
- Full bathrooms: 3
- Main level bathrooms: 1
Primary bedroom
- Level: Second
- Dimensions: 17.75 x 13.58
Bedroom 2
- Level: Second
- Dimensions: 16.33 x 13.83
Bedroom 3
- Level: Second
- Dimensions: 11.33 x 15.42
Bedroom 4
- Level: Main
- Dimensions: 11.83 x 14.25
Den
- Level: Main
- Dimensions: 16.92 x 13.58
Dining room
- Level: Main
- Dimensions: 13.17 x 12.58
Entry
- Level: Main
- Dimensions: 18.75 x 11.92
Kitchen
- Level: Main
- Dimensions: 15.67 x 22.5
Laundry
- Level: Main
- Dimensions: 9.92 x 5.92
Living room
- Level: Main
- Dimensions: 17.58 x 13.17
Heating
- Forced Air, Electric, Natural Gas
Cooling
- Central Air
Appliances
- Included: Microwave, Oven, Cooktop, Dishwasher, Gas Water Heater
- Laundry: Dryer Connection, Main Level, Washer Hookup
Features
- Separate Shower
- Flooring: Carpet, Tile, Wood
- Basement: Crawl Space
- Attic: Walk-In
- Number of fireplaces: 1
- Fireplace features: Gas Log, Living Room
Interior area
- Total structure area: 3,419
- Total interior livable area: 3,419 sqft
- Finished area above ground: 3,419
Video & virtual tour
Property
Parking
- Total spaces: 2
- Parking features: Garage, Garage Faces Side
- Garage spaces: 2
Features
- Levels: Two
- Stories: 2
- Patio & porch: Porch
- Pool features: None
- Fencing: Fenced,Privacy
Lot
- Size: 0.58 Acres
- Features: Cul-De-Sac, Not in Flood Zone
Details
- Parcel number: 7831691418
- Zoning: RS-20-SVP
- Special conditions: Owner Sale
Construction
Type & style
- Home type: SingleFamily
- Architectural style: Contemporary
- Property subtype: Stick/Site Built, Residential, Single Family Residence
Materials
- Wood Siding
Condition
- Year built: 1987
Utilities & green energy
- Sewer: Public Sewer
- Water: Public
Community & HOA
Community
- Subdivision: Sedgefield
HOA
- Has HOA: No
Location
- Region: Greensboro
Financial & listing details
- Tax assessed value: $535,100
- Annual tax amount: $4,803
- Date on market: 7/2/2026
- Cumulative days on market: 9 days
- Listing agreement: Exclusive Right To Sell
- Listing terms: Cash,Conventional,FHA
Estimated market value
$441,500
$419,000 - $464,000
$3,221/mo
Price history
| Date | Event | Price |
|---|---|---|
| 8/14/2026 | Pending sale | $450,000 |
Source:  Triad MLS #1225797 Report a problem Triad MLS #1225797 Report a problem | ||
| 8/10/2026 | Listed for sale | $450,000 |
Source: Triad MLS #1225797 Report a problem | ||
| 7/4/2026 | Pending sale | $450,000$132/sqft |
Source:  Doorify MLS #10177733 Report a problem Doorify MLS #10177733 Report a problem | ||
| 7/2/2026 | Listed for sale | $450,000+94% |
Source: Triad MLS #1225797 Report a problem | ||
| 4/10/1997 | Sold | $232,000 |
Source: Triad MLS #G69066 Report a problem | ||
Public tax history
| Year | Property taxes | Tax assessment |
|---|---|---|
| 2025 | $3,387 +3.3% | $362,100 |
| 2024 | $3,278 | $362,100 |
| 2023 | $3,278 | $362,100 |
| 2022 | $3,278 +13.5% | $362,100 +13.5% |
| 2021 | $2,888 +2.1% | $319,000 |
| 2018 | $2,828 +5% | $319,000 |
| 2017 | $2,692 | $319,000 +6% |
| 2016 | $2,692 | $301,000 |
| 2015 | $2,692 -2.1% | $301,000 |
| 2014 | $2,751 | $301,000 |
| 2013 | -- | $301,000 |
| 2012 | -- | $301,000 +13% |
| 2011 | -- | $266,300 |
| 2010 | -- | $266,300 |
| 2009 | -- | $266,300 |
| 2008 | -- | $266,300 |
| 2007 | -- | $266,300 |
| 2006 | -- | $266,300 |
| 2005 | -- | $266,300 |
| 2004 | -- | $266,300 +18.5% |
| 2002 | -- | $224,700 |
| 2001 | -- | $224,700 |
Find assessor info on the county website
Monthly payment
Est. payment
Payment breakdown
Explore the cost of this home by adjusting the details. Changes won't be saved.Climate risks
Neighborhood: 27407
Nearby schools
GreatSchools rating
- 6/10Millis Road Elementary SchoolGrades: PK-5Distance: 1.2 mi
- 4/10Jamestown Middle SchoolGrades: 6-8Distance: 1.4 mi
- 3/10Lucy Ragsdale HighGrades: 9-12Distance: 1.4 mi
Schools provided by the listing agent
- Elementary: Millis Road
- Middle: Jamestown
- High: Ragsdale
Source: Triad MLS. This data may not be complete. We recommend contacting the local school district to confirm school assignments for this home.
- $438,5003 bd2 ba2.1k sqft4007 Waldenbrook Ct, Greensboro, NC 27407Off Market
- $518,7004 bd2 ba2.9k sqft4003 Waldenbrook Ct, Greensboro, NC 27407Off Market
- $454,5003 bd3 ba2.6k sqft4002 Rockingham Rd, Greensboro, NC 27407Off Market
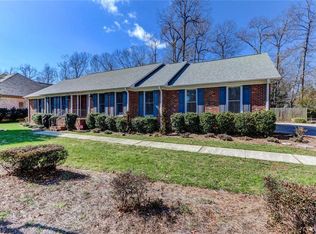
- $475,0003 bd2 ba3k sqft4004 S Rockingham Rd, Greensboro, NC 27407Off Market
- $550,6003 bd2 ba2.6k sqft4002 S Rockingham Rd, Greensboro, NC 27407Off Market
- $569,0004 bd3 ba3.5k sqft4803 Hidden Oak Dr, Greensboro, NC 27407Sold
- $419,5003 bd2 ba2k sqft4004 Waldenbrook Ct, Greensboro, NC 27407Off Market
- $610,2004 bd2 ba3.3k sqft4006 S Rockingham Rd, Greensboro, NC 27407Off Market
A local agent can set up tours, give advice and negotiate with sellers.
A local lender can help you make sure your offer is ready when you are.
Similar homes
- $449,9004 bd3 ba2.6k sqft2014 La Vista Dr, High Point, NC 27265For Sale

 MLS ID #1229296, Margaret Moore. Triad MLS
 - $469,0003 bd2 ba2.8k sqft1218 Foxfire Dr, Greensboro, NC 27410For Sale
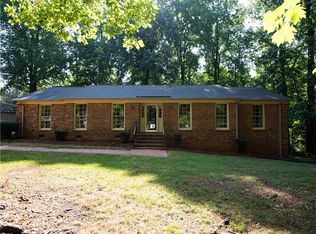 MLS ID #1231022, Michelle Wilson. Triad MLS
 - $479,0004 bd3 ba3.3k sqft4721 Ramblewood Dr, Greensboro, NC 27406For Sale
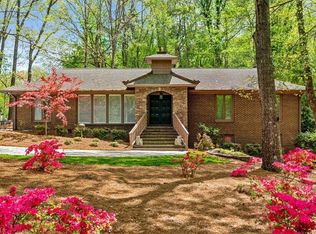 MLS ID #1226162, Susan Boydoh. Triad MLS
 - $455,0004 bd3 ba2.5k sqft707 Sussex Ct, Greensboro, NC 27410For Sale
 MLS ID #1223968, Craig McIntosh. Triad MLS
 - $415,0004 bd3 ba2.6k sqft2331 Mill Ln, High Point, NC 27265For SaleMLS ID #1229895, Shannon W. Bruins. Triad MLS
- $449,5003 bd2 ba2k sqft2016 Ledford Rd, Greensboro, NC 27406For SaleMLS ID #1220572, Nyasha Anderson. Triad MLS
- $477,0005 bd3 ba3.7k sqft4602 Ramblewood Dr, Greensboro, NC 27406For SaleMLS ID #1228444, Judy Hiatt. Triad MLS
- $415,0004 bd3 ba2.2k sqft5015 Edinborough Rd, Greensboro, NC 27406For SaleMLS ID #1226148, Hayley Cates. Triad MLS
- $445,0004 bd3 ba2.7k sqft3905 Fairstone Pl, High Point, NC 27265For SaleMLS ID #1229593, Dawn Sanders. Triad MLS
- $429,5004 bd3 ba2.5k sqft905 Northshore Ct, High Point, NC 27265For SaleMLS ID #1229947, Jamie Harrelson. Triad MLS
- $462,5003 bd2 ba1.9k sqft5228 Weatherly Rd, Greensboro, NC 27406For SaleMLS ID #1230437, Gary Bryan. Triad MLS
- $475,0004 bd3 ba1.9k sqft7404 Phelps Ct, Greensboro, NC 27409For SaleMLS ID #1222637, Angelique Smith. Triad MLS
- $419,0004 bd3 ba2.3k sqft3549 Bent Trace Dr, High Point, NC 27265For SaleMLS ID #1229872, Melissa Matherly. Triad MLS
- $489,9814 bd5 ba3.8k sqft682 Cecil St, Thomasville, NC 27360For SaleMLS ID #1230114, Faith Bryant. Triad MLS
- $449,9005 bd5 ba4.1k sqft3609 Blairwood St, High Point, NC 27265For SaleMLS ID #1229503, Angela Kerr. Triad MLS
- $399,9004 bd5 ba3.1k sqft731 Barrington Park Cir, Kernersville, NC 27284For SaleMLS ID #1231129, Jewell Penn. Triad MLS
- $425,0004 bd3 ba2.6k sqft3608 Chance Rd, Greensboro, NC 27410For SaleMLS ID #1216314, Jan Epps-Dawson. Triad MLS
- $489,9004 bd3 ba2.7k sqft1106 McDowell Dr, Greensboro, NC 27408For SaleMLS ID #1229755, Jesse Washburn. Triad MLS
- $395,0004 bd3 ba2.4k sqft1311 Fleming Rd, Greensboro, NC 27410For SaleMLS ID #1223727, Tracy Carter. Triad MLS
- $428,0003 bd3 ba2.7k sqft2448 Glen Cove Way, High Point, NC 27265For SaleMLS ID #1225339, Bill Murray. Triad MLS
