Perfectly positioned in the heart of Seattle’s most coveted neighborhood, this meticulously reimagined 1900s Craftsman marries its rich architectural heritage with the pinnacle of modern luxury. From the moment you step inside, you are greeted by sun-drenched interiors framed by expansive picture windows, beautifully preserved historic details and a cozy wood-burning fireplace. The main level also features a versatile bedroom, a flawlessly remodeled bath and a chef’s kitchen equipped with brand-new appliances and a classic built-in breakfast nook. Upstairs, the home transitions into a private sanctuary featuring two primary suites, an absolute rarity. Each boasts a spa-inspired en-suite bath and a generous closet. Every major system has been updated for total peace of mind: electrical, plumbing, mini-splits for year-round comfort, a tankless water heater and a recently lined side sewer. What truly elevates this property is its exceptional, proven investment power. The fully permitted, attached 2-bd/1-bth ADU is an established Airbnb "Guest Favorite," consistently generating approx. $50,000 in annual revenue. Outside, enjoy a detached one-car garage with additional off-street parking, a low-maintenance yard with established landscaping and an expansive rooftop deck perfect for summer entertaining. Just steps from Wallingford's iconic eateries and parks, this turnkey asset represents a rare, worry-free piece of Seattle history and a brilliant financial legacy wrapped into one.
Pending
Listed by: John L. Scott, Inc • Sierra R. Shea
$1,498,000
4006 Corliss Avenue N, Seattle, WA 98103
5beds
2,440sqft
Single Family Residence
Built in 1918
2,700 Square Feet Lot
$-- Zestimate®
$614/sqft
$-- HOA
What's special
- --
- on Zillow
- 2,396
- views
- 306
- saves
Likely to sell faster than
Zillow last checked:
Listing updated:
Offers reviewed: Oct 05
Listed by:
Sierra R. Shea,
John L. Scott, Inc
Source: NWMLS as distributed by MLS GRID,MLS#: 2586296
Facts & features
Interior
Bedrooms & bathrooms
- Bedrooms: 5
- Bathrooms: 4
- Full bathrooms: 2
- 3/4 bathrooms: 2
- Main level bathrooms: 1
- Main level bedrooms: 1
Primary bedroom
- Level: Second
Bedroom
- Level: Second
Bedroom
- Level: Lower
Bedroom
- Level: Lower
Bedroom
- Level: Main
Bathroom full
- Level: Second
Bathroom full
- Level: Main
Bathroom three quarter
- Level: Second
Bathroom three quarter
- Level: Lower
Other
- Level: Lower
Other
- Level: Lower
Entry hall
- Level: Main
Kitchen with eating space
- Level: Main
Living room
- Level: Main
Utility room
- Level: Lower
Heating
- Fireplace, 90%+ High Efficiency, Ductless, Electric
Cooling
- 90%+ High Efficiency, Ductless
Appliances
- Included: Dishwasher, Disposal, Dryer, Microwave, Refrigerator, Stove(s)/Range(s), Washer, Dishwasher(s), Dryer(s), Garbage Disposal, Microwave(s), Refrigerator(s), Washer(s), Water Heater: Tankless/Natural Gas, Water Heater Location: Exterior
Features
- Bath Off Primary, High Tech Cabling
- Flooring: Ceramic Tile, Concrete, Hardwood
- Windows: Dbl Pane/Storm Window, Skylight(s), Triple Pane Windows
- Basement: Finished
- Number of fireplaces: 1
- Fireplace features: Wood Burning, Main Level: 1, Fireplace
Interior area
- Total structure area: 2,440
- Total interior livable area: 2,440 sqft
Video & virtual tour
Property
Parking
- Total spaces: 3
- Parking features: Driveway, Detached Garage
- Has garage: Yes
- Covered spaces: 1
- Uncovered spaces: 2
Features
- Levels: Two
- Stories: 2
- Entry location: Main
- Patio & porch: Second Kitchen, Second Primary Bedroom, Bath Off Primary, Dbl Pane/Storm Window, Fireplace, High Tech Cabling, Skylight(s), Triple Pane Windows, Vaulted Ceiling(s), Walk-In Closet(s), Water Heater
Lot
- Size: 2,700 Square Feet
- Features: Curbs, Paved, Sidewalk, Cable TV, Fenced-Partially, Gas Available, High Speed Internet, Rooftop Deck
- Topography: Level
- Residential vegetation: Fruit Trees
Details
- Parcel number: 9178600915
- Special conditions: Standard
- Other equipment: Leased Equipment: None
Construction
Type & style
- Home type: SingleFamily
- Architectural style: Craftsman,2 Stories w/Bsmnt
- Property subtype: Single Family Residence
Materials
- Metal/Vinyl
- Foundation: Poured Concrete
- Roof: Composition
Condition
- Year built: 1918
Utilities & green energy
- Electric: Company: Seattle City Light
- Sewer: Sewer Connected, Company: Seattle Public Utilities
- Water: Public, Company: Seattle Public Utilities
- Utilities for property: Quantum
Community & HOA
Community
- Subdivision: Wallingford
Location
- Region: Seattle
Financial & listing details
- Price per square foot: $614/sqft
- Tax assessed value: $850,000
- Annual tax amount: $8,913
- Offers reviewed: 10/05/2026
- Date on market: 9/23/2026
- Listing terms: Conventional,FHA,VA Loan
- Inclusions: Dishwasher(s), Dryer(s), Garbage Disposal, Leased Equipment, Microwave(s), Refrigerator(s), Stove(s)/Range(s), Washer(s)
Estimated market value
Not available
Estimated sales range
Not available
Not available
Price history
| Date | Event | Price |
|---|---|---|
| 10/6/2026 | Pending sale | $1,498,000$614/sqft |
Source:  NWMLS as distributed by MLS GRID #2586296 Report a problem NWMLS as distributed by MLS GRID #2586296 Report a problem | ||
| 9/30/2026 | Listed for sale | $1,498,000+49.8%$614/sqft |
Source: NWMLS as distributed by MLS GRID #2586296 Report a problem | ||
| 9/9/2022 | Sold | $1,000,000-4.7%$410/sqft |
Source: NWMLS as distributed by MLS GRID #1969470 Report a problem | ||
| 8/8/2022 | Pending sale | $1,049,000$430/sqft |
Source: NWMLS as distributed by MLS GRID #1969470 Report a problem | ||
| 7/31/2022 | Price change | $1,049,000-8.8%$430/sqft |
Source: NWMLS as distributed by MLS GRID #1969470 Report a problem | ||
| 7/18/2022 | Listed for sale | $1,150,000$471/sqft |
Source: NWMLS as distributed by MLS GRID #1969470 Report a problem | ||
Public tax history
| Year | Property taxes | Tax assessment |
|---|---|---|
| 2025 | $8,913 +13.8% | $850,000 +6.1% |
| 2024 | $7,831 +6.5% | $801,000 +4.3% |
| 2023 | $7,351 +0.1% | $768,000 -10.5% |
| 2022 | $7,342 +6.7% | $858,000 +16.1% |
| 2021 | $6,880 +2.4% | $739,000 +7.9% |
| 2020 | $6,716 -0.3% | $685,000 -1.6% |
| 2019 | $6,739 +8.1% | $696,000 -2.9% |
| 2018 | $6,232 -0.7% | $717,000 +14.2% |
| 2017 | $6,277 +42.9% | $628,000 +10% |
| 2016 | $4,394 | $571,000 +10% |
| 2015 | $4,394 | $519,000 +15.1% |
| 2014 | $4,394 | $451,000 +13.9% |
| 2013 | $4,394 | $396,000 -8.3% |
| 2012 | -- | $432,000 |
| 2011 | -- | $432,000 +2.4% |
| 2010 | -- | $422,000 |
| 2009 | -- | $422,000 -9.8% |
| 2007 | -- | $468,000 +3.3% |
| 2006 | -- | $453,000 +9.4% |
| 2005 | -- | $414,000 +35.3% |
| 2001 | $3,608 +11.3% | $306,000 +17.7% |
| 2000 | $3,242 | $260,000 |
Find assessor info on the county website
Monthly payment
Est. payment
Payment breakdown
Explore the cost of this home by adjusting the details. Changes won't be saved.Climate risks
Neighborhood: Wallingford
Nearby schools
Schools provided by the listing agent
- Elementary: Green Lake
- Middle: Hamilton Mid
- High: Lincoln High
Source: NWMLS as distributed by MLS GRID. This data may not be complete. We recommend contacting the local school district to confirm school assignments for this home.
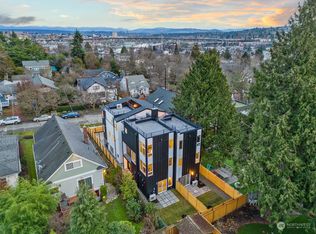
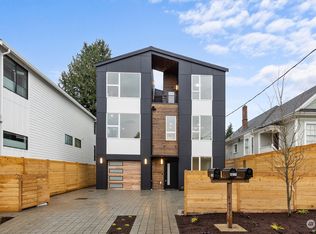
Similar homes
- $1,499,0005 bd2 ba2.7k sqft1613 N 52nd Street, Seattle, WA 98103Active
 MLS ID #2592680, Samuel Harris. NWMLS as distributed by MLS GRID
 - $1,580,0004 bd3 ba2.4k sqft5507 12th Avenue NE, Seattle, WA 98105Active
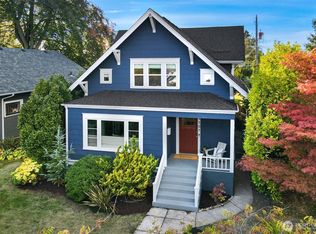 MLS ID #2592072, Kate Chamberlin. NWMLS as distributed by MLS GRID
 - $1,190,0005 bd2 ba2.4k sqftLake Union Add, Seattle, WA 98103Active
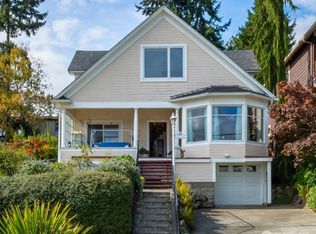 MLS ID #2590295, Max Wurzburg. NWMLS as distributed by MLS GRID
 - $1,585,0004 bd3 ba3.3k sqftDenny Fuhrman Add, Seattle, WA 98102Active
 MLS ID #2591622, Cari A. Sulcer. NWMLS as distributed by MLS GRID
