Coming Soon! Available To Show On Monday 8/17/26. Welcome To This Inviting 3 Bedroom And 1.5 Bath Home, Offering Over 1,700 Square Feet In Perkins Township. Enjoy A Spacious Layout With A Sunroom (not Included In Square Feet), Newer Fireplace, White Shaker Cabinets, Granite Countertops, All Kitchen Appliances, Washer & Dryer, Newer Privacy Fencing, Newer A/c, Newer Drywalled Ceiling In Family Room, New Garage Door, Newer Doors Leading To The Sunroom, Some Newer Flooring And A Backyard Glorified Treehouse Complete With Electric, Perfect For A Fun Retreat, Hobby Space Or A Hideaway! This Home Is Conveniently Located Near Parks, Erie Metro Parks, Cedar Point, Lake Erie Islands, Shopping, Dining And Area Amenities. More Photos Coming Soon-check Back For The Full Reveal!all Information, Including Room Sizes, Features, And Descriptions, Is Deemed Reliable But Not Guaranteed And Should Be Independently Verified By All Buyers And Real Estate Agents.
Coming soon
$298,000
4006 Donair Dr, Sandusky, OH 44870
3beds
1,708sqft
Single Family Residence
Built in 1962
0.28 Acres Lot
$-- Zestimate®
$174/sqft
$-- HOA
What's special
- 5 days |
- 267 |
- 9 |
Zillow last checked:
Listing updated:
Listed by:
Belinda D. Hoffman 419-271-1945 callbelinda@gmail.com,
EXP Realty, LLC
Source: Firelands MLS,MLS#: 20263142Originating MLS: Firelands MLS
Facts & features
Interior
Bedrooms & bathrooms
- Bedrooms: 3
- Bathrooms: 2
- Full bathrooms: 1
- 1/2 bathrooms: 1
Rooms
- Room types: 3 Season Room
Primary bedroom
- Level: Second
- Area: 169
- Dimensions: 13 x 13
Bedroom 2
- Level: Second
- Area: 132
- Dimensions: 11 x 12
Bedroom 3
- Level: Second
- Area: 143
- Dimensions: 13 x 11
Bedroom 4
- Area: 0
- Dimensions: 0 x 0
Bedroom 5
- Area: 0
- Dimensions: 0 x 0
Bathroom
- Level: Second
Bathroom 3
- Level: Lower
Dining room
- Features: Kitchen
- Area: 0
- Dimensions: 0 x 0
Family room
- Level: Lower
- Area: 273
- Dimensions: 21 x 13
Kitchen
- Level: Main
- Area: 121
- Dimensions: 11 x 11
Living room
- Level: Main
- Area: 238
- Dimensions: 17 x 14
Heating
- Gas, Forced Air
Cooling
- Central Air
Appliances
- Included: Dishwasher, Dryer, Range, Refrigerator, Washer
- Laundry: Laundry Room
Features
- Basement: Crawl Space,Sump Pump
Interior area
- Total structure area: 1,708
- Total interior livable area: 1,708 sqft
Property
Parking
- Total spaces: 1
- Parking features: Attached, Paved
- Attached garage spaces: 1
- Has uncovered spaces: Yes
Features
- Levels: Multi/Split
- Patio & porch: Wood Deck
- Fencing: Wood Privacy
Lot
- Size: 0.28 Acres
- Dimensions: 75 x 160
Details
- Additional structures: Shed/Storage
- Parcel number: 3202967000
- Other equipment: Sump Pump
Construction
Type & style
- Home type: SingleFamily
- Property subtype: Single Family Residence
Materials
- Vinyl Siding
- Roof: Asphalt
Condition
- Year built: 1962
Utilities & green energy
- Electric: ON
- Gas: Columbia Gas
- Sewer: Public Sewer
- Water: Public
Community & HOA
Community
- Security: Surveillance On Site
- Subdivision: Southgate Acres Subdn
Location
- Region: Sandusky
Financial & listing details
- Price per square foot: $174/sqft
- Annual tax amount: $3,356
- Price range: $298K - $298K
- Date on market: 8/10/2026
- Date available: 01/01/1800
Estimated market value
Not available
Estimated sales range
Not available
Not available
Price history
| Date | Event | Price |
|---|---|---|
| 11/3/2024 | Listing removed | $217,500-1.1%$127/sqft |
Source: Firelands MLS #20213648 Report a problem | ||
| 11/3/2022 | Listing removed | -- |
Source: Firelands MLS #20213648 Report a problem | ||
| 11/3/2021 | Sold | $220,000+33.3%$129/sqft |
Source: Public Record Report a problem | ||
| 10/25/2019 | Sold | $165,000+3.2%$97/sqft |
Source: Public Record Report a problem | ||
| 9/27/2019 | Pending sale | $159,900$94/sqft |
Source: Bolte Real Estate -Catawba #20194679 Report a problem | ||
| 9/26/2019 | Listed for sale | $159,900+65%$94/sqft |
Source: Bolte Real Estate -Catawba #20194679 Report a problem | ||
| 7/23/2019 | Listing removed | $96,908$57/sqft |
Source: Auction.com Report a problem | ||
| 7/22/2019 | Price change | $96,908+0%$57/sqft |
Source: Auction.com Report a problem | ||
| 7/20/2019 | Price change | $96,877+0.3%$57/sqft |
Source: Auction.com Report a problem | ||
| 7/17/2019 | Price change | $96,629+0.2%$57/sqft |
Source: Auction.com Report a problem | ||
| 7/15/2019 | Price change | $96,4240%$56/sqft |
Source: Auction.com Report a problem | ||
| 7/13/2019 | Price change | $96,447+0.2%$56/sqft |
Source: Auction.com Report a problem | ||
| 7/11/2019 | Price change | $96,294+0.2%$56/sqft |
Source: Auction.com Report a problem | ||
| 7/6/2019 | Price change | $96,139+39.1%$56/sqft |
Source: Auction.com Report a problem | ||
| 7/3/2019 | Listed for sale | -- |
Source: Auction.com Report a problem | ||
| 6/20/2019 | Sold | $69,101$40/sqft |
Source: Public Record Report a problem | ||
| 3/7/2019 | Listed for sale | -- |
Source: Auction.com Report a problem | ||
Public tax history
| Year | Property taxes | Tax assessment |
|---|---|---|
| 2025 | $3,357 -0.1% | $72,080 |
| 2024 | $3,361 -6.6% | $72,080 +14.6% |
| 2023 | $3,599 -0.2% | $62,900 |
| 2022 | $3,606 +2.1% | $62,900 |
| 2021 | $3,531 +21.4% | $62,900 +20.3% |
| 2020 | $2,909 +16.5% | $52,270 |
| 2019 | $2,497 +45.9% | $52,270 +35.7% |
| 2018 | $1,712 +1.1% | $38,510 +3.1% |
| 2017 | $1,693 +14.7% | $37,370 |
| 2016 | $1,476 +1.7% | $37,370 |
| 2015 | $1,451 -1% | $37,370 |
| 2014 | $1,466 +7.2% | $37,370 |
| 2013 | $1,367 +6.5% | $37,370 |
| 2012 | $1,283 -0.4% | $37,370 -3.4% |
| 2011 | $1,288 +1.6% | $38,690 |
| 2010 | $1,268 +1% | $38,690 |
| 2009 | $1,256 -0.4% | $38,690 |
| 2008 | $1,261 +7.2% | $38,690 |
| 2007 | $1,176 +56.1% | $38,690 |
| 2006 | $753 -7.1% | $38,690 +0.1% |
| 2005 | $811 -0.5% | $38,650 |
| 2004 | $814 -50.3% | $38,650 |
| 2003 | $1,638 +37% | $38,650 +36.3% |
| 2002 | $1,196 0% | $28,360 |
| 2001 | $1,196 +0% | $28,360 |
| 2000 | $1,196 | $28,360 |
Find assessor info on the county website
Monthly payment
Est. payment
Payment breakdown
Explore the cost of this home by adjusting the details. Changes won't be saved.Climate risks
Neighborhood: 44870
Nearby schools
GreatSchools rating
- NAFurry Elementary SchoolGrades: PK-2Distance: 0.1 mi
- 6/10Briar Middle SchoolGrades: 6-8Distance: 0.5 mi
- 7/10Perkins High SchoolGrades: 9-12Distance: 0.7 mi
Schools provided by the listing agent
- District: Perkins
Source: Firelands MLS. This data may not be complete. We recommend contacting the local school district to confirm school assignments for this home.
- $222,0003 bd1 ba1.2k sqft4004 Donair Dr, Sandusky, OH 44870Sold

- $229,8002 bd2 ba1.4k sqft4010 Donair Dr, Sandusky, OH 44870Off Market
- $228,9003 bd1 ba1.4k sqft402 Kay Cir, Sandusky, OH 44870Off Market
- $33,5000.38 acresDonair Dr, Sandusky, OH 44870Off Market
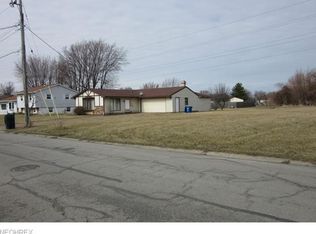
- $31,980-- bd-- ba-- sqftDonair Dr, Sandusky, OH 44870Off Market
- $208,200-- bd1 ba1.1k sqft3912 Donair Dr, Sandusky, OH 44870Off Market
- $215,7003 bd1 ba1.1k sqft404 Kevin Dr, Sandusky, OH 44870Off Market
- $226,3003 bd1 ba1.5k sqft404 Kay Cir, Sandusky, OH 44870Off Market
A local agent can set up tours, give advice and negotiate with sellers.
A local lender can help you make sure your offer is ready when you are.
Similar homes
- $269,9003 bd2 ba1.4k sqft3002 Hinde Ave, Sandusky, OH 44870For Sale
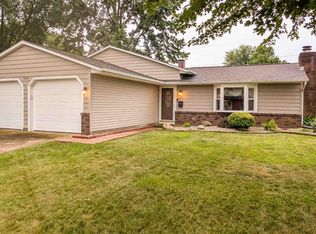 MLS ID #20263147, Jennifer Craig, Russell Real Estate Services. Firelands MLS
 - $284,5003 bd1 ba1.4k sqft3907 Columbus Ave, Sandusky, OH 44870For Sale
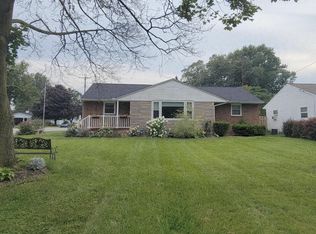 MLS ID #20262452, Lisa J. Horman, Howard Hanna - Port Clinton. Firelands MLS
 - $286,9003 bd2 ba1.3k sqft5208 Hayes Ave, Sandusky, OH 44870For Sale
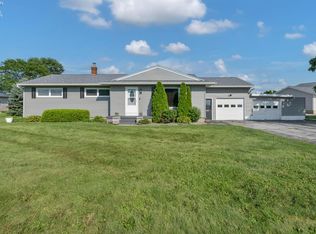 MLS ID #20262850, Carolynn Steindl, Serenity Realty, LLC.. Firelands MLS
 - $297,0004 bd2 ba1.9k sqft2136 S Oldgate Rd, Sandusky, OH 44870For Sale
 MLS ID #20262750, Linda J. Armstrong, RE/MAX Quality Realty - Sandus. Firelands MLS
 - $319,0004 bd2 ba1.9k sqft4704 Kingsley Cir E, Sandusky, OH 44870For SaleMLS ID #20262812, Jami S. Tallman, North Bay Realty, LLC. Firelands MLS
- $249,9003 bd1 ba1.2k sqft5002 Dallas Ave, Sandusky, OH 44870For SaleMLS ID #20262162, Dale R. Coffman, RE/MAX Quality Realty - Norwal. Firelands MLS
- $279,0003 bd1 ba1.1k sqft2505 Campbell St, Sandusky, OH 44870For SaleMLS ID #20262104, David S. Tully, Century 21 Bolte Real Estate. Firelands MLS
- $359,9004 bd3 ba2.2k sqft2017 Hull Rd, Sandusky, OH 44870For SaleMLS ID #20262623, Mac Lehrer, Hoty Enterprises, Inc.. Firelands MLS
- $319,0004 bd2 ba1.4k sqft1524 Camp St, Sandusky, OH 44870For SaleMLS ID #20262491, Jennifer Hupp, Key Realty. Firelands MLS
- $269,9003 bd2 ba1.8k sqft104 Brailey St, Castalia, OH 44824For SaleMLS ID #20262973, Jeffrey Brower, KW Greater Cleveland Northeast. Firelands MLS
- $325,0003 bd2 ba1.6k sqft1818 Cleveland Rd W, Huron, OH 44839For SaleMLS ID #20263010, Marcy Barkema, The Holden Agency. Firelands MLS
- $295,0003 bd2 ba1.4k sqft305 Forest Hills Dr, Huron, OH 44839For SaleMLS ID #20262545, Bernadette M. Stitchick, Russell Real Estate Services. Firelands MLS
- $229,9004 bd2 ba1.7k sqft1014 Ging St, Sandusky, OH 44870For SaleMLS ID #20262965, Jeffrey S. Smith, BHHS Professional Realty. Firelands MLS
- $189,9003 bd1 ba875 sqft5015 Denver Ave, Sandusky, OH 44870For SaleMLS ID #20261592, Ellen L. Coffman, RE/MAX Quality Realty - Sandus. Firelands MLS
- $243,0003 bd3 ba2k sqft2130 Columbus Ave, Sandusky, OH 44870For SaleMLS ID #20262157, Jami S. Tallman, North Bay Realty, LLC. Firelands MLS
- $259,9003 bd3 ba1.7k sqft7740 Washington St, Flat Rock, OH 44828For SaleMLS ID #20263176, Brittney Laird, Polter Real Estate. Firelands MLS
- $239,9004 bd3 ba2.3k sqft1031 Columbus Ave, Sandusky, OH 44870For SaleMLS ID #20262734, Jill S. Schroeder, RE/MAX Quality Realty - Sandus. Firelands MLS
- $259,9005 bd2 ba2.2k sqft831 Decatur St, Sandusky, OH 44870For SaleMLS ID #20262655, Jeffrey S. Smith, BHHS Professional Realty. Firelands MLS
- $360,0004 bd2 ba1.5k sqft103 S Main St, Milan, OH 44846For SaleMLS ID #20263173, Patrick C. Spettel, RE/MAX Quality Realty - Norwal. Firelands MLS
- $249,9004 bd2 ba1.4k sqft2010 S Main St, Milan, OH 44846For SaleMLS ID #20263170, Cameron C. Deehr, North Bay Realty, LLC. Firelands MLS
