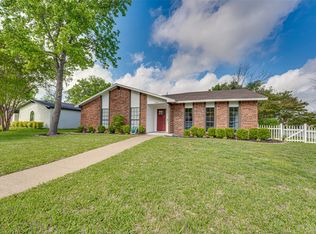
Located in the heart of Rowlett, this beautifully updated one story home offers the perfect blend of comfort, efficiency, and modern upgrades. Featuring 4 bedrooms and 2.5 baths, the thoughtfully designed layout includes a private bedroom and bath separated from the others. Perfect for guests, multigenerational living, or a home office.
Inside, you’ll find numerous upgrades throughout, highlighted by a fully renovated kitchen (approx. 2020) with all new appliances, including a professional grade Wolf range perfect for any home chef. You will also find a mixer stand shelf in one of the cabinets. The home also features solar shade blinds along the front, enhancing both comfort and energy efficiency. Major systems have been updated, including the HVAC (outside unit) appx 2020, new windows and new attic insulation which also covers the garage (2020) and a new 200-amp electrical panel. All appliances are staying! This includes 2 refrigerators, washer and dryer and the smart TV in the living room.
Step outside to your private backyard retreat, complete with an 18x30 patio, hot tub, and patio heaters -- ideal for year-round entertaining. The yard is enclosed by a cedar privacy fence and includes a full sprinkler system with drip irrigation. Additional exterior features include an insulated garage door and an electric driveway gate with automatic closing and comes with remotes.
Energy efficiency is a standout feature, with 29 solar panels that transfer at no cost to the new owner along with a metal roof, which afforded over a 17% homeowner’s insurance discount.
This home truly combines modern convenience, thoughtful upgrades, and a prime location near George Bush! Walking distance to the Light Rail into Dallas. Also, just minutes from the boat ramp to Lake Ray Hubbard! Don’t miss the opportunity to make it yours. Buyers and Buyer's agent to verify all information, measurements, and schools. All information is deemed reliable but not guaranteed.
Under contract
Price cut: $5.1K (6/21)
$399,900
4006 Southridge Dr, Rowlett, TX 75088
4beds
2,154sqft
:
Get pre-qualified$3,281/mo
Single Family Residence
Built in 1973
10,672 Square Feet Lot
$-- Zestimate®
$186/sqft
$-- HOA
What's special
Insulated garage doorHot tubNew windowsPrivate backyard retreatAll new appliancesProfessional grade wolf range
- 65 days |
- 355 |
- 22 |
Zillow last checked:
Listing updated:
Listed by:
Sheila Hattaway 0491582 888-455-6040,
Fathom Realty 888-455-6040
Source: NTREIS,MLS#: 21258163
Facts & features
Interior
Bedrooms & bathrooms
- Bedrooms: 4
- Bathrooms: 3
- Full bathrooms: 2
- 1/2 bathrooms: 1
Primary bedroom
- Features: Built-in Features, Ceiling Fan(s), Dual Sinks, En Suite Bathroom, Linen Closet, Separate Shower, Walk-In Closet(s)
- Level: First
- Dimensions: 15 x 12
Bedroom
- Features: Ceiling Fan(s)
- Level: First
- Dimensions: 13 x 11
Bedroom
- Features: Ceiling Fan(s)
- Level: First
- Dimensions: 12 x 12
Bedroom
- Features: Ceiling Fan(s), Split Bedrooms
- Level: First
Kitchen
- Features: Built-in Features, Kitchen Island
- Level: First
- Dimensions: 19 x 11
Living room
- Features: Ceiling Fan(s), Fireplace
- Level: First
- Dimensions: 21 x 15
Heating
- Central, Natural Gas
Cooling
- Central Air
Appliances
- Included: Dishwasher, Disposal, Microwave, Range, Refrigerator, Some Commercial Grade
Features
- Built-in Features, Decorative/Designer Lighting Fixtures, Eat-in Kitchen, Cable TV
- Flooring: Laminate
- Windows: Window Coverings
- Has basement: No
- Number of fireplaces: 1
- Fireplace features: Gas Log, Masonry
Interior area
- Total interior livable area: 2,154 sqft
Video & virtual tour
Property
Parking
- Total spaces: 4
- Parking features: Additional Parking, Alley Access, Driveway, Electric Gate, Garage, Garage Door Opener, Gated, Garage Faces Rear, Workshop in Garage
- Attached garage spaces: 2
- Carport spaces: 2
Features
- Levels: One
- Stories: 1
- Patio & porch: Patio, Covered
- Exterior features: Rain Gutters
- Pool features: None
- Fencing: Back Yard,Privacy,Wood
Lot
- Size: 10,672 Square Feet
- Features: Corner Lot, Subdivision, Sprinkler System, Few Trees
Details
- Parcel number: 44019500030210000
Construction
Type & style
- Home type: SingleFamily
- Architectural style: Detached
- Property subtype: Single Family Residence
Materials
- Brick
- Roof: Metal
Condition
- Year built: 1973
Utilities & green energy
- Sewer: Public Sewer
- Water: Public
- Utilities for property: Natural Gas Available, Sewer Available, Separate Meters, Underground Utilities, Water Available, Cable Available
Community & HOA
Community
- Features: Curbs
- Subdivision: South Rdg Add
HOA
- Has HOA: No
Location
- Region: Rowlett
Financial & listing details
- Price per square foot: $186/sqft
- Tax assessed value: $375,680
- Annual tax amount: $9,440
- Date on market: 5/21/2026
- Cumulative days on market: 65 days
- Listing terms: Cash,Conventional,FHA,VA Loan
Estimated market value
Not available
Estimated sales range
Not available
Not available
Price history
| Date | Event | Price |
|---|---|---|
| 7/13/2026 | Contingent | $399,900$186/sqft |
Source: NTREIS #21258163 Report a problem | ||
| 6/21/2026 | Price change | $399,900-1.3%$186/sqft |
Source: NTREIS #21258163 Report a problem | ||
| 6/3/2026 | Price change | $405,000-4.7%$188/sqft |
Source: NTREIS #21258163 Report a problem | ||
| 5/21/2026 | Listed for sale | $425,000+80.9%$197/sqft |
Source: NTREIS #21258163 Report a problem | ||
| 10/13/2018 | Sold | -- |
Source: Agent Provided Report a problem | ||
| 9/27/2018 | Pending sale | $235,000$109/sqft |
Source: Keller Williams Realty Rockwall #13914168 Report a problem | ||
| 9/13/2018 | Listed for sale | $235,000$109/sqft |
Source: Keller Williams Realty Rockwall #13914168 Report a problem | ||
| 9/13/2018 | Pending sale | $235,000$109/sqft |
Source: Keller Williams Realty Rockwall #13914168 Report a problem | ||
| 8/15/2018 | Listed for sale | $235,000$109/sqft |
Source: Keller Williams Rockwall #13914168 Report a problem | ||
Public tax history
| Year | Property taxes | Tax assessment |
|---|---|---|
| 2025 | $2,351 +3.9% | $375,680 |
| 2024 | $2,263 +2.7% | $375,680 +15% |
| 2023 | $2,203 -30.1% | $326,560 |
| 2022 | $3,153 +3.6% | $326,560 +31.3% |
| 2021 | $3,043 +0.2% | $248,740 |
| 2020 | $3,038 -2.7% | $248,740 +11.8% |
| 2019 | $3,122 +354.5% | $222,420 +14.8% |
| 2018 | $687 -38.9% | $193,760 +23.4% |
| 2017 | $1,124 +1.9% | $156,960 |
| 2016 | $1,103 +4.4% | $156,960 +4% |
| 2015 | $1,057 | $150,980 +38.5% |
| 2014 | $1,057 | $109,050 |
| 2013 | -- | -- |
| 2012 | -- | -- |
| 2011 | -- | -- |
| 2010 | -- | -- |
| 2009 | -- | -- |
| 2008 | -- | -- |
| 2007 | -- | -- |
| 2005 | -- | -- |
| 2004 | -- | -- |
| 2003 | -- | -- |
| 2002 | -- | -- |
| 2001 | -- | -- |
Find assessor info on the county website
Monthly payment
Est. payment
Payment breakdown
Explore the cost of this home by adjusting the details. Changes won't be saved.Climate risks
Neighborhood: 75088
Nearby schools
GreatSchools rating
- 3/10Katherine Stephens Elementary SchoolGrades: PK-5Distance: 0.2 mi
- NACoyle Middle SchoolGrades: 7-8Distance: 0.3 mi
- 4/10Rowlett High SchoolGrades: 9-12Distance: 0.9 mi
Schools provided by the listing agent
- District: Garland ISD
Source: NTREIS. This data may not be complete. We recommend contacting the local school district to confirm school assignments for this home.
- $301,6003 bd2 ba2.2k sqft4002 Southridge Dr, Rowlett, TX 75088Off Market
- $278,0003 bd2 ba1.6k sqft4005 Skyline Dr, Rowlett, TX 75088Off Market
- $284,6003 bd2 ba1.9k sqft4102 Southridge Dr, Rowlett, TX 75088Off Market
- $286,5003 bd2 ba1.7k sqft3910 Southridge Dr, Rowlett, TX 75088Off Market
- $303,8003 bd2 ba1.3k sqft4001 Skyline Dr, Rowlett, TX 75088Off Market
- $299,9003 bd2 ba2k sqft4005 Southridge Dr, Rowlett, TX 75088Off Market
- $297,1004 bd2 ba2.4k sqft4001 Southridge Dr, Rowlett, TX 75088Off Market
- $301,3004 bd3 ba1.8k sqft4101 Skyline Dr, Rowlett, TX 75088Off Market
A local agent can set up tours, give advice and negotiate with sellers.
A local lender can help you make sure your offer is ready when you are.
Similar homes
- $349,9904 bd2 ba2.1k sqft3113 Powell Dr, Rowlett, TX 75088For Sale
 MLS ID #21232909, Jonathan Alt. NTREIS
 - $439,9004 bd3 ba2.9k sqft1613 Iroquois Dr, Garland, TX 75043For Sale
 MLS ID #21320819, Yaile Lopez. NTREIS
 - $355,0004 bd3 ba2.1k sqft3502 Winnetka St, Garland, TX 75043For Sale
 MLS ID #21276456, Kim Bentley. NTREIS
 - $365,0004 bd3 ba2.3k sqft2910 Geneva Dr, Garland, TX 75040For Sale
 MLS ID #21302917, Ashley Johnson. NTREIS
 - $415,0004 bd3 ba2.4k sqft2417 Rebecca Dr, Sachse, TX 75048For SaleMLS ID #21280173, Jill Smisek. NTREIS
- $349,9003 bd2 ba2.2k sqft800 Brownfield Dr, Mesquite, TX 75150For SaleMLS ID #21335587, David Hullett. NTREIS
- $395,0004 bd3 ba2.5k sqft1200 Mobile Ln, Wylie, TX 75098For SaleMLS ID #21286234, Matthew Johnson. NTREIS
- $399,0003 bd2 ba2.1k sqft838 Oak Hollow Ln, Rockwall, TX 75087For SaleMLS ID #21298061, Sarah Naylor. NTREIS
- $360,0004 bd2 ba2k sqft1022 Bardfield Ave, Garland, TX 75041For SaleMLS ID #21139882, Stevie Longgrear. NTREIS
- $430,0004 bd2 ba2.1k sqft1901 Forestwood Dr, Richardson, TX 75081For SaleMLS ID #21274280, Michele Playdon. NTREIS
- $500,0004 bd3 ba2.3k sqft4607 Sachse Rd, Sachse, TX 75048For SaleMLS ID #21245941, Angela Katai. NTREIS
- $435,0002 bd3 ba2.2k sqft902 S Alamo Rd, Rockwall, TX 75087For SaleMLS ID #21219419, Elizabeth Siller. NTREIS
- $399,0004 bd2 ba2.2k sqft1113 Mossvine Dr, Plano, TX 75023For SaleMLS ID #21271769, Brigitte Robertson. NTREIS
- $379,9003 bd2 ba2.3k sqft1506 Lexington Dr, Garland, TX 75041For SaleMLS ID #21313803, Ana Porto. NTREIS
- $460,0003 bd3 ba2.5k sqft1609 Comanche Trl, Garland, TX 75043For SaleMLS ID #21262063, Jody Crocker. NTREIS
- $450,0004 bd3 ba2.2k sqft1203 Grinnell Dr, Richardson, TX 75081For SaleMLS ID #21307780, Ryan Kirkpatrick. NTREIS
- $379,9003 bd2 ba1.6k sqft2113 Poppy Ln, Richardson, TX 75081For SaleMLS ID #21293067, Ana Kelly. NTREIS
- $375,0004 bd2 ba2.2k sqft6907 Pickrell Dr, Dallas, TX 75227For SaleMLS ID #21108311, Joselyn Ruby Soberanes. NTREIS
- $329,0004 bd2 ba2.1k sqft1325 Patricia Ln, Garland, TX 75042For SaleMLS ID #21089450, Judy Steinberg. NTREIS
- $325,0004 bd3 ba1.9k sqft11218 Buchanan Dr, Dallas, TX 75228For SaleMLS ID #21316979, Patty Turner. NTREIS
