Welcome to 4007 Parkwood Street. 4 Bedroom, 2 bath home. Finished attic and basement, with potential for basement rental - complete with full bath, rec room, kitchenette and backyard door access. Diamond in the rough, AS IS but in livable move-in-condition. Perfect for handyman to update/renovate this home to it's full potential. KEY FEATURES include NEW FURNACE installed January 2026 and ROOF/GUTTERS LESS THAN 2 YEARS OLD with backyard Carport and fenced in yard with long driveway easily parking 5+ cars. Easy access to main roads/shopping and short distance to University of Maryland, College Park.
For sale
$359,900
4007 Parkwood St, Brentwood, MD 20722
4beds
1,280sqft
Single Family Residence
Built in 1921
4,560 Square Feet Lot
$357,800 Zestimate®
$281/sqft
$-- HOA
What's special
Finished atticFenced in yardBackyard carport
- 6 days
- 286
- 22
Zillow last checked:
Listing updated:
Listed by:
Nathan Cariaso 301-661-0479,
ExecuHome Realty 4436323000
Source: Bright MLS,MLS#: MDPG2215666
Facts & features
Interior
Bedrooms & bathrooms
- Bedrooms: 4
- Bathrooms: 2
- Full bathrooms: 2
- Main level bathrooms: 1
- Main level bedrooms: 1
Basement
- Area: 725
Heating
- Forced Air, Natural Gas
Cooling
- Window Unit(s), Electric
Appliances
- Included: Electric Water Heater
Features
- Basement: Exterior Entry,Heated,Finished,Connecting Stairway
- Has fireplace: No
Interior area
- Total structure area: 2,005
- Total interior livable area: 1,280 sqft
- Finished area above ground: 1,280
- Finished area below ground: 0
Property
Parking
- Total spaces: 6
- Parking features: Enclosed, Detached Carport, Driveway
- Carport spaces: 1
- Uncovered spaces: 5
Accessibility
- Accessibility features: 2+ Access Exits
Features
- Levels: Three
- Stories: 3
- Pool features: None
Lot
- Size: 4,560 Square Feet
Details
- Additional structures: Above Grade, Below Grade
- Parcel number: 17020124685
- Zoning: RSF65
- Special conditions: Standard
Construction
Type & style
- Home type: SingleFamily
- Architectural style: Colonial
- Property subtype: Single Family Residence
Materials
- Frame
- Foundation: Other
Condition
- New construction: No
- Year built: 1921
Utilities & green energy
- Sewer: Public Sewer
- Water: Public
- Utilities for property: Cable Connected
Community & HOA
Community
- Subdivision: Cottage City
HOA
- Has HOA: No
Location
- Region: Brentwood
- Municipality: Cottage City
Financial & listing details
- Price per square foot: $281/sqft
- Tax assessed value: $310,700
- Annual tax amount: $5,380
- Date on market: 8/23/2026
- Listing agreement: Exclusive Agency
- Ownership: Fee Simple
Estimated market value
$357,800
$340,000 - $376,000
$2,651/mo
Price history
| Date | Event | Price |
|---|---|---|
| 8/23/2026 | Listed for sale | $359,900+349.9%$281/sqft |
Source:  Bright MLS #MDPG2215666 Report a problem Bright MLS #MDPG2215666 Report a problem | ||
| 2/17/1993 | Sold | $80,000$63/sqft |
Source: Agent Provided Report a problem | ||
Public tax history
| Year | Property taxes | Tax assessment |
|---|---|---|
| 2025 | $5,069 +11.5% | $288,233 +8.5% |
| 2024 | $4,546 +9.4% | $265,767 +9.2% |
| 2023 | $4,155 +11.1% | $243,300 |
| 2022 | $3,741 +4.4% | $243,300 +5.8% |
| 2021 | $3,584 +2.8% | $229,900 +3% |
| 2020 | $3,486 +20.8% | $223,200 +14.9% |
| 2019 | $2,887 | $194,267 |
| 2018 | -- | $194,267 +8% |
| 2017 | $2,672 -16% | $179,800 +9.7% |
| 2016 | $3,180 | $163,867 +10.8% |
| 2015 | $3,180 | $147,933 +12.1% |
| 2014 | $3,180 | $132,000 |
| 2013 | -- | $132,000 |
| 2012 | -- | $132,000 -48.3% |
| 2011 | -- | $255,150 +7.7% |
| 2010 | -- | $236,890 +8.4% |
| 2009 | -- | $218,630 +9.1% |
| 2008 | -- | $200,370 +16.5% |
| 2007 | -- | $172,030 +19.7% |
| 2006 | -- | $143,690 +24.6% |
| 2005 | -- | $115,350 +1.5% |
| 2004 | -- | $113,622 |
| 2003 | -- | $113,622 +3.1% |
| 2002 | -- | $110,170 +3.1% |
| 2001 | -- | $106,866 |
Find assessor info on the county website
Monthly payment
Est. payment
Payment breakdown
Explore the cost of this home by adjusting the details. Changes won't be saved.Climate risks
Neighborhood: 20722
Nearby schools
Schools provided by the listing agent
- District: Prince George's County Public Schools
Source: Bright MLS. This data may not be complete. We recommend contacting the local school district to confirm school assignments for this home.
Similar homes
- $420,0006 bd3 ba1.1k sqft4004 Lawrence St, Brentwood, MD 20722For Sale
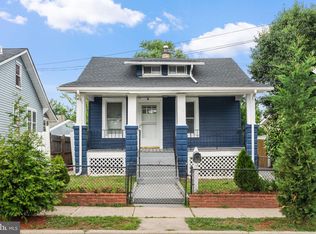
 MLS ID #MDPG2216918, Lening Rivera, Douglas Realty, LLC. Bright MLS
 - $374,5002 bd1 ba1.1k sqft4102 Shepherd St, Brentwood, MD 20722For Sale
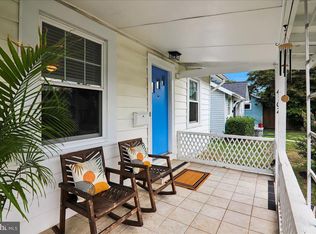 MLS ID #MDPG2211502, Ebony Bates, Berkshire Hathaway HomeServices PenFed Realty. Bright MLS
 - $370,0003 bd1 ba864 sqft5113 Crittenden St, Hyattsville, MD 20781For Sale
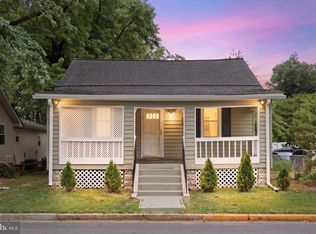 MLS ID #MDPG2209584, Jim Schaecher, Keller Williams Flagship. Bright MLS
 - $450,0004 bd2 ba1.8k sqft6117 Osborn Rd, Landover, MD 20785For Sale
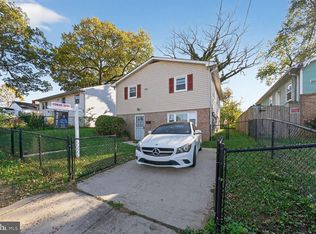 MLS ID #MDPG2216594, Jon Campbell, Samson Properties. Bright MLS
 - $405,0003 bd1 ba1.2k sqft2025 Powhatan Rd, Hyattsville, MD 20782For SaleMLS ID #MDPG2209524, Lydia Newman, Corner House Realty. Bright MLS
- $395,0003 bd2 ba1k sqft718 Ridge Rd SE, Washington, DC 20019For SaleMLS ID #DCDC2272546, Kevin Bullock, Corcoran McEnearney. Bright MLS
- $390,0004 bd2 ba1.2k sqft10500 Deakins Hall Dr, Hyattsville, MD 20783For SaleMLS ID #MDPG2214694, Erika Herrera, RE/MAX Realty Centre, Inc.. Bright MLS
- $340,0003 bd2 ba1.7k sqft5415 Powhatan Rd, Riverdale, MD 20737For SaleMLS ID #MDPG2205242, Frank Mcknew, RE/MAX Realty Group. Bright MLS
- $350,0004 bd2 ba1.5k sqft6105 Kolb St, Capitol Heights, MD 20743For SaleMLS ID #MDPG2195982, Steve Belinky, RE/MAX United Real Estate. Bright MLS
- $359,9993 bd2 ba800 sqft2411 Savannah St SE, Washington, DC 20020For SaleMLS ID #DCDC2279088, Omer RESHID, Real Broker, LLC - Gaithersburg. Bright MLS
- $299,0003 bd2 ba1.4k sqft3500 27th Ave, Temple Hills, MD 20748For SaleMLS ID #MDPG2214340, Thaddeus Underwood, Samson Properties. Bright MLS
- $299,0003 bd2 ba1.6k sqft2408 24th St SE, Washington, DC 20020For SaleMLS ID #DCDC2275280, Michael Formant, Formant Property Group, LLC. Bright MLS
- $450,0002 bd3 ba1.4k sqft8522 Edmonston Rd, College Park, MD 20740For SaleMLS ID #MDPG2215888, Linda Garnett, HomeSmart. Bright MLS
- $419,0004 bd3 ba1.6k sqft1821 Longfellow St, Hyattsville, MD 20782For SaleMLS ID #MDPG2210834, Alida Mendez, Smart Realty, LLC. Bright MLS
- $340,0003 bd3 ba1.1k sqft3917 Triton Ct, Temple Hills, MD 20748For SaleMLS ID #MDPG2214746, Mahamed Bushara, Real Broker, LLC. Bright MLS
- $375,0004 bd2 ba1.7k sqft3203 Mulberry Ln, Temple Hills, MD 20748For SaleMLS ID #MDPG2212204, Wyevetra Jordan, The Home Team Realty Group, LLC. Bright MLS
- $355,0003 bd2 ba1.3k sqft2923 Lisage Way, Silver Spring, MD 20904For SaleMLS ID #MDMC2253022, Rigoberto Ramirez, Samson Properties. Bright MLS
- $414,9003 bd2 ba1.1k sqft1412 Legation Rd, Hyattsville, MD 20782For SaleMLS ID #MDPG2210398, Drew Hutchison, Witz Realty, LLC. Bright MLS
- $360,0002 bd1 ba1.2k sqft4801 B St SE, Washington, DC 20019For SaleMLS ID #DCDC2235000, Giuliana Casu, Samson Properties. Bright MLS
- $400,0004 bd3 ba1.2k sqft3720 Swann Rd, Suitland, MD 20746For SaleMLS ID #MDPG2212048, DARNELL EATON, CENTURY 21 New Millennium. Bright MLS
