Trendy condo in the heart of Summerside offering affordable living in an immaculate, freshly painted 2-bedroom, 2-bath unit. Thoughtfully designed with bedrooms on opposite sides of the suite, this functional open-concept layout is ideal for privacy. The stylish kitchen features quartz countertops, stainless steel appliances, rich Huntwood cabinetry, subway tile backsplash, pendant lighting, and laminate flooring throughout the main living area. The spacious primary suite includes a walk-through closet and private 3-piece ensuite with a large glass shower, while the second bedroom sits next to the 4-piece main bath. Enjoy in-suite laundry, a north-facing balcony with gas line, storage just down the hall on the same floor, and 2 titled stalls, (#126 underground and #13 surface). Access to Lake Summerside and the rec centre, plus a gym and social room!
For sale
C$249,000
4008 Savaryn Dr SW #309, Edmonton, AB T6X 2E5
2beds
779sqft
Apartment, Lowrise Apartment
Built in 2016
-- sqft lot
$-- Zestimate®
C$320/sqft
C$-- HOA
What's special
Functional open-concept layoutStylish kitchenQuartz countertopsStainless steel appliancesRich huntwood cabinetrySubway tile backsplashPendant lighting
- 99 days |
- 6 |
- 0 |
Zillow last checked:
Listing updated:
Listed by:
Glenn M Ewanchuk,
RE/MAX Excellence
Source: RAE,MLS®#: E4482381
Facts & features
Interior
Bedrooms & bathrooms
- Bedrooms: 2
- Bathrooms: 2
- Full bathrooms: 2
Primary bedroom
- Level: Main
Heating
- Hot Water, Water
Appliances
- Included: Dishwasher-Built-In, Dryer, Refrigerator, Electric Stove, Washer, See Remarks
Features
- No Smoking Home
- Flooring: Carpet, Laminate Flooring
- Basement: None, No Basement
Interior area
- Total structure area: 779
- Total interior livable area: 779.31 sqft
Property
Parking
- Total spaces: 2
- Parking features: Heated Garage, Underground, Guest, Parking-Visitor
Features
- Levels: Single Level Apartment,1
- Patio & porch: Deck
- Exterior features: Landscaped
- Waterfront features: Beach Access, Lake Privileges
Lot
- Size: 646 Square Feet
- Features: Landscaped, Near Public Transit, Schools, Shopping Nearby, Public Transportation
Construction
Type & style
- Home type: Apartment
- Property subtype: Apartment, Lowrise Apartment
- Attached to another structure: Yes
Materials
- Foundation: Concrete Perimeter
- Roof: Asphalt
Condition
- Year built: 2016
Community & HOA
Community
- Features: Deck, Lake Privileges, No Smoking Home
HOA
- Has HOA: Yes
- Services included: Amenities w/Condo, Heat, Insur. for Common Areas, Landscape/Snow Removal, Professional Management, Reserve Fund Contribution, Utilities Common Areas, Water/Sewer, Lake Access, Recreation Facility
Location
- Region: Edmonton
Financial & listing details
- Price per square foot: C$320/sqft
- Date on market: 4/15/2026
- Ownership: Private
Glenn M Ewanchuk
Glenn M Ewanchuk
By pressing Contact Agent, you agree that the real estate professional identified above may call/text you about your search, which may involve use of automated means and pre-recorded/artificial voices. You don't need to consent as a condition of buying any property, goods, or services. Message/data rates may apply. You also agree to our Terms of Use. Zillow does not endorse any real estate professionals. We may share information about your recent and future site activity with your agent to help them understand what you're looking for in a home.
Price history
Price history is unavailable.
Public tax history
Tax history is unavailable.
Climate risks
Neighborhood: Ellerslie
Nearby schools
GreatSchools rating
No schools nearby
We couldn't find any schools near this home.
- C$252,0002 bd2 ba930 sqft4008 Savaryn Dr SW #421, Edmonton, AB T6X2E5For Sale

- C$--1 bd1 ba693 sqft4008 Savaryn Dr SW #303, Edmonton, AB T6X2E5Off Market
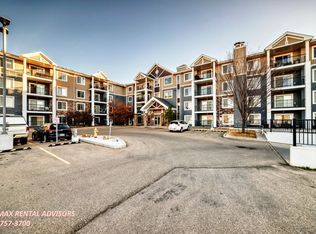
- C$249,9982 bd2 ba740 sqft4004 Savaryn Dr SW #46, Edmonton, AB T6X2E5For Sale

- C$259,9982 bd2 ba826 sqft4004 Savaryn Dr SW #47, Edmonton, AB T6X2E5For Sale
- C$249,9982 bd2 ba792 sqft4004 Savaryn Dr SW #43, Edmonton, AB T6X2E5For Sale
- C$--2 bd3 ba1.1k sqft3305 Orchards Link SW #63, Edmonton, AB T6X2H1Off Market
- C$--3 bd3 ba1.2k sqft3305 Orchards Link SW #90, Edmonton, AB T6X2H1Off Market
- C$1,6002 bd1 ba861 sqft3305 Orchards Line SW, Edmonton, AB T6X2H1For Rent
Similar homes
- C$252,0002 bd2 ba930 sqftAra, Edmonton, AB T6X 2E5For SaleMLS ID #E4490410, Aziz A Dhamani, Exp Realty. RAE
- C$245,0002 bd2 ba853 sqftSouthwinds in Summerside, Edmonton, AB T6X 0Z4For Sale
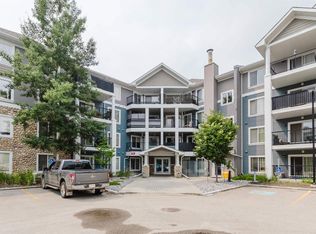 MLS ID #E4500083, Fan Yang, Mozaic Realty Group. RAE
 - C$214,9002 bd2 ba766 sqftAurora Greens, Edmonton, AB T6X 2E6For Sale
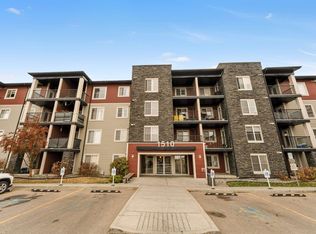 MLS ID #E4495232, Amit K Chhabra, Royal LePage Noralta Real Estate. RAE
 - C$225,0002 bd2 ba881 sqftVillage At Walker Lake, Edmonton, AB T6X 1Y7For Sale
 MLS ID #E4482986, Dave O Schroder, MaxWell Polaris. RAE
 - C$245,0002 bd2 ba876 sqftRutherford Gate, Edmonton, AB T6W 2A9For SaleMLS ID #E4497315, Justin Tazi, Exp Realty. RAE
- C$219,9002 bd2 ba736 sqftAurora Greens, Edmonton, AB T6X 2E6For SaleMLS ID #E4468444, David Oake, MaxWell Progressive. RAE
- C$229,9002 bd2 ba936 sqftElement At MacEwan, Edmonton, AB T6W 0B5For SaleMLS ID #E4497204, Rinku Joseph, MaxWell Devonshire Realty. RAE
- C$229,9002 bd2 ba972 sqftHeritage Landing, Edmonton, AB T6W 2A2For SaleMLS ID #E4496099, Kevin B Doyle, RE/MAX Elite. RAE
- C$235,0002 bd2 ba881 sqftCrossroads of Rutherford, Edmonton, AB T6W 2K6For SaleMLS ID #E4485974, Travis S Simpson, Exp Realty. RAE
- C$225,0002 bd2 ba779 sqftElan Condominiums, Edmonton, AB T6W 2X7For SaleMLS ID #E4487230, Ken J Healey, RE/MAX Elite. RAE
- C$249,5002 bd2 ba903 sqftIon In Ambleside, Edmonton, AB T6W 0R2For SaleMLS ID #E4490343, Marlise Alves, Real Broker. RAE
- C$199,0002 bd2 ba708 sqftElements at Willowhaven, Edmonton, AB T6X 2A8For SaleMLS ID #E4488295, Ashlee Agrey-Dunville, Hope Street Real Estate Corp. RAE
- C$245,9002 bd2 ba922 sqftL'Attitude Studios, Edmonton, AB T6W 2Z9For SaleMLS ID #E4493461, Soudabeh Mobin, RE/MAX Excellence. RAE
- C$265,9002 bd1 ba799 sqftWaterstone, Edmonton, AB T6R 0S5For SaleMLS ID #E4499713, Madeline M Sarafinchan, Jayman Realty (Edm.) Inc. RAE
- C$225,0002 bd2 ba859 sqftVillage On The Park, Edmonton, AB T6T 0H1For SaleMLS ID #E4498447, Gurkirat S Sran, MaxWell Polaris. RAE
- C$259,9002 bd2 ba1k sqftTamaya Terrace, Edmonton, AB T6W 1X2For SaleMLS ID #E4487001, Dave A Linklater, RE/MAX Elite. RAE
- C$239,9001 bd1 ba645 sqftE'Scapes 1, Edmonton, AB T6W 2C2For SaleMLS ID #E4483149, Hai H Ly, Royal Lepage Arteam Realty. RAE
- C$269,9002 bd2 ba1k sqftTradition At Southbrook The, Edmonton, AB T6W 0G1For SaleMLS ID #E4486670, Shawntelle Coan, REMAX River City. RAE
- C$206,9982 bd2 ba759 sqftRutherford Landing, Edmonton, AB T6W 2Y1For SaleMLS ID #E4489553, Gurpreet S Ghatehora, Royal Lepage Arteam Realty. RAE
- C$225,0002 bd2 ba1.1k sqftRutherford Village, Edmonton, AB T6W 1T1For SaleMLS ID #E4482506, Anna Kreamer, Real Broker. RAE
