LAKE SUMMERSIDE | TOP FLOOR | LAKE ACCESS | UNDERGROUND PARKING | FITNESS ROOM | SOCIAL ROOM Welcome to The Ara at Lake Summerside. Top-floor unit offering a functional layout, 9’ ceilings, and excellent natural light. Enjoy year-round access to Lake Summerside with swimming, paddleboarding, kayaking, tennis, beach volleyball, and more. This unit features a spacious primary bedroom with walk-in closet, ceiling fan and ensuite, plus a second bedroom/den—ideal for guests or a home office. The kitchen is equipped with maple cabinetry, stainless steel appliances, and tile backsplash. Additional features: Titled underground parking + storage|Walk-in in-suite laundry room| Wide entry hallway|Elevator building|Fitness & social room|Guest parking Well-managed complex in a highly desirable community. Ideal for first-time buyers, downsizers, or investors. Walking distance to school. Shows 10/10. Don't Miss it.
For sale
C$252,000
4008 Savaryn Dr SW #421, Edmonton, AB T6X 2E5
2beds
930sqft
Apartment, Lowrise Apartment
Built in 2016
-- sqft lot
$-- Zestimate®
C$271/sqft
C$-- HOA
What's special
- 51 days |
- 7 |
- 0 |
Zillow last checked:
Listing updated:
Listed by:
Aziz A Dhamani,
Exp Realty
Source: RAE,MLS®#: E4490410
Facts & features
Interior
Bedrooms & bathrooms
- Bedrooms: 2
- Bathrooms: 2
- Full bathrooms: 2
Primary bedroom
- Level: Main
Heating
- Baseboard, Natural Gas
Cooling
- Fan-Ceiling
Appliances
- Included: Dishwasher-Built-In, Freezer, Microwave Hood Fan, Refrigerator, Electric Stove, Washer
Features
- Ceiling 9 ft., No Animal Home, No Smoking Home
- Flooring: Carpet, Non-Ceramic Tile, Vinyl Plank
- Windows: Curtains and Blinds
- Basement: None, No Basement
Interior area
- Total structure area: 930
- Total interior livable area: 930.55 sqft
Property
Parking
- Parking features: Underground, Guest, Parking-Visitor
Features
- Levels: Single Level Apartment,4
- Exterior features: Landscaped, Playground Nearby
- Waterfront features: Beach Access, Boating, Lake Privileges, Lake Access Property
Lot
- Size: 775 Square Feet
- Features: Airport Nearby, Near Golf Course, Landscaped, Playground Nearby, Near Public Transit, Schools, Shopping Nearby, Golf Nearby, Public Transportation
Details
- Other equipment: Intercom
Construction
Type & style
- Home type: Apartment
- Property subtype: Apartment, Lowrise Apartment
- Attached to another structure: Yes
Materials
- Foundation: Concrete Perimeter
- Roof: Asphalt
Condition
- Year built: 2016
Community & HOA
Community
- Features: Ceiling 9 ft., Fitness Center, Intercom, No Animal Home, No Smoking Home, Social Rooms, Exercise Room
HOA
- Has HOA: Yes
- Services included: Amenities w/Condo, Exterior Maintenance, Heat, Insur. for Common Areas, Janitorial Common Areas, Professional Management, Reserve Fund Contribution, Utilities Common Areas, Water/Sewer, Amenities w/HOA, Lake Access, Recreation Facility
Location
- Region: Edmonton
Financial & listing details
- Price per square foot: C$271/sqft
- Date on market: 5/28/2026
- Ownership: Private
Aziz A Dhamani
Aziz A Dhamani
By pressing Contact Agent, you agree that the real estate professional identified above may call/text you about your search, which may involve use of automated means and pre-recorded/artificial voices. You don't need to consent as a condition of buying any property, goods, or services. Message/data rates may apply. You also agree to our Terms of Use. Zillow does not endorse any real estate professionals. We may share information about your recent and future site activity with your agent to help them understand what you're looking for in a home.
Price history
Price history is unavailable.
Public tax history
Tax history is unavailable.
Climate risks
Neighborhood: Ellerslie
Nearby schools
GreatSchools rating
No schools nearby
We couldn't find any schools near this home.
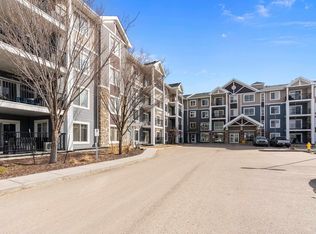
- C$249,0002 bd2 ba779 sqft4008 Savaryn Dr SW #309, Edmonton, AB T6X2E5For Sale
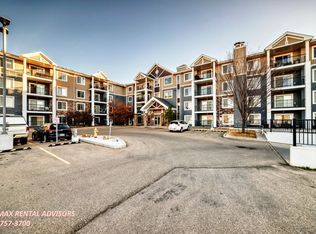
- C$--1 bd1 ba693 sqft4008 Savaryn Dr SW #303, Edmonton, AB T6X2E5Off Market
- C$249,9982 bd2 ba740 sqft4004 Savaryn Dr SW #46, Edmonton, AB T6X2E5For Sale

- C$259,9982 bd2 ba826 sqft4004 Savaryn Dr SW #47, Edmonton, AB T6X2E5For Sale
- C$249,9982 bd2 ba792 sqft4004 Savaryn Dr SW #43, Edmonton, AB T6X2E5For Sale
- C$229,9992 bd1 ba712 sqft3305 Orchards Link SW #30, Edmonton, AB T6X2H1For Sale
- C$--2 bd3 ba1.1k sqft3305 Orchards Link SW #63, Edmonton, AB T6X2H1Off Market
- C$--3 bd3 ba1.2k sqft3305 Orchards Link SW #90, Edmonton, AB T6X2H1Off Market
Similar homes
- C$249,0002 bd2 ba779 sqftAra, Edmonton, AB T6X 2E5For SaleMLS ID #E4482381, Glenn M Ewanchuk, RE/MAX Excellence. RAE
- C$265,0002 bd2 ba877 sqftVillage At Walker Lake, Edmonton, AB T6X 1Y7For Sale
 MLS ID #E4494924, Gaganpreet Singh Gosal, MaxWell Polaris. RAE
 - C$240,8002 bd2 ba973 sqftWalker Lake Gate, Edmonton, AB T6X 2C6For Sale
 MLS ID #E4495773, Swati Kathuria, MaxWell Polaris. RAE
 - C$185,0002 bd2 ba831 sqftPark Place (Ellerslie), Edmonton, AB T6X 1J9For Sale
 MLS ID #E4499623, Monique N Balie, Candid Realty & Management Ltd. RAE
 - C$219,9002 bd2 ba736 sqftAurora Greens, Edmonton, AB T6X 2E6For SaleMLS ID #E4468444, David Oake, MaxWell Progressive. RAE
- C$245,0002 bd2 ba876 sqftRutherford Gate, Edmonton, AB T6W 2A9For SaleMLS ID #E4497315, Justin Tazi, Exp Realty. RAE
- C$214,9002 bd2 ba766 sqftAurora Greens, Edmonton, AB T6X 2E6For SaleMLS ID #E4495232, Amit K Chhabra, Royal LePage Noralta Real Estate. RAE
- C$229,9002 bd2 ba972 sqftHeritage Landing, Edmonton, AB T6W 2A2For SaleMLS ID #E4496099, Kevin B Doyle, RE/MAX Elite. RAE
- C$272,9002 bd1 ba799 sqftWaterstone, Edmonton, AB T6R 0S5For SaleMLS ID #E4499713, Madeline M Sarafinchan, Jayman Realty (Edm.) Inc. RAE
- C$207,9002 bd2 ba962 sqftWalker Lake Landing, Edmonton, AB T6X 1P7For SaleMLS ID #E4490129, Raman Kaur, Sterling Real Estate. RAE
- C$225,0002 bd2 ba779 sqftElan Condominiums, Edmonton, AB T6W 2X7For SaleMLS ID #E4487230, Ken J Healey, RE/MAX Elite. RAE
- C$235,0002 bd2 ba881 sqftCrossroads of Rutherford, Edmonton, AB T6W 2K6For SaleMLS ID #E4485974, Travis S Simpson, Exp Realty. RAE
- C$259,0002 bd2 ba1k sqftCalifornian Casa, Edmonton, AB T6J 7J3For SaleMLS ID #E4486834, Jamie E Oh, MaxWell Devonshire Realty. RAE
- C$231,0002 bd2 ba979 sqftPark Place South Terwillegar, Edmonton, AB T6R 0M1For SaleMLS ID #E4497074, Dragic Janjic, REMAX River City. RAE
- C$245,9002 bd2 ba922 sqftL'Attitude Studios, Edmonton, AB T6W 2Z9For SaleMLS ID #E4493461, Soudabeh Mobin, RE/MAX Excellence. RAE
- C$259,9002 bd2 ba933 sqftSerenity Gardens, Edmonton, AB T6H 0X7For SaleMLS ID #E4497991, Parm Mann, Royal Lepage Arteam Realty. RAE
- C$232,9002 bd2 ba1k sqftPark Place South Terwillegar, Edmonton, AB T6R 0M1For SaleMLS ID #E4495064, Tammy Jensen, Royal Lepage Network Realty Corp.. RAE
- C$268,0002 bd2 ba836 sqftAloft Tamarack, Edmonton, AB T6T 2J5For SaleMLS ID #E4492446, Natasha Malhotra, RE/MAX Excellence. RAE
- C$244,0002 bd2 ba1k sqftPark Place South Terwillegar, Edmonton, AB T6R 0M1For SaleMLS ID #E4492737, Fan Yang, Mozaic Realty Group. RAE
- C$174,9002 bd2 ba909 sqftPark Place Ellerslie Court, Edmonton, AB T6X 0C4For SaleMLS ID #E4488375, Joanna Benvenuto, REMAX River City. RAE
