This nearly new 2023 home in Charlotte has 4 bedrooms, 3.5 baths, and a 2-car garage, plus modern designer finishes throughout. Stone accents and a covered entry lead into an open-concept main level with luxury vinyl plank flooring, recessed lighting, and a living room with a fireplace. The chef's kitchen has white shaker cabinets, a large quartz island with pendant lighting, subway tile backsplash. The dining area opens to the deck, and a private office with wainscoting and a coffered ceiling is ideal for working from home. The primary suite has a coffered ceiling and a spa-like bath with a frameless glass walk-in shower and stylish gold and black fixtures. Three more bedrooms, a flexible bonus room, and a backyard with a stone retaining wall round out this home. Schedule your showing today!
Active
$674,900
4009 Belle Landing Rd, Charlotte, NC 28270
4beds
2,856sqft
Single Family Residence
Built in 2022
0.09 Acres Lot
$661,400 Zestimate®
$236/sqft
$67/mo HOA
What's special
Modern designer finishes throughoutRecessed lightingFlexible bonus roomCovered entryStone accentsThree more bedroomsLuxury vinyl plank flooring
- 14 days
- 322
- 21
Likely to sell faster than
Zillow last checked:
Listing updated:
Listed by:
Steve Metarelis contracts@offerpad.com,
OfferPad Brokerage LLC
Source: Canopy MLS as distributed by MLS GRID,MLS#: 4429288
Facts & features
Interior
Bedrooms & bathrooms
- Bedrooms: 4
- Bathrooms: 4
- Full bathrooms: 3
- 1/2 bathrooms: 1
Primary bedroom
- Level: Upper
- Area: 241.56 Square Feet
- Dimensions: 18' 0" X 13' 5"
Kitchen
- Level: Main
- Area: 195.18 Square Feet
- Dimensions: 15' 10" X 12' 4"
Living room
- Level: Main
- Area: 314.81 Square Feet
- Dimensions: 18' 3" X 17' 3"
Heating
- Forced Air, Natural Gas
Cooling
- Central Air
Appliances
- Included: Disposal
- Laundry: Inside, Upper Level
Features
- Has basement: No
Interior area
- Total structure area: 2,386
- Total interior livable area: 2,856 sqft
- Finished area above ground: 2,856
- Finished area below ground: 0
Property
Parking
- Total spaces: 2
- Parking features: Attached Garage, Garage on Main Level
- Attached garage spaces: 2
Features
- Levels: Two and a Half
- Stories: 2.5
Lot
- Size: 0.09 Acres
Details
- Parcel number: 23105417
- Zoning: N1-D
- Special conditions: Standard
Construction
Type & style
- Home type: SingleFamily
- Property subtype: Single Family Residence
Materials
- Wood
- Foundation: Slab
Condition
- New construction: No
- Year built: 2022
Utilities & green energy
- Sewer: Public Sewer
- Water: City, Public
Community & HOA
Community
- Subdivision: Mckee Grove
HOA
- Has HOA: Yes
- HOA fee: $804 annually
- HOA name: Superior Association Management, LLC
- HOA phone: 704-875-7229
Location
- Region: Charlotte
Financial & listing details
- Price per square foot: $236/sqft
- Tax assessed value: $596,100
- Annual tax amount: $4,746
- Date on market: 9/28/2026
- Cumulative days on market: 14 days
- Road surface type: Concrete, Paved
Estimated market value
$661,400
$628,000 - $694,000
$3,084/mo
Price history
| Date | Event | Price |
|---|---|---|
| 9/28/2026 | Listed for sale | $674,900+11.7%$236/sqft |
Source:  Canopy MLS as distributed by MLS GRID #4429288 Report a problem Canopy MLS as distributed by MLS GRID #4429288 Report a problem | ||
| 9/9/2026 | Sold | $604,000-2.1%$211/sqft |
Source: Public Record Report a problem | ||
| 3/16/2023 | Sold | $617,000$216/sqft |
Source: Public Record Report a problem | ||
Public tax history
| Year | Property taxes | Tax assessment |
|---|---|---|
| 2025 | $4,746 +1.7% | $596,100 |
| 2024 | $4,667 | $596,100 +46.6% |
| 2023 | -- | $406,600 |
Find assessor info on the county website
Monthly payment
Est. payment
Payment breakdown
Explore the cost of this home by adjusting the details. Changes won't be saved.Climate risks
Neighborhood: Providence Estates East
Nearby schools
Schools provided by the listing agent
- Elementary: McKee Road
- Middle: Jay M. Robinson
- High: Providence
Source: Canopy MLS as distributed by MLS GRID. This data may not be complete. We recommend contacting the local school district to confirm school assignments for this home.

- $631,0004 bd4 ba2.2k sqft4005 Belle Landing Rd LOT 16, Charlotte, NC 28270Off Market
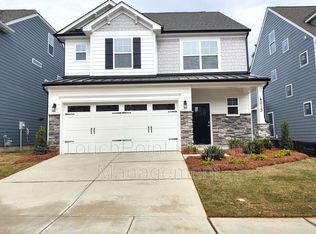
- $584,0004 bd4 ba2.3k sqft4013 Belle Landing Rd, Charlotte, NC 28270Off Market
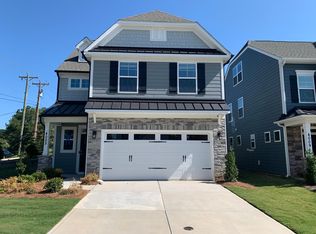
- $615,3004 bd4 ba2.2k sqft4005 Belle Landing Rd, Charlotte, NC 28270Off Market
- $162,4004 bd2 ba2.5k sqft3511 McKee Rd, Charlotte, NC 28270Off Market
Similar homes
- $714,0004 bd3 ba2.3k sqft9330 Valley Rd, Charlotte, NC 28270For Sale

 MLS ID #4433044, Sunny Parekh, Keller Williams Ballantyne Area. Canopy MLS as distributed by MLS GRID
 - $817,0004 bd3 ba3.3k sqft3439 Twelve Oaks Pl, Charlotte, NC 28270For Sale
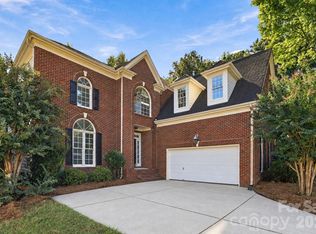 MLS ID #4423382, Andrea Ochoa, Collective Realty LLC. Canopy MLS as distributed by MLS GRID
 - $675,0004 bd3 ba2.1k sqft5812 Camelot Dr, Charlotte, NC 28270For Sale
 MLS ID #4382129, Megan Long, COMPASS. Canopy MLS as distributed by MLS GRID
 - $847,0005 bd4 ba2.9k sqft5410 Flowering Dogwood Ln, Charlotte, NC 28270For Sale
 MLS ID #4431921, Kim Grace, Coldwell Banker Realty. Canopy MLS as distributed by MLS GRID
 - $750,0005 bd3 ba2.9k sqft3415 Twelve Oaks Pl, Charlotte, NC 28270For SaleMLS ID #4416632, Evona Cholewa, Coldwell Banker Realty. Canopy MLS as distributed by MLS GRID
- $595,0004 bd4 ba2.4k sqft4025 Belle Landing Rd, Charlotte, NC 28270For SaleMLS ID #4308851, Meghan Wilkinson, Corcoran HM Properties. Canopy MLS as distributed by MLS GRID
- $570,0004 bd3 ba2.3k sqft1915 Dundalk Rd, Charlotte, NC 28270For SaleMLS ID #4420789, Brittany D'Errico, EXP Realty LLC Ballantyne. Canopy MLS as distributed by MLS GRID
- $699,0004 bd3 ba3.6k sqft2600 Rustic Ridge Ct, Charlotte, NC 28270For SaleMLS ID #4410373, Cindy Crisp, Better Homes and Gardens Real Estate Paracle. Canopy MLS as distributed by MLS GRID
- $560,0004 bd4 ba2.3k sqft4030 Belle Landing Rd, Charlotte, NC 28270For SaleMLS ID #4417601, Dillon Forstberg, Keller Williams South Park. Canopy MLS as distributed by MLS GRID
- $699,5005 bd3 ba2.6k sqft8123 Cornhill Ave, Charlotte, NC 28277For SaleMLS ID #4432415, Apple Tran, Verge LLC. Canopy MLS as distributed by MLS GRID
- $850,0004 bd3 ba2.8k sqft9605 White Hemlock Ln, Charlotte, NC 28270For SaleMLS ID #4422399, Jeremy Ordan, Howard Hanna Allen Tate Charlotte South. Canopy MLS as distributed by MLS GRID
- $779,9004 bd3 ba2.6k sqft5525 Lancelot Dr, Charlotte, NC 28270For SaleMLS ID #4372784, Scott Russo, The McDevitt Agency. Canopy MLS as distributed by MLS GRID
- $844,0004 bd3 ba3.4k sqft3512 Rhett Butler Pl, Charlotte, NC 28270For SaleMLS ID #4410435, Stephan Biermann, BMC Real Estate. Canopy MLS as distributed by MLS GRID
- $665,0003 bd3 ba2.2k sqft717 Fredricksburg Rd, Matthews, NC 28105For SaleMLS ID #4428487, Kayla Blankenship, COMPASS. Canopy MLS as distributed by MLS GRID
- $729,9004 bd3 ba3.7k sqft2502 Sandy Ridge Ln, Matthews, NC 28105For SaleMLS ID #4430552, Matt Armah, Patel Standard realty. Canopy MLS as distributed by MLS GRID
- $639,0005 bd3 ba2.6k sqft6511 Fieldstone Manor Dr, Matthews, NC 28105For SaleMLS ID #4416546, Austin Snyder, Corcoran HM Properties. Canopy MLS as distributed by MLS GRID
- $924,9995 bd3 ba3.2k sqft2428 Tarleton Twins Ter, Charlotte, NC 28270For SaleMLS ID #4412520, Marlo Taylor, EXP Realty LLC. Canopy MLS as distributed by MLS GRID
- $850,0004 bd3 ba2.9k sqft9434 Valley Rd, Charlotte, NC 28270For SaleMLS ID #4418424, Kristen Bernard, Keller Williams South Park. Canopy MLS as distributed by MLS GRID
- $795,0004 bd3 ba2.4k sqftRaintree, Charlotte, NC 28277For SaleMLS ID #4430638, Genesis Farach-Almonte, EXP Realty LLC Ballantyne. Canopy MLS as distributed by MLS GRID
- $900,0004 bd4 ba3.4k sqft5309 Lancelot Dr, Charlotte, NC 28270For SaleMLS ID #4390169, Lisa McGill, Opendoor Brokerage LLC. Canopy MLS as distributed by MLS GRID
