$10,000 towards buyer's closing costs or interest rate buydown. Welcome to this beautifully maintained, move-in ready ranch home in one of Rosemount's most desirable neighborhoods. Offering 3,618 finished square feet, 5 bedrooms, 3 bathrooms, and an oversized 3-car garage, this home combines generous living space with the convenience of main-level living.
The inviting open-concept floor plan is filled with natural light and features hardwood floors, fresh paint, new carpet, and two cozy gas fireplaces. Major recent updates include a new furnace and central air conditioning system installed approximately six months ago, providing added comfort and peace of mind for years to come. The spacious main-level owner's suite provides a private retreat, while the vaulted screened porch creates the perfect space to enjoy Minnesota's seasons overlooking a beautifully landscaped, fenced backyard. With 3 bedrooms on the main level and 2 additional bedrooms on the lower level, the home's thoughtful layout offers flexibility for families, guests, home offices, and multi-generational living.
The fully finished lower level expands your living space with a large family room, game room, office or exercise space, and a second laundry area. Daylight windows and generous ceiling heights create a bright, open feel that doesn't feel like a typical basement. Ideally located within walking distance of Shannon Park Elementary, neighborhood parks, and trails, and served by highly regarded School District 196, this home offers the perfect combination of space, comfort, and functionality. Whether you're looking for room to grow, a thoughtfully designed floor plan for entertaining, or the ease of main-level living, this exceptional property is ready to welcome you home.
Active
Price cut: $15.1K (7/10)
$684,900
4009 Evermoor Pkwy, Rosemount, MN 55068
5beds
3,618sqft
:
Get pre-qualified$4,214/mo
Single Family
Built in 2002
0.28 Acres Lot
$678,000 Zestimate®
$189/sqft
$22/mo HOA
What's special
Hardwood floorsVaulted screened porchTwo cozy gas fireplacesBeautifully landscaped fenced backyardEase of main-level livingGenerous ceiling heightsFilled with natural light
- 57 days |
- 895 |
- 18 |
Zillow last checked:
Listing updated:
Listed by:
Martin A. DeWitt 651-485-9972,
CENTURY 21 MarketLink Realty
Source: NorthstarMLS as distributed by MLS GRID,MLS#: 7082756
Facts & features
Interior
Bedrooms & bathrooms
- Bedrooms: 5
- Bathrooms: 3
- Full bathrooms: 3
Bedroom
- Level: Main
- Area: 252 Square Feet
- Dimensions: 18x14
Bedroom 2
- Level: Main
- Area: 143 Square Feet
- Dimensions: 13x11
Bedroom 3
- Level: Main
- Area: 144 Square Feet
- Dimensions: 12x12
Bedroom 4
- Level: Lower
Bedroom 5
- Level: Lower
Other
- Level: Lower
Deck
- Level: Main
- Area: 126 Square Feet
- Dimensions: 14x9
Family room
- Level: Lower
Kitchen
- Level: Main
- Area: 330 Square Feet
- Dimensions: 22x15
Living room
- Level: Main
- Area: 320 Square Feet
- Dimensions: 20x16
Screened porch
- Level: Main
- Area: 196 Square Feet
- Dimensions: 14x14
Heating
- Forced Air
Cooling
- Central Air
Appliances
- Included: Air-To-Air Exchanger, Dishwasher, Disposal, Dryer, Gas Water Heater, Microwave, Range, Refrigerator, Washer, Water Softener Owned
- Laundry: Lower Level, Laundry Room, Main Level, Sink
Features
- Basement: Block,Daylight,Drain Tiled,Egress Window(s),Finished,Full,Storage Space,Sump Basket,Sump Pump,Tile Shower
- Number of fireplaces: 2
- Fireplace features: Amusement Room, Family Room, Gas
Interior area
- Total structure area: 4,104
- Total interior livable area: 3,618 sqft
- Finished area above ground: 1,954
- Finished area below ground: 1,664
Property
Parking
- Total spaces: 3
- Parking features: Attached
- Attached garage spaces: 3
- Details: Garage Dimensions (27x23)
Accessibility
- Accessibility features: Doors 36"+, Customized Wheelchair Accessible, Grab Bars In Bathroom, Hallways 42"+, Stair Lift, Partially Wheelchair, Accessible Approach with Ramp, Soaking Tub
Features
- Levels: One
- Stories: 1
- Patio & porch: Composite Decking, Covered, Deck, Enclosed, Rear Porch, Screened
- Fencing: Full,Wood
Lot
- Size: 0.28 Acres
- Dimensions: 90 x 143 x 91 x 130
- Features: Tree Coverage - Light
Details
- Foundation area: 1954
- Parcel number: 342510010020
- Zoning description: Residential-Single Family
Construction
Type & style
- Home type: SingleFamily
- Property subtype: Single Family
Materials
- Block, Brick, Concrete, Frame
- Roof: Age 8 Years or Less,Architectural Shingle,Asphalt
Condition
- New construction: No
- Year built: 2002
Utilities & green energy
- Electric: Circuit Breakers, 200+ Amp Service, Power Company: Dakota Electric Association
- Gas: Natural Gas
- Sewer: City Sewer/Connected
- Water: City Water/Connected
- Utilities for property: Underground Utilities
Community & HOA
Community
- Subdivision: Evermoor
HOA
- Has HOA: Yes
- Services included: Other, Professional Mgmt
- HOA fee: $260 annually
- HOA name: Sharper Management
- HOA phone: 952-224-4777
Location
- Region: Rosemount
Financial & listing details
- Price per square foot: $189/sqft
- Tax assessed value: $541,700
- Annual tax amount: $6,030
- Date on market: 5/29/2026
- Cumulative days on market: 16 days
- Road surface type: Paved
Estimated market value
$678,000
$644,000 - $712,000
$3,478/mo
Price history
| Date | Event | Price |
|---|---|---|
| 7/10/2026 | Price change | $684,900-2.2%$189/sqft |
Source:  NorthstarMLS as distributed by MLS GRID #7082756 Report a problem NorthstarMLS as distributed by MLS GRID #7082756 Report a problem | ||
| 6/4/2026 | Listed for sale | $700,000+75.2%$193/sqft |
Source: NorthstarMLS as distributed by MLS GRID #7082756 Report a problem | ||
| 12/21/2008 | Listing removed | $399,500$110/sqft |
Source: Keller Williams Realty #3360336 Report a problem | ||
| 3/9/2008 | Listed for sale | $399,500$110/sqft |
Source: Keller Williams Realty #3360336 Report a problem | ||
| 9/6/2007 | Sold | $399,500+8.3%$110/sqft |
Source: Public Record Report a problem | ||
| 6/10/2002 | Sold | $368,719+369.7%$102/sqft |
Source: Public Record Report a problem | ||
| 12/6/2001 | Sold | $78,500$22/sqft |
Source: Public Record Report a problem | ||
Public tax history
| Year | Property taxes | Tax assessment |
|---|---|---|
| 2024 | $6,030 -3.3% | $541,700 -3.7% |
| 2023 | $6,236 +23.1% | $562,600 +13.4% |
| 2022 | $5,064 +5.2% | $496,300 +17.2% |
| 2021 | $4,812 +0.6% | $423,600 +2.9% |
| 2020 | $4,784 -3.5% | $411,622 +0.3% |
| 2019 | $4,960 | $410,200 +1.7% |
| 2018 | $4,960 +6.5% | $403,200 +3.1% |
| 2017 | $4,658 -0.2% | $390,900 +1.7% |
| 2016 | $4,668 -2.6% | $384,300 +4.2% |
| 2015 | $4,795 +1.3% | $368,894 +2.2% |
| 2014 | $4,736 +1.8% | $361,046 +8.1% |
| 2013 | $4,653 +6.4% | $334,014 |
| 2012 | $4,373 -0.1% | -- |
| 2011 | $4,377 -8.6% | -- |
| 2010 | $4,791 -2.8% | -- |
| 2009 | $4,931 -3.5% | -- |
| 2008 | $5,112 +1% | -- |
| 2007 | $5,059 -3.4% | -- |
| 2006 | $5,236 +18.7% | -- |
| 2004 | $4,410 +324.2% | -- |
| 2003 | $1,040 +105.9% | -- |
| 2002 | $505 | -- |
Find assessor info on the county website
Monthly payment
Est. payment
Payment breakdown
Explore the cost of this home by adjusting the details. Changes won't be saved.Climate risks
Neighborhood: 55068
Nearby schools
GreatSchools rating
- 9/10Shannon Park Elementary SchoolGrades: K-5Distance: 0.3 mi
- 8/10Rosemount Middle SchoolGrades: 6-8Distance: 1.4 mi
- 9/10Rosemount Senior High SchoolGrades: 9-12Distance: 1.2 mi
- $607,5004 bd3 ba2.5k sqft3993 Evermoor Pkwy, Rosemount, MN 55068Off Market
- $741,0006 bd3 ba3.8k sqft4025 Evermoor Pkwy, Rosemount, MN 55068Off Market
- $720,4005 bd2 ba3.3k sqft13170 Drumcliffe Way, Rosemount, MN 55068Off Market
- $674,7004 bd3 ba3.2k sqft13164 Drumcliffe Way, Rosemount, MN 55068Off Market
- $688,4004 bd2 ba3.2k sqft3977 Evermoor Pkwy, Rosemount, MN 55068Off Market
- $688,2004 bd2 ba3.7k sqft13187 Drumcliffe Path, Rosemount, MN 55068Off Market
- $613,7003 bd3 ba2.2k sqft13158 Drumcliffe Way, Rosemount, MN 55068Off Market
- $602,8004 bd4 ba3.5k sqft13179 Drumcliffe Path, Rosemount, MN 55068Off Market
A local agent can set up tours, give advice and negotiate with sellers.
Similar homes
- $660,0005 bd4 ba3.2k sqft3486 Crosslough Trl, Rosemount, MN 55068For Sale
 MLS ID #7103438, Heidi Herda, eXp Realty. NorthstarMLS as distributed by MLS GRID
 - $659,4996 bd5 ba4.8k sqft13572 Danube Ln, Rosemount, MN 55068For Sale
 MLS ID #7080299, Chris Mosier, Pemberton RE. NorthstarMLS as distributed by MLS GRID
 - $724,9005 bd5 ba4.5k sqft13831 Clare Downs Way, Rosemount, MN 55068For Sale
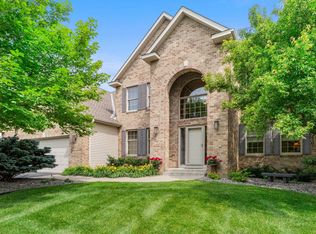 MLS ID #7089029, Jason Walgrave, RE/MAX Advantage Plus. NorthstarMLS as distributed by MLS GRID
 - $625,0004 bd4 ba3.7k sqft3742 Crosscliffe Path, Rosemount, MN 55068For Sale
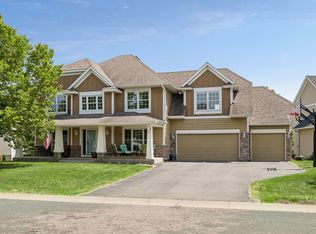 MLS ID #7076783, Trent Zimmer, Keller Williams Select Realty. NorthstarMLS as distributed by MLS GRID
 - $635,0005 bd4 ba4.1k sqft13858 Autumn Path, Rosemount, MN 55068For SaleMLS ID #7096427, Diana Afanasyev, Balhurst Realty LLC. NorthstarMLS as distributed by MLS GRID
- $659,9005 bd4 ba3.8k sqft12500 Dorchester Trl, Apple Valley, MN 55124For SaleMLS ID #7100977, The Huerkamp Home Group, Keller Williams Preferred Rlty. NorthstarMLS as distributed by MLS GRID
- $664,9005 bd4 ba3.5k sqft4695 138th St W, Apple Valley, MN 55124For SaleMLS ID #7076644, Todd M Anderson, River Town Realty of MN, INC. NorthstarMLS as distributed by MLS GRID
- $950,0006 bd4 ba4.4k sqft13182 Danube Ln, Rosemount, MN 55068For SaleMLS ID #7088055, Jen Azure, Real Broker, LLC. NorthstarMLS as distributed by MLS GRID
- $589,9005 bd4 ba2.3k sqft2626 148th St W, Rosemount, MN 55068For SaleMLS ID #7084413, Mahamud Y Gorod, Bridge Realty, LLC. NorthstarMLS as distributed by MLS GRID
- $544,9005 bd4 ba3.5k sqft15722 Crystal Path, Rosemount, MN 55068For SaleMLS ID #7076272, Rebecca A Scadden, Edina Realty, Inc.. NorthstarMLS as distributed by MLS GRID
- $565,0005 bd4 ba3.5k sqft14209 Bayberry Trl, Rosemount, MN 55068For SaleMLS ID #7084212, Nell McClung, Annelle McClung Realty. NorthstarMLS as distributed by MLS GRID
- $489,9005 bd3 ba2.7k sqft3180 146th St W, Rosemount, MN 55068For SaleMLS ID #7099816, Terry L. Buchanan, Keller Williams Classic Realty. NorthstarMLS as distributed by MLS GRID
- $715,0005 bd4 ba4.2k sqft655 Lexie Ct, Eagan, MN 55123For SaleMLS ID #7109463, Mark Beaver, Covenant Partners LLC. NorthstarMLS as distributed by MLS GRID
- $684,4994 bd4 ba3.6k sqft14809 White Oak Dr, Burnsville, MN 55337For SaleMLS ID #7105902, Angelica G. Baul, RE/MAX Advantage Plus. NorthstarMLS as distributed by MLS GRID
- $485,0004 bd3 ba2.3k sqft15165 Dartmoor Ct, Rosemount, MN 55068For SaleMLS ID #7107449, Dawn E. Holm, National Realty Guild. NorthstarMLS as distributed by MLS GRID
- $599,9004 bd4 ba3.5k sqft11312 Kenworth Ln, Lakeville, MN 55044For SaleMLS ID #7104609, Shae Hanson, Keller Williams Realty Integrity Lakes. NorthstarMLS as distributed by MLS GRID
- $615,0004 bd4 ba3.4k sqft4299 Westchester Cir, Eagan, MN 55123For SaleMLS ID #7042634, Sue A. Brown, Coldwell Banker Realty. NorthstarMLS as distributed by MLS GRID
- $699,9995 bd4 ba2.9k sqft3065 225th St W, Farmington, MN 55024For SaleMLS ID #7106501, Jill Warner, Gold Door Realty LLC. NorthstarMLS as distributed by MLS GRID
- $725,0005 bd4 ba3.8k sqft547 Abbey Way, Mendota Heights, MN 55120For SaleMLS ID #7098190, Kris Lindahl, Kris Lindahl Real Estate. NorthstarMLS as distributed by MLS GRID
- $484,0004 bd4 ba2.6k sqft13630 Atwood Trl, Rosemount, MN 55068For SaleMLS ID #7096166, Ashley Sellers, Engel & Volkers Lake Minnetonka. NorthstarMLS as distributed by MLS GRID
