Brand-new construction offering the perfect blend of modern style and convenience! This spacious 4-bedroom, 2.5-bath home is situated on a generous 0.75-acre lot just outside city limits, providing easy access to I-79 while maintaining a peaceful setting. The stunning kitchen features a large island, quartz countertops, tile backsplash, and brand-new stainless-steel appliances. The primary suite boasts a WIC and a luxurious en-suite bathroom. Enjoy additional living and entertaining space in the spacious finished basement with impressive 11-foot ceilings. Completing the home is an expansive two-stall heated garage with plenty of room for vehicles, storage, and hobbies. Don't miss this opportunity to own a beautifully designed new home in a highly convenient location! Virtual tour available and some photos are virtually staged. All measurements and taxes are approximate.
Contingent
$479,000
401 Ann Marie Dr, Bridgeport, WV 26330
4beds
2,600sqft
:
Get pre-qualified$2,983/mo
Single Family Residence
Built in 2026
0.75 Acres Lot
$476,000 Zestimate®
$184/sqft
$50/mo HOA
What's special
Primary suiteLuxurious en-suite bathroomLarge islandStunning kitchenTile backsplashExpansive two-stall heated garageSpacious finished basement
- 73 days |
- 75 |
- 3 |
Zillow last checked:
Listing updated:
Listed by:
ANNA SONNENBERG 808-232-8539,
KEYSTONE REALTY GROUP LLC
Source: NCWV REIN,MLS#: 10165100
Facts & features
Interior
Bedrooms & bathrooms
- Bedrooms: 4
- Bathrooms: 3
- Full bathrooms: 2
- 1/2 bathrooms: 1
Primary bedroom
- Level: First
- Area: 180
- Dimensions: 15 x 12
Bedroom 2
- Features: Laminate Flooring
- Level: First
- Area: 154
- Dimensions: 14 x 11
Bedroom 3
- Features: Laminate Flooring
- Level: First
- Area: 154
- Dimensions: 14 x 11
Bedroom 4
- Features: Laminate Flooring
- Level: First
- Area: 154
- Dimensions: 14 x 11
Dining room
- Features: Laminate Flooring
- Level: First
- Area: 153
- Dimensions: 17 x 9
Kitchen
- Features: Laminate Flooring, Dining Area
- Level: First
- Area: 170
- Dimensions: 17 x 10
Living room
- Features: Laminate Flooring
- Level: First
- Area: 323
- Dimensions: 19 x 17
Basement
- Level: Basement
Heating
- Forced Air, Electric
Cooling
- Central Air
Appliances
- Included: Range, Microwave, Dishwasher, Refrigerator, Ice Maker
- Laundry: Washer Hookup
Features
- Flooring: Carpet, Tile, Laminate
- Basement: Full,Finished,Walk-Out Access,Interior Entry,Garage Access,Exterior Entry
- Attic: Interior Access Only
- Has fireplace: No
- Fireplace features: None
Interior area
- Total structure area: 2,600
- Total interior livable area: 2,600 sqft
- Finished area above ground: 1,800
- Finished area below ground: 800
Property
Parking
- Total spaces: 3
- Parking features: Garage Door Opener, Off Street, 3+ Cars
- Garage spaces: 2
Features
- Levels: 1
- Stories: 1
- Patio & porch: Porch, Deck
- Fencing: None
- Has view: Yes
- View description: Panoramic
- Waterfront features: None
Lot
- Size: 0.75 Acres
- Dimensions: 276 x 293 x 266
- Features: Sloped
Details
- Parcel number: 540914603 6B0047.0079
Construction
Type & style
- Home type: SingleFamily
- Architectural style: Other
- Property subtype: Single Family Residence
Materials
- Frame, Vinyl Siding
- Foundation: Block
- Roof: Shingle
Condition
- New construction: Yes
- Year built: 2026
Utilities & green energy
- Electric: 200 Amps
- Sewer: Septic Tank
Community & HOA
Community
- Features: Other
- Security: Smoke Detector(s), Carbon Monoxide Detector(s)
- Subdivision: Deer Creek
HOA
- Has HOA: Yes
- Services included: Other
- HOA fee: $600 annually
Location
- Region: Bridgeport
Financial & listing details
- Price per square foot: $184/sqft
- Annual tax amount: $353
- Date on market: 6/1/2026
- Electric utility on property: Yes
Estimated market value
$476,000
$452,000 - $500,000
$3,297/mo
Price history
| Date | Event | Price |
|---|---|---|
| 6/19/2026 | Contingent | $479,000$184/sqft |
Source:  NCWV REIN #10165100 Report a problem NCWV REIN #10165100 Report a problem | ||
| 6/1/2026 | Listed for sale | $479,000$184/sqft |
Source: NCWV REIN #10165100 Report a problem | ||
Public tax history
Tax history is unavailable.
Monthly payment
Est. payment
Payment breakdown
Explore the cost of this home by adjusting the details. Changes won't be saved.Climate risks
Neighborhood: 26330
Getting around
0 / 100
Car-DependentNearby schools
GreatSchools rating
- 6/10West Taylor Elementary SchoolGrades: PK-4Distance: 3.5 mi
- 5/10Taylor County Middle SchoolGrades: 5-8Distance: 6.5 mi
- 2/10Grafton High SchoolGrades: 9-12Distance: 8.8 mi
Schools provided by the listing agent
- Elementary: West Taylor Elementary
- Middle: Taylor County Middle
- High: Grafton High
- District: Taylor
Source: NCWV REIN. This data may not be complete. We recommend contacting the local school district to confirm school assignments for this home.
- $27,000-- bd-- ba-- sqftAnnmarie Dr, Bridgeport, WV 26330Off Market
- $5,100-- bd-- ba-- sqft547 Ann Marie Dr, Bridgeport, WV 26330Off Market
- $296,0003 bd2 ba1.9k sqft418 Ann Marie Dr, Bridgeport, WV 26330Off Market
- $367,0003 bd3 ba2.2k sqft325 Ann Marie Dr, Bridgeport, WV 26330Off Market
- $366,7003 bd3 ba2.2k sqft227 Ann Marie Dr, Bridgeport, WV 26330Off Market
- $343,3003 bd2 ba2k sqft445 Ann Marie Dr, Bridgeport, WV 26330Off Market
- $293,4003 bd2 ba1.6k sqft476 Ann Marie Dr, Bridgeport, WV 26330Off Market
- $450,8005 bd2 ba2k sqft190 Ann Marie Dr, Bridgeport, WV 26330Off Market
A local agent can set up tours, give advice and negotiate with sellers.
A local lender can help you make sure your offer is ready when you are.
Similar homes
- $439,0004 bd3 ba2.9k sqft214 Evergreen Dr, Grafton, WV 26330For Sale
 MLS ID #10165158, PAM MYERS. NCWV REIN
 - $460,0003 bd2 ba1.7k sqft219 Crimson Ln, Bridgeport, WV 26330For Sale
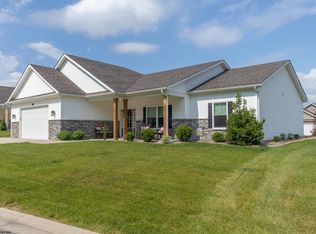 MLS ID #10165011, NANCY HILLEGAS. NCWV REIN
 - $519,9003 bd3 ba2.9k sqft1250 Briercliff Rd, Bridgeport, WV 26330For Sale
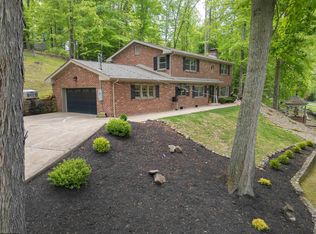 MLS ID #10164973, KATHRYN BURGE. NCWV REIN
 - $275,0002 bd2 ba1.6k sqft9555 George Washington Hwy, Bridgeport, WV 26330For Sale
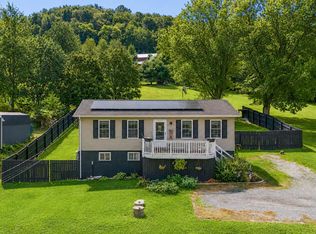 MLS ID #10166431, LATOSHA HILEMAN. NCWV REIN
 - from $469,9904 bd3 ba2.8k sqftHanover Plan, Worthington Village, Bridgeport, WV 26330New ConstructionDR Horton
- from $459,9905 bd3 ba2.6k sqftHadley Plan, Worthington Village, Bridgeport, WV 26330New ConstructionDR Horton
- from $499,9904 bd3 ba3.3k sqftHampshire Plan, Worthington Village, Bridgeport, WV 26330New ConstructionDR Horton
- $379,9003 bd3 ba2.5k sqft317 Pearcy St, Bridgeport, WV 26330For SaleMLS ID #10165941, SYLVIA PARKER. NCWV REIN
- $493,0003 bd4 ba3k sqft264 Riverdale Dr, Shinnston, WV 26431For SaleMLS ID #10164534, DUANE BLACKWELL. NCWV REIN
- $299,9003 bd4 ba2.3k sqft127 Willis Ave, Bridgeport, WV 26330For SaleMLS ID #10166355, KIMBERLY KINKELAAR. NCWV REIN
- $589,9004 bd3 ba3.7k sqft26 Carriage Ln, Bridgeport, WV 26330For SaleMLS ID #10165481, NICHOLAS R PERPERAS. NCWV REIN
- $494,0005 bd3 ba2k sqft800 Country Club Rd, Fairmont, WV 26554For SaleMLS ID #10165675, WAYNE YODER. NCWV REIN
- $340,0003 bd3 ba1.5k sqft30 Green Meadows Dr, Bridgeport, WV 26330For SaleMLS ID #10165413, PAM MYERS. NCWV REIN
- $318,0004 bd2 ba2.3k sqft222 Johnson Ave, Bridgeport, WV 26330For SaleMLS ID #10166032, SARAH ELLIOTT. NCWV REIN
- from $524,9904 bd4 ba3.1k sqftJamestown Plan, Worthington Village, Bridgeport, WV 26330New ConstructionDR Horton
- $469,9004 bd4 ba3.1k sqft48 Manor Dr, Fairmont, WV 26554For SaleMLS ID #10160993, VERA SANSALONE. NCWV REIN
- $599,9004 bd4 ba3.8k sqft323 Lexington Cir, Bridgeport, WV 26330For SaleMLS ID #10163952, JONATHAN CONNER. NCWV REIN
- $325,0003 bd2 ba2.4k sqft194 Smith Rd, Flemington, WV 26347For SaleMLS ID #10165291, JESSICA LIPSCOMB. NCWV REIN
- $450,0004 bd3 ba2.4k sqft242 Linmad Ln, Lost Creek, WV 26385For SaleMLS ID #10166195, LIZ WILSON. NCWV REIN
- $510,0004 bd3 ba3.3k sqftLOT 60 Heston Farm Cir, Fairmont, WV 26554New ConstructionNCWV REIN
