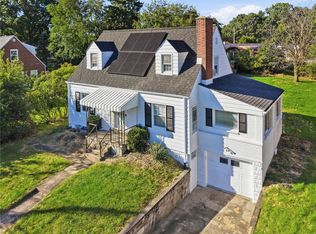
Welcome home to this spacious 3-bedroom, 2-bath home located in the McKnight Village community! Upon entering, you are greeted by a large living room filled with natural light, featuring a cozy fireplace and glistening hardwood floors. The living room flows seamlessly into the dining area and updated kitchen, making entertaining a breeze. The kitchen is complete with granite countertops, stainless-steel appliances, and ample cabinet space. Just off the kitchen is a three-season room that has been thoughtfully remodeled over time, offering additional space to relax and enjoy. Off the dining room, you will find an enormous family room addition featuring its own full bathroom and large walk-in closet. Originally designed with the potential to become a fourth bedroom, this versatile space can remain a spacious family room or easily serve as a first-floor owner’s suite. Upstairs, all three bedrooms offer great closet space, with the second full bathroom conveniently located nearby. The lower level features newer epoxy flooring and plenty of additional storage, while both integral garages provide even more storage space. Outside, the nicely sized backyard provides plenty of room for yard games, gardening, or simply relaxing outdoors. Additional updates include the HVAC, roof, skylights, and hot water tank. Conveniently located just minutes from McKnight Road, Ross Park Mall, I-279, shopping, restaurants, and the neighborhood park. A great home offering plenty of space, flexibility, and an incredibly convenient location!
Contingent
$349,000
401 Becker Dr, Pittsburgh, PA 15237
3beds
--sqft
Single Family Residence
Built in 1960
8,629 Square Feet Lot
$350,700 Zestimate®
$--/sqft
$-- HOA
What's special
Cozy fireplacePlenty of additional storageGlistening hardwood floorsGranite countertopsAmple cabinet spaceStainless-steel appliances
- 13 days
- 1,691
- 195
Likely to sell faster than
Zillow last checked:
Listing updated:
Listed by:
Kristi Stebler 412-367-3200,
BERKSHIRE HATHAWAY THE PREFERRED REALTY 412-367-3200
Source: WPMLS,MLS#: 1776579 Originating MLS: West Penn Multi-List
Originating MLS: West Penn Multi-ListFacts & features
Interior
Bedrooms & bathrooms
- Bedrooms: 3
- Bathrooms: 2
- Full bathrooms: 2
Primary bedroom
- Level: Upper
- Dimensions: 16x11
Bedroom 2
- Level: Upper
- Dimensions: 14x9
Bedroom 3
- Level: Upper
- Dimensions: 12x9
Dining room
- Level: Main
- Dimensions: 13x9
Family room
- Level: Main
- Dimensions: 20x13
Kitchen
- Level: Main
- Dimensions: 12x9
Laundry
- Level: Lower
Living room
- Level: Main
- Dimensions: 22x13
Heating
- Forced Air, Gas
Cooling
- Central Air
Appliances
- Included: Some Gas Appliances, Convection Oven, Dryer, Dishwasher, Microwave, Refrigerator, Stove, Washer
Features
- Flooring: Hardwood, Tile, Carpet
- Windows: Screens
- Basement: Unfinished,Walk-Up Access
- Number of fireplaces: 1
- Fireplace features: Family/Living/Great Room
Video & virtual tour
Property
Parking
- Total spaces: 2
- Parking features: Built In, Garage Door Opener
- Has attached garage: Yes
Features
- Levels: Two
- Stories: 2
- Pool features: None
Lot
- Size: 8,629 Square Feet
- Dimensions: 0.1981
Details
- Parcel number: 0281H00101000000
Construction
Type & style
- Home type: SingleFamily
- Architectural style: Colonial,Two Story
- Property subtype: Single Family Residence
Materials
- Brick
- Roof: Asphalt
Condition
- Resale
- Year built: 1960
Utilities & green energy
- Sewer: Public Sewer
- Water: Public
Community & HOA
Community
- Features: Public Transportation
Location
- Region: Pittsburgh
Financial & listing details
- Tax assessed value: $163,400
- Annual tax amount: $4,478
- Date on market: 9/29/2026
Estimated market value
$350,700
$333,000 - $368,000
$2,134/mo
Price history
| Date | Event | Price |
|---|---|---|
| 10/4/2026 | Contingent | $349,000 |
Source:  WPMLS #1776579 Report a problem WPMLS #1776579 Report a problem | ||
| 9/29/2026 | Listed for sale | $349,000 |
Source: WPMLS #1776579 Report a problem | ||
Public tax history
| Year | Property taxes | Tax assessment |
|---|---|---|
| 2025 | $4,416 +11.9% | $145,400 |
| 2024 | $3,945 +473.6% | $145,400 |
| 2023 | $688 | $145,400 |
| 2022 | $688 | $145,400 |
| 2021 | $688 +2% | $145,400 |
| 2020 | $674 -2% | $145,400 |
| 2019 | $688 -81.4% | $145,400 |
| 2018 | $3,698 +0.8% | $145,400 |
| 2017 | $3,668 +433.4% | $145,400 |
| 2016 | $688 -80.8% | $145,400 |
| 2015 | $3,590 +536.3% | $145,400 |
| 2014 | $564 | $145,400 -2% |
| 2013 | -- | $148,400 +23.4% |
| 2012 | -- | $120,300 |
| 2011 | -- | $120,300 |
| 2010 | -- | $120,300 |
| 2009 | -- | $120,300 |
| 2008 | -- | $120,300 |
| 2007 | -- | $120,300 |
| 2006 | -- | $120,300 |
| 2005 | -- | $120,300 |
| 2004 | -- | $120,300 -11.1% |
| 2003 | -- | $135,300 |
| 2002 | -- | $135,300 |
Find assessor info on the county website
Monthly payment
Est. payment
Payment breakdown
Explore the cost of this home by adjusting the details. Changes won't be saved.Climate risks
Neighborhood: 15237
Nearby schools
Schools provided by the listing agent
- District: North Hills
Source: WPMLS. This data may not be complete. We recommend contacting the local school district to confirm school assignments for this home.
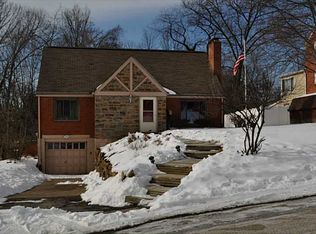
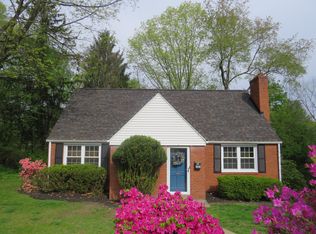
Similar homes
- $329,0003 bd2 ba1.2k sqft200 Grove Ave, Pittsburgh, PA 15229For Sale
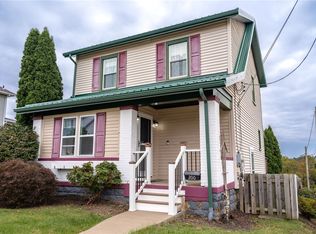 MLS ID #1778755, Rachelle Rankin. WPMLS
 - $400,0003 bd3 ba1.8k sqft118 Kinross Ln, Pittsburgh, PA 15237For Sale
 MLS ID #1778312, Darleen Mrdjenovich. WPMLS
 - $349,9254 bd2 ba1.5k sqft103 Minnock Dr, Pittsburgh, PA 15237For Sale
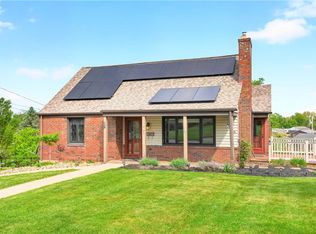 MLS ID #1751909, Rich Dallas. WPMLS
 - $299,9993 bd2 ba-- sqft118 Marzolf Road Ext, Pittsburgh, PA 15209For Sale
 MLS ID #1778068, AnnaMarie DeFrank. WPMLS
