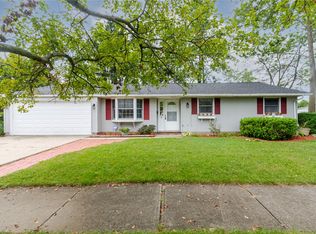
Charming two-story home full of space! Relax on the inviting porch before stepping inside to find expansive living areas perfect for everyday living and entertaining. The main level features a spacious kitchen offering abundant cabinetry, a center island, and a cozy breakfast area highlighted by a freestanding stove. A full bathroom on the main level for convenience with a double-sink vanity. Upstairs you’ll find generously sized bedrooms and an additional full bath, providing plenty of room for family or guests. Outside, unwind on the brand-new composite deck (2025). A detached two-car garage that was updated in 2023 with workbench, cabinetry, fresh paint and storage shelves adds convenience and extra storage. Recent updates include a new well (2022), upgraded 200-amp electrical service panel (2025), and a new water softener (2026), giving added peace of mind.
Pending
$229,900
401 N Main St, Gordon, OH 45304
3beds
2,692sqft
Single Family Residence
Built in 1935
0.25 Acres Lot
$230,100 Zestimate®
$85/sqft
$-- HOA
What's special
Detached two-car garageGenerously sized bedroomsBrand-new composite deckDouble-sink vanityInviting porchFreestanding stoveCozy breakfast area
- 147 days
- 9
- 0
Zillow last checked:
Listing updated:
Listed by:
David W Besecker (937)890-9111,
Keller Williams Home Town Rlty
Source: DABR MLS,MLS#: 957544 Originating MLS: Dayton Area Board of REALTORS
Originating MLS: Dayton Area Board of REALTORSFacts & features
Interior
Bedrooms & bathrooms
- Bedrooms: 3
- Bathrooms: 2
- Full bathrooms: 2
- Main level bathrooms: 1
Primary bedroom
- Level: Second
- Dimensions: 17 x 13
Bedroom
- Level: Second
- Dimensions: 15 x 10
Bedroom
- Level: Second
- Dimensions: 13 x 7
Breakfast room nook
- Level: Main
- Dimensions: 12 x 8
Entry foyer
- Level: Main
- Dimensions: 23 x 7
Family room
- Level: Main
- Dimensions: 17 x 17
Kitchen
- Level: Main
- Dimensions: 12 x 12
Living room
- Level: Main
- Dimensions: 17 x 17
Utility room
- Level: Main
- Dimensions: 13 x 7
Heating
- Baseboard, Electric, Forced Air, Natural Gas
Cooling
- Central Air
Appliances
- Included: Dishwasher, Microwave, Range, Refrigerator
Features
- Kitchen Island, Kitchen/Family Room Combo, Pantry
- Basement: Crawl Space
- Has fireplace: Yes
- Fireplace features: Gas, Stove
Interior area
- Total structure area: 2,692
- Total interior livable area: 2,692 sqft
Property
Parking
- Total spaces: 4
- Parking features: Detached, Four or more Spaces, Garage
- Garage spaces: 4
Features
- Levels: Two
- Stories: 2
- Patio & porch: Deck, Patio, Porch
- Exterior features: Deck, Porch, Patio
Lot
- Size: 0.25 Acres
- Dimensions: 83 x 132
Details
- Parcel number: P60430835010212400
- Zoning: Residential
- Zoning description: Residential
Construction
Type & style
- Home type: SingleFamily
- Property subtype: Single Family Residence
Materials
- Frame, Vinyl Siding, Wood Siding
Condition
- Year built: 1935
Utilities & green energy
- Sewer: Septic Tank
- Water: Well
- Utilities for property: Natural Gas Available, Septic Available, Water Available
Community & HOA
Community
- Subdivision: Gordon
HOA
- Has HOA: No
Location
- Region: Gordon
Financial & listing details
- Price per square foot: $85/sqft
- Tax assessed value: $206,250
- Annual tax amount: $2,813
- Date on market: 4/24/2026
- Listing terms: Conventional
Estimated market value
$230,100
$219,000 - $242,000
$1,419/mo
Price history
| Date | Event | Price |
|---|---|---|
| 4/27/2026 | Pending sale | $229,900$85/sqft |
Source:  DABR MLS #957544 Report a problem DABR MLS #957544 Report a problem | ||
| 4/25/2026 | Listed for sale | $229,900+28.4%$85/sqft |
Source: DABR MLS #957544 Report a problem | ||
| 9/15/2022 | Listing removed | -- |
Source: Local MLS Report a problem | ||
| 6/8/2022 | Pending sale | $179,000$66/sqft |
Source: DABR MLS #864654 Report a problem | ||
| 5/27/2022 | Listed for sale | $179,000$66/sqft |
Source: DABR MLS #864654 Report a problem | ||
Public tax history
| Year | Property taxes | Tax assessment |
|---|---|---|
| 2025 | $2,813 +4% | $72,180 |
| 2024 | $2,705 -1.1% | $72,180 |
| 2023 | $2,737 +37.2% | $72,180 +54.9% |
| 2022 | $1,994 +3.7% | $46,600 |
| 2021 | $1,923 +2.9% | $46,600 |
| 2020 | $1,868 +12.5% | $46,600 +13.4% |
| 2019 | $1,660 +3.8% | $41,090 |
| 2018 | $1,599 -0.7% | $41,090 |
| 2017 | $1,610 | $41,090 -5.4% |
| 2016 | $1,610 -0.1% | $43,450 |
| 2015 | $1,612 -1.2% | $43,450 |
| 2014 | $1,631 -5.2% | $43,450 |
| 2013 | $1,721 +2.6% | $43,450 |
| 2012 | $1,677 +0% | $43,450 |
| 2011 | $1,677 +0.1% | $43,450 -3.9% |
| 2010 | $1,676 | $45,220 |
Find assessor info on the county website
Monthly payment
Est. payment
Payment breakdown
Explore the cost of this home by adjusting the details. Changes won't be saved.Climate risks
Neighborhood: 45304
Nearby schools
Schools provided by the listing agent
- District: Arcanum-Butler
Source: DABR MLS. This data may not be complete. We recommend contacting the local school district to confirm school assignments for this home.

Similar homes
- $259,9003 bd2 ba1.4k sqft3478 Arcanum Bears Mill Rd, Arcanum, OH 45304For Sale

 MLS ID #967146, Debra J Rose, DJ Rose Realty. DABR MLS
 - $219,9953 bd2 ba1.5k sqft4110 State Route 49, Arcanum, OH 45304For Sale
 MLS ID #965535, Shaun M Hayes, BHHS Professional Realty. DABR MLS
 - $237,5003 bd2 ba1.3k sqft307 Flanders Ave, Brookville, OH 45309For Sale
 MLS ID #966726, Andrew Gaydosh, eXp Realty. DABR MLS
 - $224,9003 bd2 ba1.3k sqft301 Carol Ln, Englewood, OH 45322For Sale
 MLS ID #967399, Megan Daniel, Keller Williams Advisors Rlty. DABR MLS
 - $210,0003 bd1 ba1.4k sqft19 Gloria Ave, New Lebanon, OH 45345For SaleMLS ID #969314, Emily Groff, Howard Hanna Real Estate Serv. DABR MLS
- $225,0003 bd2 ba1.4k sqft310 Wolf Ave, Englewood, OH 45322For SaleMLS ID #966476, Devin Booher, Glasshouse Realty Group. DABR MLS
- $245,0003 bd2 ba1.6k sqft20 W Walnut St, Brookville, OH 45354For SaleMLS ID #958355, Tina D Greene, Irongate Inc.. DABR MLS
- $229,9003 bd1 ba1.4k sqft248 Mountair Dr, Vandalia, OH 45377For SaleMLS ID #965504, Lisa Nishwitz, Coldwell Banker Heritage. DABR MLS
- $324,9004 bd2 ba2k sqft5669 Hollansburg Arcanum Rd, Arcanum, OH 45304For SaleMLS ID #966317, Joni Schumann, Irongate Inc.. DABR MLS
- $265,0004 bd2 ba1.5k sqft722 W Franklin St, Troy, OH 45373For SaleMLS ID #969263, LaToya Webb, Howard Hanna Real Estate Serv. DABR MLS
- $229,9003 bd2 ba1.5k sqft501 W Center St, Farmersville, OH 45325For SaleMLS ID #961715, David Worrell, Collins Real Estate Services. DABR MLS
- $219,9003 bd2 ba1.6k sqft6417 Brushwood Ct, Dayton, OH 45415For SaleMLS ID #965182, Derek Fink, Howard Hanna Real Estate Serv. DABR MLS
- $260,0003 bd2 ba1.9k sqft7010 Troy Frederick Rd, Tipp City, OH 45371For SaleMLS ID #966260, Andrew Gaydosh, eXp Realty. DABR MLS
- $240,0003 bd2 ba1.6k sqft3792 Greenbay Dr, Dayton, OH 45415For SaleMLS ID #966622, Jessica Farling, Keller Williams Home Town Rlty. DABR MLS
- $250,0003 bd2 ba2.2k sqft9366 Sandra Dr, New Paris, OH 45347For SaleMLS ID #966625, Angela Powell, Howard Hanna Real Estate Serv. DABR MLS
- $249,9003 bd3 ba2.2k sqft6006 Lynnaway Dr, Dayton, OH 45415For SaleMLS ID #966159, M. Isabella Hart, Bella Realty Group. DABR MLS
- $249,9003 bd2 ba1.5k sqft6125 Imperial Hills Dr, Dayton, OH 45414For SaleMLS ID #968442, Anthony Weese, Keller Williams Community Part. DABR MLS
- $215,0003 bd3 ba1.5k sqft130 Rosewood Dr, Dayton, OH 45415For SaleMLS ID #959981, Rachel Gannon, Local Roots Realty. DABR MLS
- $256,9003 bd3 ba1.7k sqft328 Beckenham Rd, Englewood, OH 45322For SaleMLS ID #967478, Sherry Couch, Coldwell Banker Heritage. DABR MLS
- $214,9003 bd4 ba2.1k sqft5826 Shady Cove Ln, Dayton, OH 45426For SaleMLS ID #962509, Deandra Bryant, Trelora Realty, Inc.. DABR MLS
