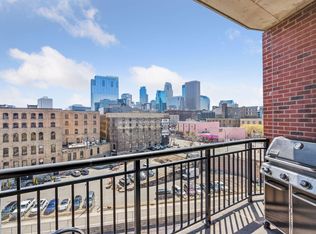
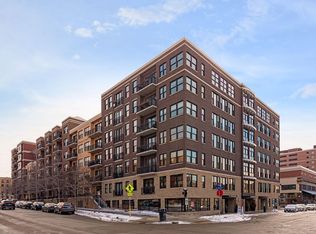
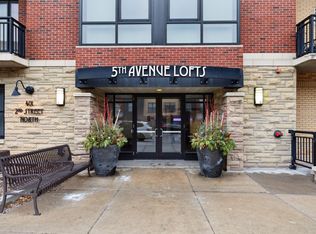
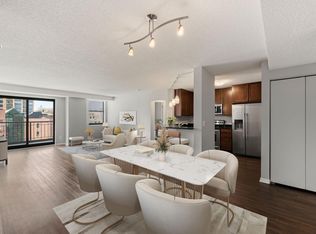
Enjoy premier North Loop living in the highly desirable 5th Avenue Lofts! This 4th-floor condo features a bright, open layout filled with natural light, a cozy gas fireplace, and a private deck offering beautiful city views. Residents have access to fantastic amenities, including a spacious community room and outdoor patio on the 5th floor, a fitness center on the 6th floor, and a rooftop deck on the 7th floor. Additional perks include another community space and fitness center in the lower level of the recently updated Security Warehouse Loft, as well as a fenced dog run on the south side of the building. HOA dues cover nearly everything except electricity. Located in the heart of the North Loop, you’ll be just steps from top-rated restaurants, entertainment, shopping, parks, and convenient highway access—making this an opportunity you won’t want to miss!
New improvements made to the unit recently are as follows: New Carpet in both bedrooms (2024), Refinished Flooring (June 2024), New Paint in guest bedroom and bathroom (2026), and New Entry Door (2026).
Pending
Price cut: $5K (6/22)
$429,900
401 N 2nd St Unit 407, Minneapolis, MN 55401
2beds
1,378sqft
:
Get pre-qualified$3,537/mo
(CC) High Rise (4+ Levels)
Built in 2005
-- sqft lot
$423,600 Zestimate®
$312/sqft
$776/mo HOA
What's special
- 113 days |
- 370 |
- 11 |
Zillow last checked:
Listing updated:
Listed by:
Austin Allen Housh 612-220-6337,
DRG,
Devon W White 218-232-7635
Source: NorthstarMLS as distributed by MLS GRID,MLS#: 7047328
Facts & features
Interior
Bedrooms & bathrooms
- Bedrooms: 2
- Bathrooms: 2
- Full bathrooms: 1
- 3/4 bathrooms: 1
Bedroom
- Level: Main
Bedroom 2
- Level: Main
Deck
- Level: Main
Informal dining room
- Level: Main
Kitchen
- Level: Main
Laundry
- Level: Main
Living room
- Level: Main
Walk in closet
- Level: Main
Heating
- Forced Air
Cooling
- Central Air
Appliances
- Included: Cooktop, Dishwasher, Disposal, Dryer, Freezer, Microwave, Refrigerator, Stainless Steel Appliance(s)
- Laundry: Gas Dryer Hookup, Laundry Room, In Unit
Features
- Basement: Shared Access
- Number of fireplaces: 1
- Fireplace features: Family Room, Gas
Interior area
- Total structure area: 1,378
- Total interior livable area: 1,378 sqft
- Finished area above ground: 1,378
- Finished area below ground: 0
Property
Parking
- Total spaces: 1
- Parking features: Assigned, Attached, Covered, Electric Vehicle Charging Station(s), Garage Door Opener, Guest, Heated Garage, Secured, Underground
- Attached garage spaces: 1
- Has uncovered spaces: Yes
Accessibility
- Accessibility features: Doors 36"+, Accessible Elevator Installed, Hallways 42"+
Features
- Levels: One
- Stories: 1
- Patio & porch: Deck
Lot
- Size: 2.01 Acres
Details
- Foundation area: 1438
- Additional parcels included: 2202924130521
- Parcel number: 2202924131004
- Zoning description: Residential-Single Family
Construction
Type & style
- Home type: Condo
- Property subtype: (CC) High Rise (4+ Levels)
- Attached to another structure: Yes
Materials
- Block, Brick
- Roof: Age 8 Years or Less
Condition
- New construction: No
- Year built: 2005
Utilities & green energy
- Gas: Natural Gas
- Sewer: City Sewer/Connected
- Water: City Water/Connected
Community & HOA
Community
- Security: Fire Sprinkler System, Secured Garage/Parking
- Subdivision: 5th Avenue Lofts
HOA
- Has HOA: Yes
- Amenities included: Deck, Elevator(s), Fire Sprinkler System, Lobby Entrance, Security Building
- Services included: Air Conditioning, Maintenance Structure, Cable TV, Electricity, Gas, Hazard Insurance, Internet, Maintenance Grounds, Parking, Professional Mgmt, Sanitation, Security Staff, Sewer, Shared Amenities, Snow Removal, Water
- HOA fee: $776 monthly
- HOA name: Gassen Manangement
- HOA phone: 952-922-5575
Location
- Region: Minneapolis
Financial & listing details
- Price per square foot: $312/sqft
- Annual tax amount: $6,486
- Date on market: 4/1/2026
- Cumulative days on market: 113 days
Estimated market value
$423,600
$402,000 - $445,000
$3,244/mo
Price history
| Date | Event | Price |
|---|---|---|
| 7/13/2026 | Pending sale | $429,900$312/sqft |
Source:  NorthstarMLS as distributed by MLS GRID #7047328 Report a problem NorthstarMLS as distributed by MLS GRID #7047328 Report a problem | ||
| 6/22/2026 | Price change | $429,900-1.1%$312/sqft |
Source: NorthstarMLS as distributed by MLS GRID #7047328 Report a problem | ||
| 4/15/2026 | Price change | $434,900-2.3%$316/sqft |
Source: NorthstarMLS as distributed by MLS GRID #7047328 Report a problem | ||
| 4/2/2026 | Listed for sale | $445,000+3.8%$323/sqft |
Source: NorthstarMLS as distributed by MLS GRID #7047328 Report a problem | ||
| 6/14/2024 | Sold | $428,900-0.2%$311/sqft |
Source: NorthstarMLS as distributed by MLS GRID #6527461 Report a problem | ||
| 5/17/2024 | Pending sale | $429,900$312/sqft |
Source: NorthstarMLS as distributed by MLS GRID #6527461 Report a problem | ||
| 4/29/2024 | Listed for sale | $429,900+17.8%$312/sqft |
Source: NorthstarMLS as distributed by MLS GRID #6527461 Report a problem | ||
| 3/24/2021 | Listing removed | -- |
Source: Owner Report a problem | ||
| 8/27/2015 | Listing removed | $2,495$2/sqft |
Source: Owner Report a problem | ||
| 7/28/2015 | Price change | $2,495-3.9%$2/sqft |
Source: Owner Report a problem | ||
| 7/14/2015 | Listed for rent | $2,595$2/sqft |
Source: Owner Report a problem | ||
| 6/27/2015 | Sold | $365,000$265/sqft |
Source: Agent Provided Report a problem | ||
Public tax history
Tax history is unavailable.
Monthly payment
Est. payment
Payment breakdown
Explore the cost of this home by adjusting the details. Changes won't be saved.Climate risks
Neighborhood: North Loop
Nearby schools
GreatSchools rating
- 2/10Webster ElementaryGrades: PK-5Distance: 1 mi
- 2/10Northeast Middle SchoolGrades: 6-8Distance: 3.1 mi
- 4/10Edison Senior High SchoolGrades: 9-12Distance: 1.9 mi
- $679,7002 bd2 ba2.3k sqft401 N 2nd St #5504, Minneapolis, MN 55402Off Market
- $418,0002 bd2 ba1.4k sqft401 N 2nd St APT 405, Minneapolis, MN 55402Sold
- $690,0002 bd3 ba1.9k sqft401 2nd St N #502, Minneapolis, MN 55401Sold
- $450,0002 bd2 ba1.3k sqft401 N 2nd St UNIT 307, Minneapolis, MN 55401Sold

- $650,0002 bd2 ba2.4k sqft401 N 2nd St UNIT 104, Minneapolis, MN 55401Sold
- $401,3002 bd2 ba1.3k sqft401 N 2nd St UNIT 111, Minneapolis, MN 55401Off Market
- $373,300-- bd-- ba-- sqft401 N 2nd St #G248, Minneapolis, MN 55402Off Market
- $373,300-- bd-- ba-- sqft401 N 2nd St UNIT G249, Minneapolis, MN 55402Off Market
A local agent can set up tours, give advice and negotiate with sellers.
Similar homes
- $399,0001 bd2 ba1.2k sqft901 N 3rd St Unit 414, Minneapolis, MN 55401For Sale

 MLS ID #7108930, Steven M Mahoney, Engel & Volkers Minneapolis. NorthstarMLS as distributed by MLS GRID
 - $430,0002 bd2 ba1.4k sqft212 N 1st St APT 411, Minneapolis, MN 55401For Sale
 MLS ID #6822784, Katey Bean & Company, Keller Williams Realty Integrity Lakes. NorthstarMLS as distributed by MLS GRID
 - $465,0002 bd2 ba1.1k sqft1240 S 2nd St Unit 225, Minneapolis, MN 55415For Sale
 MLS ID #7114196, Kent A Pitlick, Compass. NorthstarMLS as distributed by MLS GRID
 - $399,9002 bd2 ba1.3k sqft401 1st St S #623, Minneapolis, MN 55401For Sale
 MLS ID #7024956, Isaac Arthur Kuehn, DRG. NorthstarMLS as distributed by MLS GRID
 - $375,0002 bd2 ba1.1k sqft740 Portland Ave #808, Minneapolis, MN 55415For SaleMLS ID #7114820, Patrick White, RE/MAX Results. NorthstarMLS as distributed by MLS GRID
- $499,9002 bd2 ba1.3k sqft100 3rd Ave S Unit 406, Minneapolis, MN 55401For SaleMLS ID #7104169, Joe Michael Grunnet, DRG. NorthstarMLS as distributed by MLS GRID
- $429,9002 bd2 ba1.2k sqft215 10th Ave S Unit 703, Minneapolis, MN 55415For SaleMLS ID #7031766, Isaac Arthur Kuehn, DRG. NorthstarMLS as distributed by MLS GRID
- $399,9002 bd2 ba1.3k sqft401 N 2nd St #317, Minneapolis, MN 55402For SaleMLS ID #7108974, Joe Michael Grunnet, DRG. NorthstarMLS as distributed by MLS GRID
- $399,0002 bd2 ba1.1k sqft215 10th Ave S Unit 533, Minneapolis, MN 55415For SaleMLS ID #7099203, Nessa Sander, Compass. NorthstarMLS as distributed by MLS GRID
- $369,9002 bd2 ba1.2k sqft660 N 2nd St Unit 118, Minneapolis, MN 55401For SaleMLS ID #7084702, Christopher J Friend, Edina Realty, Inc.. NorthstarMLS as distributed by MLS GRID
- $369,9002 bd2 ba1.3k sqft500 E Grant St APT 407, Minneapolis, MN 55404For SaleMLS ID #7100252, Brian D Scates, Scates Real Estate, LLC. NorthstarMLS as distributed by MLS GRID
- $489,0002 bd2 ba1.3k sqft618 Washington Ave N Suite 405, Minneapolis, MN 55401For SaleMLS ID #7065871, Michael James Seebinger, DRG. NorthstarMLS as distributed by MLS GRID
- $550,0002 bd2 ba1.6k sqft401 N 2nd St Unit 208, Minneapolis, MN 55401For SaleMLS ID #7109812, Kary J Marpe, Edina Realty, Inc.. NorthstarMLS as distributed by MLS GRID
- $575,0002 bd2 ba1.4k sqft100 3rd Ave S Unit 705, Minneapolis, MN 55401For SaleMLS ID #7105115, Mark A Berthelsen, RE/MAX Results. NorthstarMLS as distributed by MLS GRID
- $370,0001 bd1 ba751 sqft618 Washington Ave N Suite 602, Minneapolis, MN 55401For SaleMLS ID #7096478, Hoda Zia, Edina Realty, Inc.. NorthstarMLS as distributed by MLS GRID
- $254,9002 bd2 ba1.1k sqft121 Washington Ave S APT 1104, Minneapolis, MN 55401For SaleMLS ID #7104652, Nicole Y Wang, RE/MAX Results. NorthstarMLS as distributed by MLS GRID
- $424,0001 bd2 ba1k sqft150 2nd St NE Unit B305, Minneapolis, MN 55413For SaleMLS ID #7050324, Richard E Newman, DRG. NorthstarMLS as distributed by MLS GRID
- $479,9002 bd2 ba1.1k sqft1240 S 2nd St Unit 825, Minneapolis, MN 55415For SaleMLS ID #7105361, Patrick White, RE/MAX Results. NorthstarMLS as distributed by MLS GRID
- $524,9001 bd1 ba1.5k sqft801 Washington Ave N APT 116, Minneapolis, MN 55401For SaleMLS ID #7084723, Ryan Walseth - TAYLRD Real Estate, Pemberton RE. NorthstarMLS as distributed by MLS GRID
- $424,9002 bd2 ba1.4k sqft500 E Grant St APT 1902, Minneapolis, MN 55404For SaleMLS ID #7086274, Michael J Gross, RE/MAX Results. NorthstarMLS as distributed by MLS GRID
