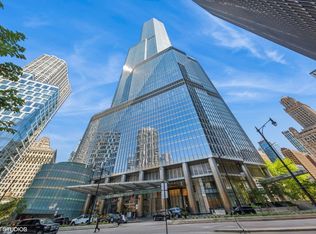
Fabulous 2-bedroom hotel-condo featuring floor-to-ceiling windows framing breathtaking, unobstructed Lake and River views. This thoughtfully designed residence offers 10' ceilings, top-tier finishes, premium appliances in the full kitchen, a cozy fireplace, and a private locked owner's closet. Enjoy unparalleled access to the Riverwalk, world-class shopping, and the city's finest restaurants. Within the building, indulge in an array of five-star amenities, including a 75' indoor heated pool, a 23,000 sq. ft. state-of-the-art health club and spa, valet service, dry cleaning, and full concierge support.
Active
Price cut: $901K (7/9)
$1,599,000
401 N Wabash Ave #2346, Chicago, IL 60611
2beds
2,100sqft
:
Get pre-qualified$16,524/mo
Condominium, Single Family Residence
Built in 2008
-- sqft lot
$1,533,500 Zestimate®
$761/sqft
$4,898/mo HOA
What's special
Cozy fireplaceTop-tier finishes
- 93 days |
- 200 |
- 8 |
Zillow last checked:
Listing updated:
Listed by:
James Qiu 312-825-8448,
Kale Realty
Source: MRED as distributed by MLS GRID,MLS#: 12624895
Facts & features
Interior
Bedrooms & bathrooms
- Bedrooms: 2
- Bathrooms: 3
- Full bathrooms: 3
Rooms
- Room types: Foyer, Sitting Room
Primary bedroom
- Features: Flooring (Carpet), Bathroom (Full)
- Level: Main
- Area: 294 Square Feet
- Dimensions: 14X21
Bedroom 2
- Features: Flooring (Carpet)
- Level: Main
- Area: 300 Square Feet
- Dimensions: 15X20
Dining room
- Features: Flooring (Carpet)
- Level: Main
- Dimensions: COMBO
Foyer
- Features: Flooring (Hardwood)
- Level: Main
- Area: 36 Square Feet
- Dimensions: 6X6
Kitchen
- Features: Flooring (Marble)
- Level: Main
- Area: 88 Square Feet
- Dimensions: 08X11
Living room
- Features: Flooring (Carpet)
- Level: Main
- Area: 450 Square Feet
- Dimensions: 25X18
Sitting room
- Level: Main
- Area: 36 Square Feet
- Dimensions: 6X6
Heating
- Electric
Cooling
- Central Air
Appliances
- Included: Range, Microwave, Dishwasher, Refrigerator, Disposal
Features
- Elevator
- Basement: None
- Number of fireplaces: 1
- Fireplace features: Electric, Family Room
Interior area
- Total structure area: 0
- Total interior livable area: 2,100 sqft
Property
Accessibility
- Accessibility features: No Disability Access
Features
- Has view: Yes
- View description: Back of Property, Front of Property
- Has water view: Yes
- Water view: Back of Property,Front of Property
Details
- Parcel number: 17101350391301
- Special conditions: List Broker Must Accompany
Construction
Type & style
- Home type: Condo
- Property subtype: Condominium, Single Family Residence
Materials
- Glass
Condition
- New construction: No
- Year built: 2008
Utilities & green energy
- Sewer: Public Sewer
- Water: Public
Community & HOA
Community
- Subdivision: Trump Tower Chicago
HOA
- Has HOA: Yes
- Amenities included: Door Person, Elevator in Residence, Exercise Room, Health Club, On Site Manager/Engineer, Party Room, Indoor Pool, Restaurant, Sauna, Security Door Lock(s), Service Elevator(s), Valet/Cleaner
- Services included: Air Conditioning, Water, Insurance, Security, Doorman, Cable TV, Exercise Facilities, Pool, Exterior Maintenance, Scavenger, Snow Removal
- HOA fee: $4,898 monthly
Location
- Region: Chicago
Financial & listing details
- Price per square foot: $761/sqft
- Annual tax amount: $19,332
- Date on market: 4/21/2026
- Ownership: Condo
Estimated market value
$1,533,500
$1.46M - $1.61M
$7,753/mo
Price history
| Date | Event | Price |
|---|---|---|
| 7/9/2026 | Price change | $1,599,000-36%$761/sqft |
Source:  MRED as distributed by MLS GRID #12624895 Report a problem MRED as distributed by MLS GRID #12624895 Report a problem | ||
| 4/21/2026 | Listed for sale | $2,500,000+81.8%$1,190/sqft |
Source: MRED as distributed by MLS GRID #12624895 Report a problem | ||
| 4/10/2026 | Sold | $1,375,000-8.3%$655/sqft |
Source: MRED as distributed by MLS GRID #12528933 Report a problem | ||
| 4/10/2026 | Pending sale | $1,500,000$714/sqft |
Source: MRED as distributed by MLS GRID #12528933 Report a problem | ||
| 3/21/2026 | Price change | $1,500,000-25%$714/sqft |
Source: MRED as distributed by MLS GRID #12528933 Report a problem | ||
| 2/26/2026 | Pending sale | $2,000,000$952/sqft |
Source: MRED as distributed by MLS GRID #12528933 Report a problem | ||
| 12/31/2025 | Contingent | $2,000,000$952/sqft |
Source: MRED as distributed by MLS GRID #12528933 Report a problem | ||
| 12/31/2025 | Listed for sale | $2,000,000+53.8%$952/sqft |
Source: MRED as distributed by MLS GRID #12528933 Report a problem | ||
| 1/4/2023 | Sold | $1,300,000-6.8%$619/sqft |
Source: MRED as distributed by MLS GRID #11424475 Report a problem | ||
| 12/21/2022 | Pending sale | $1,395,000$664/sqft |
Source: MRED as distributed by MLS GRID #11424475 Report a problem | ||
| 11/22/2022 | Contingent | $1,395,000$664/sqft |
Source: MRED as distributed by MLS GRID #11424475 Report a problem | ||
| 6/3/2022 | Listed for sale | $1,395,000$664/sqft |
Source: MRED as distributed by MLS GRID #11424475 Report a problem | ||
Public tax history
Tax history is unavailable.
Monthly payment
Est. payment
Payment breakdown
Explore the cost of this home by adjusting the details. Changes won't be saved.Climate risks
Neighborhood: River North
Nearby schools
GreatSchools rating
- 4/10Ogden Elementary SchoolGrades: PK-8Distance: 0.8 mi
- 1/10Wells Community Academy High SchoolGrades: 9-12Distance: 2.3 mi
Schools provided by the listing agent
- District: 299
Source: MRED as distributed by MLS GRID. This data may not be complete. We recommend contacting the local school district to confirm school assignments for this home.
- $408,000-- bd1 ba580 sqft401 N Wabash Ave UNIT 29B, Chicago, IL 60611Off Market
- $419,100-- bd1 ba580 sqft401 N Wabash Ave #30B, Chicago, IL 60601Off Market
- $374,000-- bd1 ba600 sqft401 N Wabash Ave #31B, Chicago, IL 60601For Sale

- $394,300-- bd1 ba600 sqft401 N Wabash Ave UNIT 38B, Chicago, IL 60611Off Market

- $972,3001 bd2 ba1.1k sqft401 N Wabash Ave UNIT 41B, Chicago, IL 60611Off Market
- $590,0001 bd2 ba1k sqft401 N Wabash Ave UNIT 44B, Chicago, IL 60611Sold
- $570,0001 bd2 ba1k sqft401 N Wabash Ave UNIT 45B, Chicago, IL 60611Sold
- $592,100-- bd-- ba-- sqft401 N Wabash Ave UNIT 46B, Chicago, IL 60611Off Market
- $637,4901 bd1 ba1k sqft401 N Wabash Ave UNIT 47B, Chicago, IL 60611Off Market
A local agent can set up tours, give advice and negotiate with sellers.
A local lender can help you make sure your offer is ready when you are.
Similar homes
- $1,500,0002 bd3 ba2k sqft401 N Wabash Ave Unit 37K, Chicago, IL 60611Active
 MLS ID #12594795, Philip Skowron, Compass. MRED as distributed by MLS GRID
 - $1,575,0003 bd3 ba2.1k sqft600 N Lake Shore Dr APT 3011, Chicago, IL 60611Active
 MLS ID #12701226, Christopher Secaur, @properties Christie's International Real Estate. MRED as distributed by MLS GRID
 - $1,700,0002 bd3 ba2.2k sqft401 N Wabash Ave Unit 49I, Chicago, IL 60611ActiveMLS ID #12455297, James Qiu, Kale Realty. MRED as distributed by MLS GRID
- $1,495,0002 bd3 ba1.9k sqft401 N Wabash Ave Unit 74F, Chicago, IL 60611Active
 MLS ID #12618985, Chezi Rafaeli, Coldwell Banker Realty. MRED as distributed by MLS GRID
 - $1,600,0003 bd3 ba2.5k sqft600 N Lake Shore Dr APT 1212, Chicago, IL 60611ActiveMLS ID #12559961, Stephanie Maloney, HomeSmart Connect LLC. MRED as distributed by MLS GRID
- $1,350,0002 bd3 ba2k sqft401 N Wabash Ave Unit 55F, Chicago, IL 60611ActiveMLS ID #12690900, Chezi Rafaeli, Coldwell Banker Realty. MRED as distributed by MLS GRID
- $1,535,0003 bd3 ba2.1k sqft600 N Lake Shore Dr APT 2411, Chicago, IL 60611ActiveMLS ID #12693259, Toral Bhansali, Baird & Warner. MRED as distributed by MLS GRID
- $1,549,0003 bd3 ba2.1k sqft600 N Lake Shore Dr APT 1011, Chicago, IL 60611ActiveMLS ID #12660810, Stephanie Maloney, HomeSmart Connect LLC. MRED as distributed by MLS GRID
- $1,520,0003 bd3 ba2.1k sqft600 N Lake Shore Dr APT 3804, Chicago, IL 60611ActiveMLS ID #12663354, Stephanie Maloney, HomeSmart Connect LLC. MRED as distributed by MLS GRID
- $1,599,9993 bd3 ba3k sqft505 N Lake Shore Dr #3510-3511, Chicago, IL 60611ActiveMLS ID #12621328, Omar Azam, Berkshire Hathaway HomeServices Starck Real Estate. MRED as distributed by MLS GRID
- $1,400,0003 bd3 ba2.1k sqft600 N Lake Shore Dr APT 2011, Chicago, IL 60611ActiveMLS ID #12698343, Stephanie Maloney, HomeSmart Connect LLC. MRED as distributed by MLS GRID
- $1,299,0002 bd3 ba2k sqft401 N Wabash Ave Unit 70D, Chicago, IL 60611ActiveMLS ID #12581084, Chezi Rafaeli, Coldwell Banker Realty. MRED as distributed by MLS GRID
- $1,499,9003 bd4 ba2.4k sqft950 N Michigan Ave APT 3103, Chicago, IL 60611ActiveMLS ID #12704603, Alex Entratter, @properties Christie's International Real Estate. MRED as distributed by MLS GRID
- $1,615,0002 bd3 ba2.1k sqft850 N Lake Shore Dr APT 405, Chicago, IL 60611Back on MarketMRED as distributed by MLS GRID
- $1,099,0002 bd3 ba1.8k sqft401 N Wabash Ave Unit 79B, Chicago, IL 60611ActiveMLS ID #12696623, Alex Wolking, Keller Williams ONEChicago. MRED as distributed by MLS GRID
- $1,525,0003 bd3 ba2.5k sqft161 E Chicago Ave APT 49A, Chicago, IL 60611ActiveMLS ID #12683042, Melinda Jakovich, Compass. MRED as distributed by MLS GRID
- $1,375,0003 bd4 ba3k sqft21 E Huron St APT 2803, Chicago, IL 60611ActiveMLS ID #12691185, Jeffrey Lowe, Compass. MRED as distributed by MLS GRID
- $2,100,0002 bd3 ba2.4k sqft401 N Wabash Ave Unit 86B, Chicago, IL 60611ActiveMLS ID #12645566, Chezi Rafaeli, Coldwell Banker Realty. MRED as distributed by MLS GRID
- $1,395,0002 bd3 ba3k sqft57 E Delaware Pl APT 3804, Chicago, IL 60611ActiveMLS ID #12639998, Chezi Rafaeli, Coldwell Banker Realty. MRED as distributed by MLS GRID
- $1,250,0002 bd3 ba2k sqft800 N Michigan Ave APT 3403, Chicago, IL 60611ActiveMLS ID #12683034, Sharon Glickman, Baird & Warner. MRED as distributed by MLS GRID
