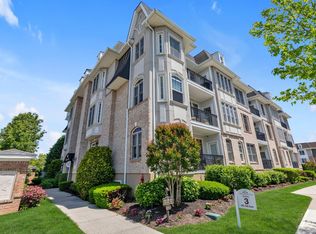
This Sleek and Modern 2 Bed/2 Bath Carlyle Unit is in Diamond Condition and is Move-In Ready! From the Moment you Enter the Warm, Contemporary Wood Floors and Elegant Lighting Fixtures set the Stylish Mood! The Inviting White Kitchen with Custom Cabinetry, Quartz Countertops and Breakfast Bar is Ready for Your Gourmet Meals! The Large Primary Bedroom Ensuite has Two Walk-In Closets, Double Sinks, Custom Marble Tile, and Both a Soaking Tub and Stall Shower. The 2nd Bedroom is Spacious and Bright and Has Direct Access to the "Jack and Jill" 2nd Full Bath. The Outdoor Covered Terrace Overlooks the Park-like Grounds, with Serene Evergreen Trees and Lush Gardens! Amenities Galore Include Tray Ceilings, In-Unit Laundry Room, Designated Underground Parking, and a Storage Cage. The 25,000 Sq Ft Clubhouse Has Indoor and Outdoor Pools, a Fitness Center, Billiard & Card Rms, Bar, Ballroom, Library, Theatre, Spa, Salon, Cafe and More! Outdoor Tennis & Bocce Ball Courts are only Some of the Amazing Amenities you'll Enjoy when You Choose Resort-Style Living at Meadowbrook Pointe!
Pending
$875,000
401 Pacing Way #4101, Westbury, NY 11590
2beds
1,353sqft
Condominium, Residential
Built in 2006
-- sqft lot
$-- Zestimate®
$647/sqft
$1,221/mo HOA
What's special
Warm contemporary wood floorsLarge primary bedroom ensuiteOutdoor covered terraceIn-unit laundry roomTwo walk-in closetsDouble sinksSoaking tub
- 88 days |
- 109 |
- 0 |
Zillow last checked:
Listing updated:
Listed by:
Daniel Gale Sothebys Intl Rlty 516-677-0030,
Kari G. Caulfield CBR 516-313-9792
Source: OneKey® MLS as distributed by MLS GRID,MLS#: 991857
Facts & features
Interior
Bedrooms & bathrooms
- Bedrooms: 2
- Bathrooms: 2
- Full bathrooms: 2
Heating
- Forced Air
Cooling
- Central Air
Appliances
- Included: Dishwasher, Dryer, Gas Oven, Gas Range, Microwave, Refrigerator, Stainless Steel Appliance(s), Washer, Gas Water Heater
- Laundry: Washer/Dryer Hookup, In Unit
Features
- First Floor Bedroom, First Floor Full Bath, Breakfast Bar, Cathedral Ceiling(s), Ceiling Fan(s), Chandelier, Crown Molding, Double Vanity, Eat-in Kitchen, Elevator, Entrance Foyer, High Ceilings, His and Hers Closets, Primary Bathroom, Recessed Lighting, Soaking Tub, Storage, Tray Ceiling(s), Walk-In Closet(s)
- Flooring: Hardwood
- Attic: None
- Has fireplace: No
- Common walls with other units/homes: 1 Common Wall
Interior area
- Total structure area: 1,353
- Total interior livable area: 1,353 sqft
Property
Parking
- Total spaces: 1
- Parking features: Assigned, Garage, Garage Door Opener
- Garage spaces: 1
Features
- Levels: One
- Patio & porch: Terrace
Lot
- Size: 7.95 Acres
Details
- Parcel number: 208944078000109UCA022104101
- Special conditions: None
Construction
Type & style
- Home type: Condo
- Architectural style: Other
- Property subtype: Condominium, Residential
Materials
- Block
Condition
- Actual
- Year built: 2006
Details
- Builder model: Carlyle
Utilities & green energy
- Sewer: Public Sewer
- Water: Public
- Utilities for property: Cable Connected, Electricity Connected, Natural Gas Connected, Sewer Connected, Trash Collection Private, Underground Utilities, Water Connected
Community & HOA
Community
- Security: Gated Community, Security Gate
- Senior community: Yes
- Subdivision: Meadowbrook Pointe
HOA
- Has HOA: Yes
- Amenities included: Business Center, Clubhouse, Concierge, Elevator(s), Fitness Center, Gated, Landscaping, Lounge, Maintenance, Maintenance Grounds, Parking, Pool, Recreation Facilities, Sauna, Security, Snow Removal, Spa/Hot Tub, Tennis Court(s)
- Services included: Air Conditioning, Common Area Maintenance, Maintenance Structure, Gas, Maintenance Grounds, Heat, Hot Water, Pool Service, Sewer, Snow Removal, Trash, Water
- HOA fee: $1,221 monthly
- HOA name: Meadowbrook Pointe
Location
- Region: Westbury
Financial & listing details
- Price per square foot: $647/sqft
- Tax assessed value: $640
- Annual tax amount: $11,165
- Date on market: 5/11/2026
- Cumulative days on market: 88 days
- Listing agreement: Exclusive Right To Sell
- Electric utility on property: Yes
Estimated market value
Not available
Estimated sales range
Not available
Not available
Price history
| Date | Event | Price |
|---|---|---|
| 6/3/2026 | Pending sale | $875,000$647/sqft |
Source:  OneKey® MLS as distributed by MLS GRID #991857 Report a problem OneKey® MLS as distributed by MLS GRID #991857 Report a problem | ||
| 5/11/2026 | Listed for sale | $875,000+34.6%$647/sqft |
Source: OneKey® MLS as distributed by MLS GRID #991857 Report a problem | ||
| 9/21/2021 | Sold | $650,000$480/sqft |
Source: OneKey® MLS as distributed by MLS GRID #L3308841 Report a problem | ||
Public tax history
Tax history is unavailable.
Monthly payment
Climate risks
Neighborhood: 11590
Nearby schools
GreatSchools rating
- 5/10California Avenue Elementary SchoolGrades: PK-5Distance: 2.1 mi
- 4/10Turtle Hook Middle SchoolGrades: 6-8Distance: 3.1 mi
- 4/10Uniondale High SchoolGrades: 9-12Distance: 2.5 mi
Schools provided by the listing agent
- Elementary: California Avenue Elementary School
- Middle: Lawrence Road Middle School
- High: Uniondale High School
Source: OneKey® MLS as distributed by MLS GRID. This data may not be complete. We recommend contacting the local school district to confirm school assignments for this home.
- $1,252,7002 bd2 ba2k sqft526 Pacing Way, Westbury, NY 11590Off Market
- $702,0002 bd2 ba1.3k sqft443 Pacing Way #5201, Westbury, NY 11590Off Market
- $1,141,4002 bd2 ba2k sqft435 Pacing Way, Westbury, NY 11590Off Market
- $910,0002 bd2 ba1.3k sqft236 Roosevelt Way, Westbury, NY 11590Pending
- $1,270,0002 bd2 ba2k sqft415 Pacing Way, Westbury, NY 11590Sold
- $1,127,3002 bd2 ba1.9k sqft107 Roosevelt Way, Westbury, NY 11590Off Market
- $853,8002 bd2 ba1.3k sqft202 Roosevelt Way, Westbury, NY 11590Off Market
- $1,132,9002 bd2 ba2k sqft115 Roosevelt Way, Westbury, NY 11590Off Market
- $1,082,4002 bd2 ba1.8k sqft439 Pacing Way, Westbury, NY 11590Off Market
A local agent can set up tours, give advice and negotiate with sellers.
Similar homes
- $689,0002 bd2 ba1k sqft608 Carman Avenue #C2, Westbury, NY 11590For Sale
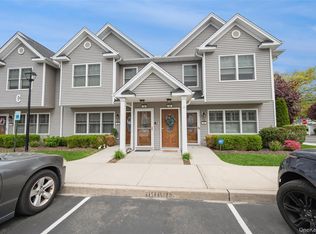
 MLS ID #994282, Nancy J. Giannone CBR, Listing by: Howard Hanna Coach. OneKey® MLS as distributed by MLS GRID
 - $795,0002 bd2 ba1.1k sqft20725 Darren Drive #1804, Bayside, NY 11360For Sale
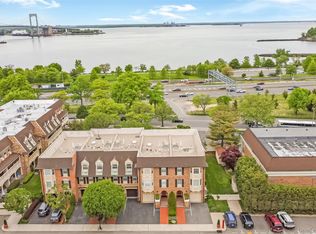 MLS ID #995887, Karen A. Dobrucky Skala, Listing by: Prime Realty. OneKey® MLS as distributed by MLS GRID
 - $1,075,0002 bd2 ba1.3k sqft15103 Aspenwood Drive, Plainview, NY 11803For Sale
 MLS ID #1006637, Caryn D. Tyrangel, Listing by: Realty Connect USA LLC. OneKey® MLS as distributed by MLS GRID
 - $949,0002 bd2 ba1.2k sqft87 Pond View Drive, Port Washington, NY 11050For Sale
 MLS ID #1005874, Karen B. Morrison CBR, Listing by: Daniel Gale Sothebys Intl Rlty. OneKey® MLS as distributed by MLS GRID
 - $968,0004 bd3 ba1.4k sqft2330 Corporal Kennedy Street #84, Bayside, NY 11360For SaleMLS ID #1017054, Yu Lan Chen, Listing by: Jamie Realty Group. OneKey® MLS as distributed by MLS GRID
- $649,9992 bd2 ba1.2k sqft750 Lido Boulevard #77b, Lido Beach, NY 11561For SaleMLS ID #1032609, Justin L. Rosenfeld, Listing by: Corcoran SRG Residential. OneKey® MLS as distributed by MLS GRID
- $729,0003 bd3 ba1.7k sqft96 Paget Lane, Massapequa, NY 11758For SaleMLS ID #1031033, Barbara A. Pugh, Listing by: Douglas Elliman Real Estate. OneKey® MLS as distributed by MLS GRID
- $729,0003 bd3 ba1.6k sqft100 Baker Court #90, Island Park, NY 11558For SaleMLS ID #1028219, Leah Kohen, Listing by: Douglas Elliman Real Estate. OneKey® MLS as distributed by MLS GRID
- $825,0003 bd2 ba1.6k sqft1812 Gormley Avenue, Merrick, NY 11566For SaleMLS ID #1027522, Glen Fox, Listing by: Douglas Elliman Real Estate. OneKey® MLS as distributed by MLS GRID
- $849,0003 bd2 ba1.3k sqft94-45 243rd Street, Floral Park, NY 11001For SaleMLS ID #1033871, Safin Ahmed, Listing by: Keller Williams Landmark II. OneKey® MLS as distributed by MLS GRID
- $1,148,0002 bd2 ba1.3k sqft19303 Aspenwood Drive, Plainview, NY 11803For SaleMLS ID #1024039, Patricia M. Pascullo, Listing by: Douglas Elliman Real Estate. OneKey® MLS as distributed by MLS GRID
- $765,0004 bd2 ba1.3k sqft47 Cove Lane, Levittown, NY 11756For SaleMLS ID #1034378, Gina Arena, Listing by: Exit Family Realty. OneKey® MLS as distributed by MLS GRID
- $515,0002 bd2 ba941 sqft212 Willow Lane, Valley Stream, NY 11580For SaleMLS ID #1015694, Judy Adams, Listing by: Exit Realty First Choice. OneKey® MLS as distributed by MLS GRID
- $869,8884 bd2 ba1.4k sqft47 Fendale, Franklin Square, NY 11010For SaleMLS ID #1033170, Kin Yip Kwong, Listing by: JAGGI Real Estate. OneKey® MLS as distributed by MLS GRID
- $799,0002 bd2 ba1.1k sqft859 Verona Drive, Melville, NY 11747For SaleMLS ID #1031963, Donna Spinoso Gelb CBR, Listing by: Compass Greater NY LLC. OneKey® MLS as distributed by MLS GRID
- $845,0002 bd2 ba1.3k sqft100 Garvies Point Road #1116, Glen Cove, NY 11542For SaleMLS ID #973349, Debra Quinn Petkanas CBR, Listing by: Daniel Gale Sothebys Intl Rlty. OneKey® MLS as distributed by MLS GRID
- $719,9992 bd2 ba1.2k sqft1116 Savoy Drive, Melville, NY 11747For SaleMLS ID #1033034, Lisa Adragna, Listing by: Compass Greater NY LLC. OneKey® MLS as distributed by MLS GRID
- $850,0002 bd2 ba1.3k sqft100 Garvies Point Road #1327, Glen Cove, NY 11542For SaleMLS ID #959973, Allison B. Hollander, Listing by: Compass Greater NY LLC. OneKey® MLS as distributed by MLS GRID
- $825,0005 bd2 ba1.8k sqft30 West Street, Farmingdale, NY 11735For SaleMLS ID #1031555, Rajesh Ramjeawan, Listing by: Coldwell Banker American Homes. OneKey® MLS as distributed by MLS GRID
- $559,0002 bd2 ba1.1k sqft214 Marina Pointe Drive #214, East Rockaway, NY 11518For SaleMLS ID #974017, Judy Hendrickson, Listing by: Douglas Elliman Real Estate. OneKey® MLS as distributed by MLS GRID
