Welcome to this beautifully updated condo nestled inside a desirable gated community in convenient location between Dallas and Fort Worth. Brand New Windows- super efficient! From the moment you step inside, you’ll appreciate the fresh, modern feel — newly scraped ceilings (no popcorn!), fresh interior paint,
brand new flooring, and thoughtful upgrades throughout. The spacious living area features soaring vaulted ceilings and a cozy
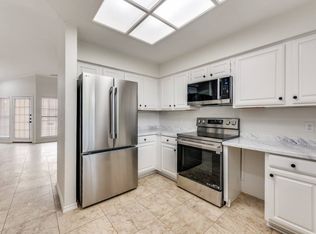
fireplace that anchors the room! The kitchen is equipped with stainless steel appliances. A charming wet bar complete with
updated hardware is the focal point of the Living Room — ideal for entertaining or unwinding after a long day. Plenty of outdoor space on the extended balcony(extra storage closet too) as well! Enjoy access to the community pool and the convenience of being just minutes from AT&T Stadium, Globe Life Field, and UTA, dining, shopping, and the heart of Arlington. Sewer Trash Water included! Low-maintenance living in a prime location — this one truly checks all the boxes!
Under contract
Price cut: $4.6K (6/19)
$174,900
401 Pebble Way APT 239, Arlington, TX 76006
2beds
952sqft
Condominium
Built in 1983
-- sqft lot
$-- Zestimate®
$184/sqft
$396/mo HOA
What's special
Fresh modern feelBeautifully updated condoFresh interior paintBrand new flooringThoughtful upgrades throughoutSoaring vaulted ceilings
- 110 days
- 20
- 3
Zillow last checked:
Listing updated:
Listed by:
Caroline Frontera 0515700,
NextHome NTX Real Estate 817-809-6996,
Graham Stiles 0482946 817-564-2927,
NextHome NTX Real Estate
Source: NTREIS,MLS#: 21270073
Facts & features
Interior
Bedrooms & bathrooms
- Bedrooms: 2
- Bathrooms: 2
- Full bathrooms: 2
Primary bedroom
- Features: Walk-In Closet(s)
- Level: First
- Dimensions: 14 x 13
Bedroom
- Features: Walk-In Closet(s)
- Level: First
- Dimensions: 12 x 10
Primary bathroom
- Level: First
- Dimensions: 13 x 5
Other
- Level: First
- Dimensions: 7 x 6
Kitchen
- Level: First
- Dimensions: 12 x 10
Laundry
- Level: First
- Dimensions: 6 x 3
Living room
- Level: First
- Dimensions: 17 x 19
Heating
- Central, Electric
Cooling
- Central Air, Ceiling Fan(s), Electric
Appliances
- Included: Dishwasher, Electric Range, Electric Water Heater, Disposal, Microwave
Features
- Wet Bar, Built-in Features, Decorative/Designer Lighting Fixtures, High Speed Internet, Open Floorplan, Cable TV, Vaulted Ceiling(s), Walk-In Closet(s)
- Flooring: Carpet, Ceramic Tile
- Has basement: No
- Number of fireplaces: 1
- Fireplace features: Gas Log
Interior area
- Total interior livable area: 952 sqft
Video & virtual tour
Property
Parking
- Total spaces: 1
- Parking features: Assigned, Carport, Electric Gate
- Carport spaces: 1
Features
- Levels: One
- Stories: 1
- Patio & porch: Balcony
- Exterior features: Balcony
- Pool features: Gunite, In Ground, Pool
Lot
- Features: Few Trees
Details
- Parcel number: 05028175
Construction
Type & style
- Home type: Condo
- Property subtype: Condominium
- Attached to another structure: Yes
Materials
- Brick
- Foundation: Other
- Roof: Other
Condition
- Resale
- Year built: 1983
Utilities & green energy
- Sewer: Public Sewer
- Water: Public
- Utilities for property: Sewer Available, Underground Utilities, Water Available, Cable Available
Community & HOA
Community
- Features: Sidewalks
- Security: Fire Sprinkler System
- Subdivision: Columbine The A Condo
HOA
- Has HOA: Yes
- Services included: All Facilities, Maintenance Grounds, Maintenance Structure, Sewer, Water
- HOA fee: $396 monthly
- HOA name: Columbine Hoa
- HOA phone: 214-445-2713
Location
- Region: Arlington
Financial & listing details
- Price per square foot: $184/sqft
- Tax assessed value: $179,859
- Annual tax amount: $3,932
- Date on market: 5/14/2026
- Cumulative days on market: 111 days
Estimated market value
Not available
Estimated sales range
Not available
$1,308/mo
Price history
| Date | Event | Price |
|---|---|---|
| 8/25/2026 | Contingent | $174,900$184/sqft |
Source: NTREIS #21270073 Report a problem | ||
| 6/19/2026 | Price change | $174,900-2.6%$184/sqft |
Source: NTREIS #21270073 Report a problem | ||
| 5/14/2026 | Listed for sale | $179,500$189/sqft |
Source: NTREIS #21270073 Report a problem | ||
Public tax history
| Year | Property taxes | Tax assessment |
|---|---|---|
| 2025 | $3,932 +0% | $179,859 |
| 2024 | $3,931 +9.5% | $179,859 +10.5% |
| 2023 | $3,590 +2.4% | $162,711 +15.4% |
| 2022 | $3,507 0% | $140,992 +3.1% |
| 2021 | $3,507 +7.9% | $136,761 +9.3% |
| 2020 | $3,251 +6.9% | $125,108 +3.3% |
| 2019 | $3,041 +24.1% | $121,088 +28.3% |
| 2018 | $2,451 +16.5% | $94,352 +17.4% |
| 2017 | $2,104 +8.4% | $80,381 +10.3% |
| 2016 | $1,940 +18.3% | $72,903 +17.2% |
| 2015 | $1,641 | $62,200 |
Find assessor info on the county website
Monthly payment
Est. payment
Payment breakdown
Explore the cost of this home by adjusting the details. Changes won't be saved.Climate risks
Neighborhood: North
Nearby schools
Schools provided by the listing agent
- Elementary: Sherrod
- Middle: Nichols
- High: Lamar
- District: Arlington ISD
Source: NTREIS. This data may not be complete. We recommend contacting the local school district to confirm school assignments for this home.
- $69,2762 bd1 ba888 sqft2732 Highway 157 N #101, Mansfield, TX 76063Off Market
- $71,1712 bd2 ba922 sqft2732 Copper Creek Dr APT 102, Arlington, TX 76006Off Market
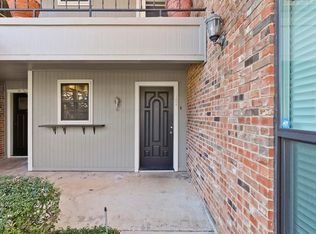
- $56,8891 bd1 ba675 sqft2732 Copper Creek Dr APT 103, Arlington, TX 76006Off Market
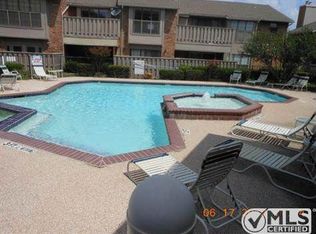
- $--2 bd1 ba896 sqft2732 Copper Creek Dr APT 201, Arlington, TX 76006Sold

Similar homes
- $179,5002 bd2 ba952 sqft2733 Silver Creek Dr APT 205, Arlington, TX 76006For Sale
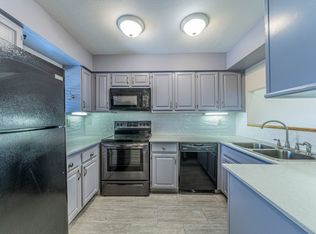 MLS ID #21261268, Dana Chase. NTREIS
 - $174,9002 bd2 ba952 sqft401 Pebble Way APT 239, Arlington, TX 76006For Sale
 NextHome
 - $169,9002 bd2 ba1.2k sqft1109 Calico Ln APT 1822, Arlington, TX 76011For Sale
 MLS ID #21312307, Kristina Anderson. NTREIS
 - $175,0002 bd2 ba1.2k sqft2100 Friendly Dr APT 3014, Arlington, TX 76011For Sale
 MLS ID #21283418, Cindy Young. NTREIS
