Welcome to this beautiful ranch home with a fully finished basement! Main level features 3 bedrooms and a full bath, cathedral ceiling in living room, hardwood floors in living area/carpet in bedrooms, kitchen with stainless steel appliances and eating area overlooking the large yard from the sliding glass door. Basement is fully finished with wood laminate flooring and has an additional bedroom PLUS another full bath, as well as a separate laundry room. 2-car garage, and it's located on a LARGE lot! Make your appointment today!
Contingent
$439,500
401 S Whispering Hills Dr, Naperville, IL 60540
4beds
1,080sqft
:
Get pre-qualified$2,978/mo
Single Family Residence
Built in 1984
0.39 Acres Lot
$-- Zestimate®
$407/sqft
$-- HOA
What's special
Fully finished basementSliding glass doorSeparate laundry roomLarge lot
- --
- on Zillow |
- 1,865
- views |
- 73
- saves |
Likely to sell faster than
Zillow last checked:
Listing updated:
Listed by:
Regina Macionis 773-983-4461,
Realty Executives Midwest
Source: MRED as distributed by MLS GRID,MLS#: 12652691
Facts & features
Interior
Bedrooms & bathrooms
- Bedrooms: 4
- Bathrooms: 2
- Full bathrooms: 2
Rooms
- Room types: No additional rooms
Primary bedroom
- Features: Flooring (Carpet)
- Level: Main
- Area: 156 Square Feet
- Dimensions: 13X12
Bedroom 2
- Features: Flooring (Carpet)
- Level: Main
- Area: 100 Square Feet
- Dimensions: 10X10
Bedroom 3
- Features: Flooring (Carpet)
- Level: Main
- Area: 90 Square Feet
- Dimensions: 10X9
Bedroom 4
- Features: Flooring (Wood Laminate)
- Level: Basement
- Area: 81 Square Feet
- Dimensions: 9X9
Dining room
- Features: Flooring (Hardwood)
- Level: Main
- Area: 80 Square Feet
- Dimensions: 10X8
Family room
- Features: Flooring (Wood Laminate)
- Level: Basement
- Area: 345 Square Feet
- Dimensions: 23X15
Kitchen
- Features: Kitchen (Eating Area-Table Space, Galley), Flooring (Hardwood)
- Level: Main
- Area: 88 Square Feet
- Dimensions: 11X8
Laundry
- Features: Flooring (Other)
- Level: Basement
- Area: 45 Square Feet
- Dimensions: 9X5
Living room
- Features: Flooring (Hardwood)
- Level: Main
- Area: 224 Square Feet
- Dimensions: 16X14
Heating
- Natural Gas, Forced Air
Cooling
- Central Air
Appliances
- Included: Range, Microwave, Dishwasher, Refrigerator, Washer, Dryer, Disposal
Features
- Cathedral Ceiling(s), 1st Floor Full Bath
- Flooring: Hardwood, Laminate
- Basement: Finished,Full
Interior area
- Total structure area: 1,680
- Total interior livable area: 1,080 sqft
- Finished area below ground: 600
Property
Parking
- Total spaces: 2
- Parking features: Asphalt, Yes, Garage Owned, Attached, Garage
- Attached garage spaces: 2
Accessibility
- Accessibility features: No Disability Access
Features
- Stories: 1
- Patio & porch: Deck
Lot
- Size: 0.39 Acres
- Dimensions: 254 x 71 x 229 x 72
Details
- Parcel number: 0723111011
- Special conditions: None
Construction
Type & style
- Home type: SingleFamily
- Architectural style: Ranch
- Property subtype: Single Family Residence
Materials
- Brick, Cedar
- Foundation: Concrete Perimeter
- Roof: Shake
Condition
- New construction: No
- Year built: 1984
Utilities & green energy
- Sewer: Public Sewer
- Water: Public
Community & HOA
Community
- Features: Curbs, Sidewalks, Street Lights, Street Paved
HOA
- Services included: None
Location
- Region: Naperville
Financial & listing details
- Price per square foot: $407/sqft
- Tax assessed value: $117,121
- Annual tax amount: $7,182
- Date on market: 5/19/2026
- Ownership: Fee Simple
Estimated market value
Not available
Estimated sales range
Not available
Not available
Price history
| Date | Event | Price |
|---|---|---|
| 5/19/2026 | Listing removed | $450,000$417/sqft |
Source:  MRED as distributed by MLS GRID #12607242 Report a problem MRED as distributed by MLS GRID #12607242 Report a problem | ||
| 4/2/2026 | Listed for sale | $450,000-4.3%$417/sqft |
Source: MRED as distributed by MLS GRID #12607242 Report a problem | ||
| 4/2/2026 | Listing removed | $470,000$435/sqft |
Source: MRED as distributed by MLS GRID #12569822 Report a problem | ||
| 3/19/2026 | Price change | $470,000-2.1%$435/sqft |
Source: MRED as distributed by MLS GRID #12569822 Report a problem | ||
| 3/1/2026 | Price change | $480,000-2%$444/sqft |
Source: MRED as distributed by MLS GRID #12569822 Report a problem | ||
| 2/16/2026 | Listed for sale | $490,000+96%$454/sqft |
Source: MRED as distributed by MLS GRID #12569822 Report a problem | ||
| 5/23/2016 | Sold | $250,000-5.6%$231/sqft |
Source: MRED as distributed by MLS GRID #09024241 Report a problem | ||
| 4/13/2016 | Pending sale | $264,900$245/sqft |
Source: Regional Realty Group #09024241 Report a problem | ||
| 12/8/2015 | Listed for sale | $264,900-26.9%$245/sqft |
Source: Regional Realty Group #09024241 Report a problem | ||
| 11/20/2007 | Sold | $362,500+13.6%$336/sqft |
Source: Public Record Report a problem | ||
| 10/13/2006 | Sold | $319,000$295/sqft |
Source: Public Record Report a problem | ||
Public tax history
| Year | Property taxes | Tax assessment |
|---|---|---|
| 2024 | $7,183 +5.2% | $117,121 +11.3% |
| 2023 | $6,828 +7.9% | $105,240 +7.5% |
| 2022 | $6,327 +3.5% | $97,920 +3.7% |
| 2021 | $6,112 +0.3% | $94,420 |
| 2020 | $6,093 +3.5% | $94,420 +5.1% |
| 2019 | $5,886 +2% | $89,800 +1.8% |
| 2018 | $5,773 +1.9% | $88,190 +3.5% |
| 2017 | $5,662 +10.4% | $85,200 +4.2% |
| 2016 | $5,129 +0.1% | $81,760 +5.3% |
| 2015 | $5,126 +2.7% | $77,630 +5.4% |
| 2014 | $4,991 +0.7% | $73,620 -0.7% |
| 2013 | $4,958 +4.7% | $74,130 -2% |
| 2012 | $4,734 +1% | $75,670 -6.4% |
| 2011 | $4,689 +1.4% | $80,870 -4.5% |
| 2010 | $4,624 +2.2% | $84,650 -4% |
| 2009 | $4,526 +3% | $88,180 +1.8% |
| 2008 | $4,396 +4.7% | $86,620 +5.8% |
| 2007 | $4,200 +1.1% | $81,870 +10.7% |
| 2006 | $4,154 +5.3% | $73,970 +8.8% |
| 2005 | $3,944 +16.7% | $68,010 +11.1% |
| 2004 | $3,380 +5.2% | $61,230 +8.9% |
| 2003 | $3,212 +13.6% | $56,210 +13.6% |
| 2002 | $2,829 +10.4% | $49,500 +9.9% |
| 2001 | $2,563 +12.2% | $45,040 +4.4% |
| 2000 | $2,284 | $43,140 |
Find assessor info on the county website
Monthly payment
Est. payment
Payment breakdown
Explore the cost of this home by adjusting the details. Changes won't be saved.Climate risks
Neighborhood: 60540
Nearby schools
GreatSchools rating
- 8/10Elmwood Elementary SchoolGrades: K-5Distance: 2 mi
- 9/10Lincoln Jr High SchoolGrades: 6-8Distance: 2.7 mi
- 9/10Naperville Central High SchoolGrades: 9-12Distance: 1.4 mi
Schools provided by the listing agent
- Elementary: Elmwood Elementary School
- Middle: Lincoln Junior High School
- High: Naperville Central High School
- District: 203
Source: MRED as distributed by MLS GRID. This data may not be complete. We recommend contacting the local school district to confirm school assignments for this home.
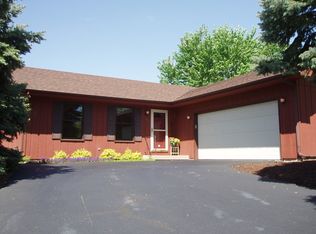
- $535,1003 bd2 ba1.5k sqft405 S Whispering Hills Dr, Naperville, IL 60540Off Market
- $1,7002 bd2 ba1k sqft1491 Georgia Ct #201, Naperville, IL 60540For Rent

- $--2 bd2 ba1k sqft1491 Georgia Ct APT 101, Naperville, IL 60540Off Market
- $--2 bd2 ba1k sqft1491 Georgia Ct APT 301, Naperville, IL 60540Off Market

- $--2 bd2 ba1k sqft1491 Georgia Ct APT 202, Naperville, IL 60540Off Market
- $479,8003 bd2 ba1.4k sqft409 S Whispering Hills Dr, Naperville, IL 60540Off Market
- $--2 bd2 ba1k sqft1493 Georgia Ct APT 101, Naperville, IL 60540Off Market
- $--2 bd2 ba1k sqft1493 Georgia Ct APT 201, Naperville, IL 60540Off Market
A local agent can set up tours, give advice and negotiate with sellers.
Similar homes
- $450,0003 bd2 ba1.1k sqft1020 S Gables Blvd, Wheaton, IL 60189New
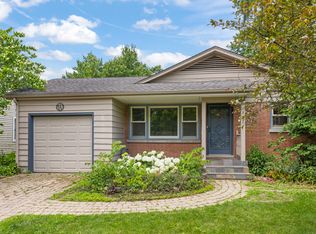 MLS ID #12687150, Jackie Angiello, CSC,RENE,SRS, Keller Williams Premiere Properties. MRED as distributed by MLS GRID
 - $430,0004 bd3 ba1.1k sqft1293 Caribou Trl, Carol Stream, IL 60188Active
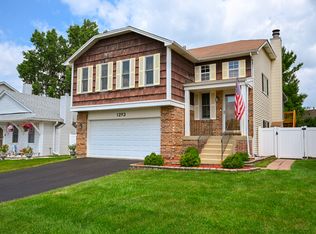 MLS ID #12710767, Roger Rossi, RE/MAX Suburban. MRED as distributed by MLS GRID
 - $375,0003 bd2 ba1.2k sqft639 Meyer Ct, Aurora, IL 60506New
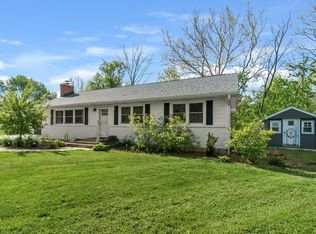 MLS ID #12715565, Marcy Kinney, Coldwell Banker Real Estate Group. MRED as distributed by MLS GRID
 - $500,0003 bd2 ba1.3k sqft1748 Bucknell Ct, Naperville, IL 60565Active
 MLS ID #12685176, Shane Halleman, john greene, Realtor. MRED as distributed by MLS GRID
 - $389,9994 bd2 ba1.6k sqft230 W Morris Ave, Lombard, IL 60148NewMLS ID #12717538, Mike Musa, Keller Williams Preferred Rlty. MRED as distributed by MLS GRID
- $481,0003 bd2 ba1.3k sqft22 6th St, Downers Grove, IL 60515NewMLS ID #12705775, Tracy Driscoll, CSC, Platinum Partners Realtors. MRED as distributed by MLS GRID
- $358,0002 bd3 ba1.2k sqft1900 Wisteria Ct APT 6, Naperville, IL 60565ActiveMLS ID #12708968, John Dent, Keller Williams Infinity. MRED as distributed by MLS GRID
- $350,0003 bd3 ba1.5k sqft30W375 Pinehurst Dr, Naperville, IL 60563NewMLS ID #12703558, Ruth Sheahan, SRS, eXp Realty. MRED as distributed by MLS GRID
- $525,0003 bd3 ba1.2k sqft4600 Roslyn Rd, Downers Grove, IL 60515NewMLS ID #12689925, Sabrina Glover, ABR,CSC,PSA, Platinum Partners Realtors. MRED as distributed by MLS GRID
- $435,0003 bd2 ba1.3k sqft7823 Galena Rd, Bristol, IL 60512Re-activatedMLS ID #12669065, Cindy Heckelsberg, Coldwell Banker Real Estate Group. MRED as distributed by MLS GRID
- $325,0002 bd3 ba1.3k sqft2572 Arcadia Cir #2572, Naperville, IL 60540ActiveMLS ID #12678969, Sandy Ledesma-Svensson, ABR,BPOR,CSC,E-PRO,GREEN,GRI,PSA, Coldwell Banker Real Estate Group. MRED as distributed by MLS GRID
- $445,0003 bd2 ba1.1k sqft1326 Degener Ave, Elmhurst, IL 60126Price ChangeMLS ID #12677960, Jaweed Ahmed Mohammed, Chicagoland Brokers, Inc. MRED as distributed by MLS GRID
- $500,0003 bd2 ba1.3k sqft7804 Florence Ave, Darien, IL 60561ActiveMLS ID #12696885, Donna Blagojevic, Village Realty Inc. MRED as distributed by MLS GRID
- $469,9004 bd2 ba1.5k sqft1015 S Leslie Ln, Villa Park, IL 60181ActiveMLS ID #12706514, Jonathan Strauss, M Street Group Inc. MRED as distributed by MLS GRID
- $374,9002 bd2 ba1.2k sqft1031 Adelia St, Downers Grove, IL 60516NewMLS ID #12713689, Elizabeth Behling, Redfin Corporation. MRED as distributed by MLS GRID
- $425,0003 bd3 ba1.5k sqft36 Townsend Cir, Naperville, IL 60565ActiveMLS ID #12678616, Ginny Jackson, Baird & Warner. MRED as distributed by MLS GRID
- $399,5003 bd3 ba1.3k sqft7420 Gladiola Ave, Hanover Park, IL 60133ActiveMLS ID #12691483, Jennie Artajo, Berkshire Hathaway HomeServices Starck Real Estate. MRED as distributed by MLS GRID
- $375,0003 bd2 ba1.1k sqft204 Magnolia Dr, North Aurora, IL 60542ActiveMLS ID #12691334, Jennifer Niederbrach-Soszko, RE/MAX of Naperville. MRED as distributed by MLS GRID
- $389,5003 bd2 ba1.6k sqft1911 Chestnut Hill Rd, Plainfield, IL 60586Price ChangeMLS ID #12698936, Thomas Mulvey, Dow Realty. MRED as distributed by MLS GRID
- $375,0003 bd2 ba1.2k sqft575 Lowden Ave, Glen Ellyn, IL 60137ActiveMLS ID #12705260, Julie Roback, ABR,C-RETS,CSC,SFR,SRES, Baird & Warner. MRED as distributed by MLS GRID
