Room to live, room to gather, and a place you'll want to stay for years. Welcome to 401 Shady Lane, where 3,084 finished square feet give you space for everyday living and every celebration in between. All three bedrooms, including the primary, are on the main level along with two bathrooms and laundry for true one-level living. The big, bright living room is filled with natural light, and the oversized dining area is ready for holiday dinners and game nights. The kitchen offers a window over the sink, plenty of cabinets and counter space, and a breakfast bar for morning coffee. Downstairs, the large family room with a built-in wet bar is made for movie nights and hosting friends. A flex room could become a 4th bedroom with an egress window, and you'll also find a ton of storage and direct garage access. The insulated, heated, oversized 2-car garage and concrete driveway make Minnesota winters easier. Out back, mature trees give your private yard plenty of shade on sunny days. A home built for making memories for years to come. Schedule your private showing today.
Active
$385,000
401 Shady Ln, Nya, MN 55397
3beds
3,084sqft
Single Family
Built in 1983
0.34 Acres Lot
$383,500 Zestimate®
$125/sqft
$-- HOA
What's special
Private yardTon of storageDirect garage access
- 12 days
- 513
- 12
Likely to sell faster than
Zillow last checked:
Listing updated:
Listed by:
Micah R Digatono 763-234-5440,
Generations Real Estate
Source: NorthstarMLS as distributed by MLS GRID,MLS#: 7148811
Facts & features
Interior
Bedrooms & bathrooms
- Bedrooms: 3
- Bathrooms: 3
- 3/4 bathrooms: 3
Bedroom
- Level: Main
- Area: 180 Square Feet
- Dimensions: 15x12
Bedroom 2
- Level: Main
- Area: 156 Square Feet
- Dimensions: 13x12
Bedroom 3
- Level: Main
- Area: 150 Square Feet
- Dimensions: 15x10
Other
- Level: Lower
- Area: 180 Square Feet
- Dimensions: 18x10
Dining room
- Level: Main
- Area: 240 Square Feet
- Dimensions: 20x12
Family room
- Level: Lower
- Area: 304 Square Feet
- Dimensions: 19x16
Flex room
- Level: Lower
- Area: 195 Square Feet
- Dimensions: 15x13
Flex room
- Level: Lower
- Area: 169 Square Feet
- Dimensions: 13x13
Kitchen
- Level: Main
- Area: 132 Square Feet
- Dimensions: 12x11
Laundry
- Level: Main
- Area: 81 Square Feet
- Dimensions: 09x09
Living room
- Level: Main
- Area: 270 Square Feet
- Dimensions: 18x15
Storage
- Level: Lower
- Area: 506 Square Feet
- Dimensions: 23x22
Heating
- Hot Water
Cooling
- Central Air
Appliances
- Included: Dishwasher, Double Oven, Dryer, Gas Water Heater, Microwave, Refrigerator, Washer
- Laundry: Electric Dryer Hookup, Main Level, Washer Hookup
Features
- Basement: Finished,Full
- Has fireplace: No
Interior area
- Total structure area: 4,222
- Total interior livable area: 3,084 sqft
- Finished area above ground: 2,002
- Finished area below ground: 1,082
Property
Parking
- Total spaces: 2
- Parking features: Attached, Concrete, Garage Door Opener, Heated Garage, Insulated Garage
- Attached garage spaces: 2
- Has uncovered spaces: Yes
- Details: Garage Dimensions (25x28), Garage Door Height (7), Garage Door Width (16)
Accessibility
- Accessibility features: None
Features
- Levels: One
- Stories: 1
Lot
- Size: 0.34 Acres
- Dimensions: 94 x 133 x 92 x 120
- Features: Tree Coverage - Medium
Details
- Foundation area: 2220
- Parcel number: 587150060
- Zoning description: Residential-Single Family
Construction
Type & style
- Home type: SingleFamily
- Property subtype: Single Family
Materials
- Roof: Asphalt
Condition
- New construction: No
- Year built: 1983
Utilities & green energy
- Electric: Circuit Breakers, 150 Amp Service
- Gas: Natural Gas
- Sewer: City Sewer/Connected
- Water: City Water/Connected
Community & HOA
Community
- Subdivision: Shady Lane Add
HOA
- Has HOA: No
Location
- Region: Nya
Financial & listing details
- Price per square foot: $125/sqft
- Tax assessed value: $368,300
- Annual tax amount: $5,212
- Date on market: 9/24/2026
- Road surface type: Paved
Estimated market value
$383,500
$364,000 - $403,000
$3,109/mo
Price history
| Date | Event | Price |
|---|---|---|
| 9/24/2026 | Listed for sale | $385,000+26%$125/sqft |
Source:  NorthstarMLS as distributed by MLS GRID #7148811 Report a problem NorthstarMLS as distributed by MLS GRID #7148811 Report a problem | ||
| 11/27/2023 | Sold | $305,500+1.8%$99/sqft |
Source: NorthstarMLS as distributed by MLS GRID #6447546 Report a problem | ||
| 10/31/2023 | Pending sale | $300,000$97/sqft |
Source: NorthstarMLS as distributed by MLS GRID #6447546 Report a problem | ||
| 10/19/2023 | Listed for sale | $300,000$97/sqft |
Source: NorthstarMLS as distributed by MLS GRID #6447546 Report a problem | ||
Public tax history
| Year | Property taxes | Tax assessment |
|---|---|---|
| 2025 | $5,012 -1.5% | $368,300 +6% |
| 2024 | $5,086 +6.5% | $347,600 -0.8% |
| 2023 | $4,776 +28.6% | $350,500 +0.8% |
| 2022 | $3,714 +7.7% | $347,600 +34.8% |
| 2021 | $3,450 -1.1% | $257,800 +2.8% |
| 2020 | $3,488 +9.7% | $250,800 |
| 2019 | $3,180 | $250,800 +7.1% |
| 2017 | $3,180 +11.3% | $234,100 +15.5% |
| 2016 | $2,856 | $202,600 +7.2% |
| 2015 | $2,856 +7.8% | $189,000 +6.2% |
| 2014 | $2,650 +6.5% | $177,900 -9.9% |
| 2013 | $2,488 -3.5% | $197,400 +5.4% |
| 2012 | $2,578 +2.8% | $187,300 -9.7% |
| 2011 | $2,508 -14.7% | $207,400 |
| 2010 | $2,940 +9% | -- |
| 2009 | $2,698 -0.2% | $249,300 -0.9% |
| 2008 | $2,704 | $251,500 -0.9% |
| 2007 | -- | $253,760 +2.4% |
| 2005 | -- | $247,770 +6.3% |
| 2004 | -- | $232,993 |
| 2002 | -- | -- |
| 2001 | $2,281 +4% | -- |
| 2000 | $2,193 | -- |
Find assessor info on the county website
Monthly payment
Est. payment
Payment breakdown
Explore the cost of this home by adjusting the details. Changes won't be saved.Climate risks
Neighborhood: 55397
Similar homes
- $424,9004 bd3 ba2.5k sqft940 Preserve Blvd, Nya, MN 55397For Sale

 MLS ID #7146581, Christopher J Broz, REMAX Results. NorthstarMLS as distributed by MLS GRID
 - $419,9005 bd3 ba2.6k sqft930 Meadows Blvd, Nya, MN 55397For Sale
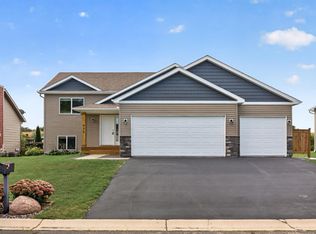 MLS ID #7131962, Kerby & Cristina Real Estate Experts, RE/MAX Results. NorthstarMLS as distributed by MLS GRID
 - $325,0004 bd2 ba1.7k sqft24 Main St E, Nya, MN 55397For Sale
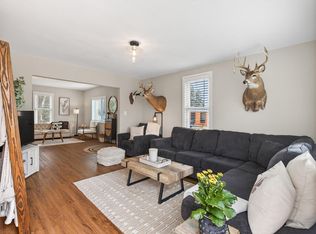 MLS ID #7152953, Shelly Kilibarda, Coldwell Banker Realty. NorthstarMLS as distributed by MLS GRID
 - $320,0004 bd3 ba2.1k sqft212 Central Ave S, Nya, MN 55397For Sale
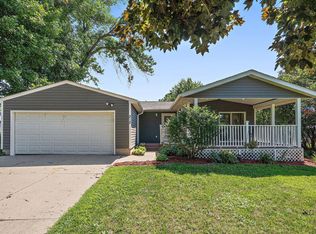 MLS ID #7028187, Kris Lindahl, Kris Lindahl Real Estate. NorthstarMLS as distributed by MLS GRID
 - $399,9005 bd4 ba2.8k sqft2051 River Bend Trl, Mayer, MN 55360For SaleMLS ID #7151738, Jason C. Hughes, Keller Williams Classic Realty. NorthstarMLS as distributed by MLS GRID
- $445,9003 bd2 ba1.6k sqft712 Preserve Blvd, Nya, MN 55397New ConstructionMLS ID #7102609, Daniel K Schmitt, Keller Williams Realty Integrity Lakes. NorthstarMLS as distributed by MLS GRID
- $379,9004 bd2 ba2k sqft1027 Meadow St, Cologne, MN 55322For SaleMLS ID #7139815, Eunice Linarte, Beycome Brokerage Realty LLC. NorthstarMLS as distributed by MLS GRID
- $320,0004 bd2 ba3.1k sqft638 Kim Ave, Hamburg, MN 55339For SaleMLS ID #7152642, Jenifer E Enos, Coldwell Banker Realty. NorthstarMLS as distributed by MLS GRID
- $359,0003 bd2 ba3.4k sqft719 Park Ave, Hamburg, MN 55339For SaleMLS ID #7129207, Natalie Watson, eXp Realty. NorthstarMLS as distributed by MLS GRID
- $399,9005 bd3 ba2.3k sqft1519 Hidden Trl, Mayer, MN 55360For SaleMLS ID #7137129, Trista Kottke, RE/MAX Experience. NorthstarMLS as distributed by MLS GRID
- $375,0004 bd3 ba1.9k sqft1638 Hidden Trl, Mayer, MN 55360For SaleMLS ID #7128588, Christopher Fritch, eXp Realty. NorthstarMLS as distributed by MLS GRID
- $450,0005 bd4 ba2.9k sqft1507 Hidden Trl, Mayer, MN 55360For SaleMLS ID #7132284, Austin Hardy, Pemberton RE. NorthstarMLS as distributed by MLS GRID
- $379,0004 bd2 ba1.8k sqft24 W 3rd St, Waconia, MN 55387New ConstructionMLS ID #7136583, Su-Jingjing Brown, National Realty Guild. NorthstarMLS as distributed by MLS GRID
- $475,0003 bd2 ba1.6k sqft724 Park Ave, Hamburg, MN 55339For SaleMLS ID #7110891, Brenda L Schmitz, RE/MAX Experience. NorthstarMLS as distributed by MLS GRID
- $500,0003 bd4 ba2.9k sqft2061 Cobblestone Dr, Cologne, MN 55322For SaleMLS ID #7074624, Steve Weinzierl, RE/MAX Advantage Plus. NorthstarMLS as distributed by MLS GRID
- $499,9003 bd3 ba2.1k sqft1017 Fabel Ln, Waconia, MN 55387For SaleMLS ID #7152068, Mitchell Scrimgeour, eXp Realty. NorthstarMLS as distributed by MLS GRID
- $467,0004 bd3 ba2.3k sqft2260 Silver Leaf Trl, Cologne, MN 55322For SaleMLS ID #7127954, Jason Miskowic, RE/MAX Advantage Plus. NorthstarMLS as distributed by MLS GRID
- $475,0004 bd3 ba2.4k sqft156 Snowdrop Trl, Waconia, MN 55387New ConstructionNorthstarMLS as distributed by MLS GRID
- $469,5004 bd3 ba2.3k sqft1672 Lenox Dr, Waconia, MN 55387For SaleMLS ID #7129551, Jeffrey J Budzisz, Bridge Realty, LLC. NorthstarMLS as distributed by MLS GRID
- $354,9274 bd2 ba2.4k sqft257 S Orange St, Waconia, MN 55387For SaleMLS ID #7099683, John Wichmann, RE/MAX Advantage Plus. NorthstarMLS as distributed by MLS GRID
