Welcome to one of Walkerton's most sought-after condominium communities! This beautifully maintained 1,342 sq. ft. bungalow townhouse condo offers the perfect blend of comfort, convenience, and low-maintenance living. Featuring 2 spacious bedrooms and 2 bathrooms, including a primary ensuite with a wheelchair-accessible walk-in shower, this home is designed for both functionality and ease of living. The bright, open-concept layout showcases a stunning kitchen with granite countertops, ample cabinetry, and a welcoming dining and living area ideal for entertaining. Enjoy your morning coffee or unwind with a good book in the cozy four-season sunroom overlooking the peaceful surroundings. An attached garage, private double-wide concrete driveway provide added convenience. Opportunities in Centre Town Condos are rare, as this highly desirable community continues to attract buyers looking for quality, comfort, and a carefree lifestyle in the heart of beautiful Walkerton.
Under contract
C$699,900
401 Victoria St S #34, Brockton, ON N0G 2V0
2beds
2baths
Townhouse
Built in ----
-- sqft lot
$-- Zestimate®
C$--/sqft
C$270/mo HOA
What's special
Bright open-concept layoutAmple cabinetryAttached garage
- 33 days |
- 1 |
- 0 |
Zillow last checked:
Listing updated:
Listed by:
eXp Realty
Source: TRREB,MLS®#: X13478390 Originating MLS®#: One Point Association of REALTORS
Originating MLS®#: One Point Association of REALTORSFacts & features
Interior
Bedrooms & bathrooms
- Bedrooms: 2
- Bathrooms: 2
Primary bedroom
- Level: Main
- Dimensions: 3.51 x 4.56
Bedroom
- Level: Main
- Dimensions: 4.55 x 3.89
Bathroom
- Level: Main
- Dimensions: 2.96 x 2.13
Bathroom
- Level: Main
- Dimensions: 1.52 x 2.58
Foyer
- Level: Main
- Dimensions: 1.64 x 3.52
Living room
- Level: Main
- Dimensions: 6.66 x 9.12
Sunroom
- Level: Main
- Dimensions: 3.28 x 3.01
Heating
- Radiant, Gas
Cooling
- Wall Unit(s)
Appliances
- Included: Water Softener
- Laundry: In-Suite Laundry
Features
- Primary Bedroom - Main Floor
- Flooring: Carpet Free
- Basement: None
- Has fireplace: No
Interior area
- Living area range: 1200-1399 null
Video & virtual tour
Property
Parking
- Total spaces: 3
- Parking features: Garage Door Opener
- Has garage: Yes
Lot
- Features: Campground, Golf, Hospital, Place Of Worship, Rec./Commun.Centre, River/Stream
Details
- Parcel number: 338330007
- Other equipment: Air Exchanger
Construction
Type & style
- Home type: Townhouse
- Architectural style: Bungalow
- Property subtype: Townhouse
Materials
- Brick
Community & HOA
HOA
- Services included: Common Elements Included
- HOA fee: C$270 monthly
- HOA name: unknown
Location
- Region: Brockton
Financial & listing details
- Annual tax amount: C$4,159
- Date on market: 6/23/2026
eXp Realty
eXp Realty
By pressing Contact Agent, you agree that the real estate professional identified above may call/text you about your search, which may involve use of automated means and pre-recorded/artificial voices. You don't need to consent as a condition of buying any property, goods, or services. Message/data rates may apply. You also agree to our Terms of Use. Zillow does not endorse any real estate professionals. We may share information about your recent and future site activity with your agent to help them understand what you're looking for in a home.
Price history
Price history is unavailable.
Public tax history
Tax history is unavailable.
Climate risks
Neighborhood: N0G
Nearby schools
GreatSchools rating
No schools nearby
We couldn't find any schools near this home.
- C$549,9994 bd3 ba-- sqft415 Gibson St, Brockton, ON N0G2V0For Sale
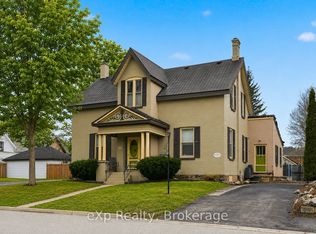
- C$524,5004 bd2 ba-- sqft612 Colborne St S, Brockton, ON N0G2V0For Sale

- C$529,9003 bd2 ba-- sqft503 Yonge St S, Brockton, ON N0G2V0For Sale

- C$409,9005 bd3 ba-- sqft307 Prince St, Brockton, ON N0G2V0For Sale
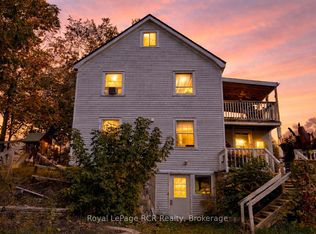
- C$579,9003 bd2 ba-- sqft625 Gibson St, Brockton, ON N0G2V0For Sale
- C$399,9002 bd1 ba-- sqft501 Napier St, Brockton, ON N0G2V0For Sale
- C$499,9003 bd2 ba-- sqft408 McNab St, Brockton, ON N0G2V0For Sale
- C$1,9002 bd1 ba-- sqft217 McNab St UNIT 6, Brockton, ON N0G2V0For Rent
Similar homes
- C$579,9004 bd2 ba-- sqft303 E Mary St, Brockton, ON N0G 2V0For Sale
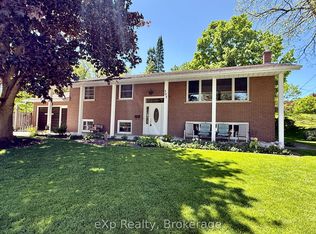 MLS ID #X13221304, eXp Realty. TRREB
 - C$579,9003 bd2 ba-- sqft1 Centennial Dr, Brockton, ON N0G 2V0For Sale
 MLS ID #X12911280, eXp Realty. TRREB
 - C$499,9003 bd2 ba-- sqft13 Browns Ave, Brockton, ON N0G 2V0For Sale
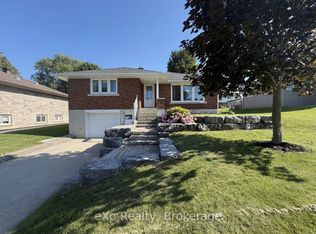 MLS ID #X13600244, eXp Realty. TRREB
 - C$529,9003 bd2 ba-- sqft503 Yonge St S, Brockton, ON N0G 2V0For SaleMLS ID #X13538362, eXp Realty. TRREB
- C$799,9004 bd2 ba-- sqft21 Devinwood Ave, Brockton, ON N0G 2V0For SaleMLS ID #X13480576, eXp Realty. TRREB
- C$579,9003 bd2 ba-- sqft625 Gibson St, Brockton, ON N0G 2V0For SaleMLS ID #X13131654, eXp Realty. TRREB
- C$549,9994 bd3 ba-- sqft415 Gibson St, Brockton, ON N0G 2V0For SaleMLS ID #X13008788, eXp Realty. TRREB
- C$499,9003 bd2 ba-- sqft408 McNab St, Brockton, ON N0G 2V0For SaleMLS ID #X12853216, eXp Realty. TRREB
- C$414,9002 bd2 ba-- sqft85 William St N #202, Brockton, ON N0G 2V0For SaleMLS ID #X13135350, eXp Realty. TRREB
- C$899,9005 bd3 ba-- sqft115 4th St, Brockton, ON N0G 2V0For SaleMLS ID #X13493240, Royal LePage Exchange Realty Co.. TRREB
- C$395,0003 bd2 ba-- sqft115 Durham St W, Brockton, ON N0G 2V0For SaleMLS ID #X13453794, Real Broker Ontario Ltd.. TRREB
- C$945,0004 bd3 ba-- sqft113 4th St, Brockton, ON N0G 2V0For SaleMLS ID #X13094750, Keller Williams Realty Centres. TRREB
- C$699,9003 bd2 ba-- sqft160 Westfall Cres, West Grey, ON N4N 3B9For SaleMLS ID #X13535486, eXp Realty. TRREB
- C$750,0003 bd2 ba-- sqft25 Vincent St, South Bruce, ON N0G 2J0For SaleMLS ID #X13038682, Royal LePage Heartland Realty. TRREB
- C$594,0004 bd2 ba-- sqft246 16th Ave, Hanover, ON N4N 2Z3For SaleMLS ID #X13606750, Royal LePage RCR Realty. TRREB
- C$698,5003 bd3 ba-- sqft210 James St, Arran Elderslie, ON N0G 2N0For SaleMLS ID #X13109534, Wilfred McIntee & Co Limited. TRREB
- C$719,0005 bd3 ba-- sqft1100 Walker St, Howick, ON N0G 2X0For SaleMLS ID #X13506144, CENTURY 21 MILLENNIUM INC.. TRREB
- C$749,9003 bd2 ba-- sqft39626 Glenannon Rd, Morris Turnberry, ON N0G 2W0For SaleMLS ID #X12726456, eXp Realty. TRREB
- C$774,9003 bd2 ba-- sqft11 Noeckerville Hill Dr, South Bruce, ON N0G 2J0For SaleMLS ID #X13151152, eXp Realty. TRREB
- C$699,9005 bd3 ba-- sqft119 John St W, North Huron, ON N0G 2W0For SaleMLS ID #X13176298, M1 Real Estate Brokerage Ltd. TRREB
