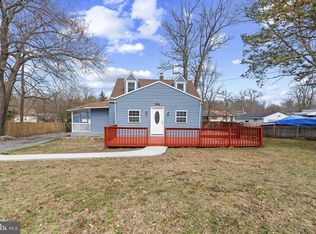
Set on nearly half an acre in Morningside, this well-maintained Cape Cod offers space, updates, and flexibility at an approachable price point. With parking for 4+ cars, a large yard, and important upgrades already completed, this home is ready for its next owner to move right in and make it their own. Inside, the main level features an open living and dining area with great natural light and updated LED lighting throughout. The kitchen offers expanded counter space, brand-new appliances, and a practical layout that works well for both daily living and hosting friends and family. Just off the kitchen, the enclosed side porch has been converted into a convenient laundry room. Two bedrooms and an updated full bath are located on the main level, while a spacious family room addition provides extra living space that can easily fit a playroom, office, or second sitting area. Upstairs, you’ll find an additional bedroom and full bath — perfect for guests, a quiet workspace, or added privacy. Major updates include new windows, a new furnace, and a new water heater. The unfinished basement has a separate entrance, plenty of storage space, and room for future possibilities. If you’ve been searching for a home with outdoor space, off-street parking, and updates already done — all in a convenient location — this Morningside home is worth a look.
Under contract
$399,000
4010 Forest Grove Dr, Suitland, MD 20746
3beds
1,248sqft
:
Get pre-qualified$2,727/mo
Single Family Residence
Built in 1947
0.4 Acres Lot
$394,800 Zestimate®
$320/sqft
$-- HOA
What's special
Nearly half an acreBrand-new appliancesLarge yardGreat natural lightUpdated led lighting throughoutNew furnaceOff-street parking
- 73 days |
- 152 |
- 11 |
Zillow last checked:
Listing updated:
Listed by:
Sven Skarie 314-803-2406,
Real Broker, LLC - Annapolis 8554500442
Source: Bright MLS,MLS#: MDPG2200168
Facts & features
Interior
Bedrooms & bathrooms
- Bedrooms: 3
- Bathrooms: 2
- Full bathrooms: 2
- Main level bathrooms: 1
- Main level bedrooms: 2
Basement
- Area: 0
Heating
- Forced Air, Natural Gas
Cooling
- Central Air, Electric
Appliances
- Included: Gas Water Heater
Features
- Flooring: Vinyl
- Basement: Exterior Entry,Concrete,Side Entrance,Unfinished,Walk-Out Access
- Has fireplace: No
Interior area
- Total structure area: 1,248
- Total interior livable area: 1,248 sqft
- Finished area above ground: 1,248
- Finished area below ground: 0
Property
Parking
- Total spaces: 4
- Parking features: Concrete, Driveway
- Uncovered spaces: 4
Accessibility
- Accessibility features: None
Features
- Levels: Three
- Stories: 3
- Pool features: None
Lot
- Size: 0.4 Acres
Details
- Additional structures: Above Grade, Below Grade
- Parcel number: 17060461418
- Zoning: RSF95
- Special conditions: Standard
Construction
Type & style
- Home type: SingleFamily
- Architectural style: Cape Cod
- Property subtype: Single Family Residence
Materials
- Aluminum Siding
- Foundation: Slab
- Roof: Asphalt
Condition
- Excellent,Very Good
- New construction: No
- Year built: 1947
Utilities & green energy
- Sewer: Public Sewer
- Water: Public
Community & HOA
Community
- Subdivision: Morningside
HOA
- Has HOA: No
Location
- Region: Suitland
Financial & listing details
- Price per square foot: $320/sqft
- Tax assessed value: $286,700
- Annual tax amount: $5,752
- Date on market: 5/15/2026
- Listing agreement: Exclusive Right To Sell
- Listing terms: Cash,Conventional,FHA,VA Loan
- Exclusions: None
- Ownership: Fee Simple
Estimated market value
$394,800
$375,000 - $415,000
$2,946/mo
Price history
| Date | Event | Price |
|---|---|---|
| 7/9/2026 | Contingent | $399,000$320/sqft |
Source:  Bright MLS #MDPG2200168 Report a problem Bright MLS #MDPG2200168 Report a problem | ||
| 5/15/2026 | Listed for sale | $399,000+104.6%$320/sqft |
Source: Bright MLS #MDPG2200168 Report a problem | ||
| 5/15/2025 | Sold | $195,000+112%$156/sqft |
Source: Public Record Report a problem | ||
| 10/24/1996 | Sold | $92,000$74/sqft |
Source: Public Record Report a problem | ||
Public tax history
| Year | Property taxes | Tax assessment |
|---|---|---|
| 2025 | $5,830 +33.9% | $263,733 +9.5% |
| 2024 | $4,355 +10.5% | $240,767 +10.5% |
| 2023 | $3,942 +0.1% | $217,800 |
| 2022 | $3,938 +11.2% | $217,800 +11.2% |
| 2021 | $3,541 +5.8% | $195,867 +5.9% |
| 2020 | $3,347 +23.7% | $184,900 +1.6% |
| 2019 | $2,705 | $182,000 |
| 2018 | -- | $182,000 +0.8% |
| 2017 | $2,684 -17% | $180,600 +10.3% |
| 2016 | $3,232 | $163,767 +11.5% |
| 2015 | $3,232 | $146,933 +12.9% |
| 2014 | $3,232 | $130,100 |
| 2013 | -- | $130,100 |
| 2012 | -- | $130,100 -42.4% |
| 2011 | -- | $225,890 +5.4% |
| 2010 | -- | $214,246 +5.7% |
| 2009 | -- | $202,603 +6.1% |
| 2008 | -- | $190,960 +18.5% |
| 2007 | -- | $161,172 +22.7% |
| 2006 | -- | $131,386 +29.3% |
| 2005 | -- | $101,600 +1.1% |
| 2004 | -- | $100,542 |
| 2003 | -- | $100,542 +2.1% |
| 2002 | -- | $98,430 +1.4% |
| 2001 | -- | $97,052 |
Find assessor info on the county website
Monthly payment
Est. payment
Payment breakdown
Explore the cost of this home by adjusting the details. Changes won't be saved.Climate risks
Neighborhood: 20746
Nearby schools
GreatSchools rating
- 4/10William Beanes Elementary SchoolGrades: PK-5Distance: 1.4 mi
- 1/10Drew Freeman Middle SchoolGrades: 6-8Distance: 1.9 mi
- 3/10Dr. Henry A. Wise Jr. High SchoolGrades: 9-12Distance: 5.5 mi
Schools provided by the listing agent
- District: Prince George's County Public Schools
Source: Bright MLS. This data may not be complete. We recommend contacting the local school district to confirm school assignments for this home.
- $100-- bd-- ba-- sqft4010 Forest Grove Dr, Suitland, MD 20746Off Market
- $336,700-- bd2 ba1k sqft4004 Forest Grove Dr, Suitland, MD 20746Off Market
- $380,0003 bd2 ba1k sqft4104 Maple Rd, Suitland, MD 20746For Sale
- $326,700-- bd1 ba1.1k sqft6607 Woodland Rd, Suitland, MD 20746Off Market
- $366,9003 bd2 ba2.4k sqft4011 Forest Grove Dr, Suitland, MD 20746Off Market
- $338,600-- bd1 ba1.1k sqft4106 Maple Rd, Suitland, MD 20746Off Market
- $355,0003 bd2 ba1.3k sqft4005 Forest Grove Dr, Suitland, MD 20746Sold
- $303,5003 bd2 ba1k sqft6604 Woodland Rd, Suitland, MD 20746Off Market
A local agent can set up tours, give advice and negotiate with sellers.
Similar homes
- $380,0003 bd2 ba1k sqft4104 Maple Rd, Suitland, MD 20746For Sale
 MLS ID #MDPG2191334, Zaryab Choudhry, Corner House Realty. Bright MLS
 - $419,7044 bd2 ba1.2k sqft6704 Boxwood Dr, Suitland, MD 20746For Sale
 MLS ID #MDPG2203420, Angelo Industrious, Keller Williams Capital Properties. Bright MLS
 - $349,9004 bd2 ba1.1k sqft3207 Randall Rd, Suitland, MD 20746For Sale
 MLS ID #MDPG2207298, Claudia Cornejo, Samson Properties. Bright MLS
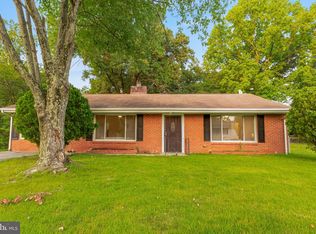
 - $409,9004 bd1 ba1.4k sqft1224 Van Buren Dr, Fort Washington, MD 20744For Sale
 MLS ID #MDPG2212292, Maisa Megahed, Next Step Realty. Bright MLS
 - $399,8003 bd2 ba1.5k sqft504 Balboa Ave, Capitol Heights, MD 20743For SaleMLS ID #MDPG2201810, Debbie Buckingham, Samson Properties. Bright MLS
- $424,9004 bd2 ba960 sqft7408 Mason St, District Heights, MD 20747For SaleMLS ID #MDPG2207034, Danilo Antezana, EXP Realty, LLC. Bright MLS
- $400,0004 bd2 ba944 sqft9529 Temple Hill Rd, Clinton, MD 20735For SaleMLS ID #MDPG2201040, Melvin Ciciliano, Compass. Bright MLS
- $389,9903 bd2 ba1.2k sqft1911 Arcadia Ave, Capitol Heights, MD 20743For SaleMLS ID #MDPG2209458, Candy Meyers, RE/MAX One. Bright MLS
- $334,9003 bd2 ba975 sqft2600 Edfeldt Dr, District Heights, MD 20747For SaleMLS ID #MDPG2206480, Alleyah Miner, Samson Properties. Bright MLS
- $429,0003 bd2 ba1.2k sqft1702 61st Ave, Landover, MD 20785For SaleMLS ID #MDPG2206938, Rhiannon Swanson, EXP Realty, LLC. Bright MLS
- $450,0003 bd2 ba1.6k sqftNone Available, Oxon Hill, MD 20745For SaleMLS ID #MDPG2210948, Carlos Vera, Long & Foster Real Estate, Inc.. Bright MLS
- $399,9993 bd2 ba1.1k sqft506 Barrymore Dr, Oxon Hill, MD 20745For SaleMLS ID #MDPG2203536, Charles Pemberton, Bennett Realty Solutions. Bright MLS
- $427,5004 bd2 ba1.1k sqft5 Pepper Mill Dr, Capitol Heights, MD 20743For SaleMLS ID #MDPG2198220, Veronica Richardson, RLAH @properties. Bright MLS
- $374,9004 bd2 ba1.6k sqft5112 70th Pl, Hyattsville, MD 20784For SaleMLS ID #MDPG2212334, Jenny Canales, Redfin Corporation. Bright MLS
- $389,9003 bd1 ba1.1k sqft10807 Frank Tippett Rd, Cheltenham, MD 20623For SaleMLS ID #MDPG2201822, James Podoley, EXP Realty, LLC. Bright MLS
- $349,9003 bd2 ba1.1k sqft5919 Addison Rd, Capitol Heights, MD 20743For SaleMLS ID #MDPG2210666, Iftikhar Khan, RE/MAX Galaxy. Bright MLS
- $425,0003 bd2 ba1k sqft1410 Airport Ln, Accokeek, MD 20607For SaleMLS ID #MDPG2210730, Wayne Lee, Fathom Realty MD, LLC. Bright MLS
- $400,0003 bd3 ba1.3k sqft14905 White Hall Ave, Accokeek, MD 20607For SaleMLS ID #MDPG2207852, Tabitha Richardson, NextHome Leaders. Bright MLS
- $415,0003 bd2 ba1.2k sqft852 50th Pl NE, Washington, DC 20019For SaleMLS ID #DCDC2268370, Diego Rojas, Royal Oak Realty LLC. Bright MLS
- $399,9003 bd3 ba938 sqft3116 E St SE, Washington, DC 20019For SaleMLS ID #DCDC2265924, Pennye Green, Long & Foster Real Estate, Inc.. Bright MLS
