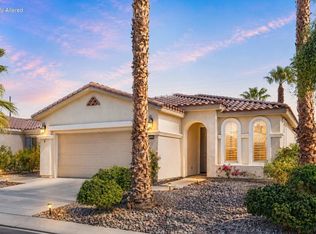
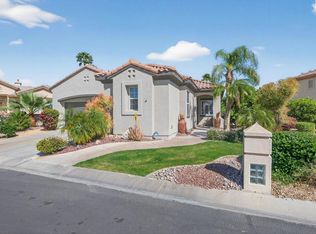
Sun City Shadow Hills - Highly Desirable San Vicente Model. Owner financing available! This beautifully maintained San Vicente model offers 2 bedrooms, 2 bathrooms, plus a versatile den--perfect as a home office or easily converted into a third bedroom. The home is filled with natural light and features an open, airy floor plan in a quiet interior location, ideal for relaxed desert living. Interior Highlights;spacious primary suite privately separated from guest bedroom and bath. Den/office with double-door entry. Charming arched doorways and windows. Bay window in the primary bedroom looks out to the pool and garden. Cozy fireplace in the living area. Ample storage throughout. Garage equipped with a mini-split air conditioner. Exterior Features; phase one quality construction with 6-inch thick walls, provides exceptional insulation from both heat and cold. Classic Spanish tile roof. Timeless white stucco exterior. Private backyard retreat; step into a lush tropical oasis, perfect for entertaining or unwinding under the stars. Refreshing salt water spool with waterfall feature. Covered outdoor seating and grilling area with fans and lighting. Mature landscaping featuring lemon, grapefruit, and orange trees, along with bougainvillea and hibiscus. Resort-Style Living at Sun City Shadow Hills. Enjoy one of the Coachella Valley's premier 55+ communities, offering:60+ clubs and social activities, 3 swimming pools (including an indoor pool), 2 state-of-the-art fitness centers, 2 world-class golf courses, outdoor concerts, comedy nights, and diverse fitness classes, library, expansive billiards/pool room, tennis courts and 12 pickleball courts!Low HOA monthly fee of $398.00 includes social membership, WIFI, guard gate and garbage. Imperial Irrigation District equals lower electric cost! Desert Living at Its Best! You will love this house!
Under contract
Listed by: Coldwell Banker Realty • Denise Francis • 760-861-9347
$449,900
40125 Calle Las Positas, Indio, CA 92203
3beds
1,571sqft
Single Family Residence
Built in 2004
5,227 Square Feet Lot
$453,700 Zestimate®
$286/sqft
$398/mo HOA
What's special
Filled with natural lightOpen airy floor planClassic spanish tile roofTimeless white stucco exteriorAmple storage throughout
- 236 days
- 12
- 2
Zillow last checked:
Listing updated:
Listed by:
Denise Francis DRE #01310492 760-861-9347,
Coldwell Banker Realty
Source: CRMLS,MLS#: 219141615DA Originating MLS: California Desert AOR & Palm Springs AOR
Originating MLS: California Desert AOR & Palm Springs AORFacts & features
Interior
Bedrooms & bathrooms
- Bedrooms: 3
- Bathrooms: 2
- Full bathrooms: 1
- 3/4 bathrooms: 1
Rooms
- Room types: Den, Living Room, Primary Bedroom, Other, Dining Room
Primary bedroom
- Features: Primary Suite
Bathroom
- Features: Separate Shower, Tile Counters, Tub Shower
Kitchen
- Features: Granite Counters
Other
- Features: Walk-In Closet(s)
Heating
- Central, Forced Air, Natural Gas
Cooling
- Central Air
Appliances
- Included: Dishwasher, Disposal, Gas Oven, Gas Range, Gas Water Heater, Microwave, Refrigerator, Water To Refrigerator
- Laundry: Laundry Room
Features
- Breakfast Bar, Separate/Formal Dining Room, High Ceilings, Open Floorplan, Recessed Lighting, Primary Suite, Walk-In Closet(s)
- Flooring: Laminate, Tile
- Windows: Blinds, Drapes
- Has fireplace: Yes
- Fireplace features: Gas, Living Room
Interior area
- Total interior livable area: 1,571 sqft
Property
Parking
- Total spaces: 2
- Parking features: Direct Access, Garage, Garage Door Opener
- Attached garage spaces: 2
Features
- Levels: One
- Stories: 1
- Patio & porch: Concrete, Covered
- Has private pool: Yes
- Pool features: Electric Heat, In Ground, Private, Salt Water, Waterfall
- Spa features: Community, Heated, In Ground
Lot
- Size: 5,227 Square Feet
- Features: Planned Unit Development, Sprinkler System
Details
- Parcel number: 691210044
- Special conditions: Standard
Construction
Type & style
- Home type: SingleFamily
- Property subtype: Single Family Residence
Materials
- Stucco
- Roof: Tile
Condition
- New construction: No
- Year built: 2004
Utilities & green energy
- Utilities for property: Cable Available
Community & HOA
Community
- Features: Golf, Gated
- Security: Gated Community, 24 Hour Security
- Senior community: Yes
- Subdivision: Sun City Shadow Hills (30921)
HOA
- Has HOA: Yes
- Amenities included: Bocce Court, Billiard Room, Clubhouse, Controlled Access, Sport Court, Fitness Center, Golf Course, Game Room, Lake or Pond, Meeting Room, Meeting/Banquet/Party Room, Other Courts, Pet Restrictions, Tennis Court(s)
- HOA fee: $398 monthly
Location
- Region: Indio
Financial & listing details
- Price per square foot: $286/sqft
- Tax assessed value: $478,582
- Date on market: 1/17/2026
- Listing terms: Cash,Cash to New Loan,Conventional,FHA,Owner Will Carry
Estimated market value
$453,700
$413,000 - $499,000
$5,148/mo
Price history
| Date | Event | Price |
|---|---|---|
| 2/24/2026 | Pending sale | $449,900$286/sqft |
Source:  CDAR/ Desert Area MLS #219141615 Report a problem CDAR/ Desert Area MLS #219141615 Report a problem | ||
| 1/23/2026 | Contingent | $449,900$286/sqft |
Source:  Greater Palm Springs Realtors #219141615 Report a problem Greater Palm Springs Realtors #219141615 Report a problem | ||
| 1/18/2026 | Listed for sale | $449,900-2.2%$286/sqft |
Source: Greater Palm Springs Realtors #219141615 Report a problem | ||
| 2/22/2024 | Sold | $460,000-4%$293/sqft |
Source:  CRMLS #CV23223188 Report a problem CRMLS #CV23223188 Report a problem | ||
| 2/8/2024 | Pending sale | $479,000$305/sqft |
Source: CRMLS #CV23223188 Report a problem | ||
| 1/29/2024 | Contingent | $479,000$305/sqft |
Source: CRMLS #CV23223188 Report a problem | ||
| 1/14/2024 | Price change | $479,000-1.4%$305/sqft |
Source: CRMLS #CV23223188 Report a problem | ||
| 12/9/2023 | Listed for sale | $486,000+40.5%$309/sqft |
Source: CRMLS #CV23223188 Report a problem | ||
| 3/27/2021 | Listing removed | -- |
Source:  Berkshire Hathaway HomeServices CA Properties Report a problem Berkshire Hathaway HomeServices CA Properties Report a problem | ||
| 3/27/2021 | Pending sale | $345,900+1.7%$220/sqft |
Source: Berkshire Hathaway HomeServices CA Properties #219057050DA Report a problem | ||
| 3/26/2021 | Sold | $340,000-1.7%$216/sqft |
Source: Public Record Report a problem | ||
| 2/19/2021 | Contingent | $345,900$220/sqft |
Source: CDAR/ Desert Area MLS #219057050 Report a problem | ||
| 2/19/2021 | Pending sale | $345,900$220/sqft |
Source: Berkshire Hathaway HomeServices California Properties #219057050 Report a problem | ||
| 2/9/2021 | Listed for sale | $345,900+28.1%$220/sqft |
Source: Berkshire Hathaway HomeServices California Properties #219057050 Report a problem | ||
| 4/28/2016 | Sold | $270,000+0%$172/sqft |
Source: Public Record Report a problem | ||
| 3/29/2016 | Pending sale | $269,900$172/sqft |
Source: Bennion Deville Homes #216009922 Report a problem | ||
| 3/23/2016 | Listed for sale | $269,900+49.9%$172/sqft |
Source: Bennion Deville Homes #216009922 Report a problem | ||
| 4/5/2011 | Sold | $180,000+0.1%$115/sqft |
Source: Public Record Report a problem | ||
| 3/11/2011 | Listed for sale | $179,900-19.3%$115/sqft |
Source: Edgestone Real Estate, Inc. #21423168 Report a problem | ||
| 8/27/2004 | Sold | $223,000$142/sqft |
Source: Public Record Report a problem | ||
Public tax history
| Year | Property taxes | Tax assessment |
|---|---|---|
| 2026 | -- | $478,582 +2% |
| 2025 | $6,485 +4% | $469,199 +30% |
| 2024 | $6,238 +27.7% | $360,809 +2% |
| 2023 | $4,884 +16.6% | $353,736 +17.4% |
| 2022 | $4,188 +1.8% | $301,185 +2% |
| 2021 | $4,116 +3.3% | $295,280 +1% |
| 2020 | $3,986 +2.1% | $292,254 +2% |
| 2019 | $3,905 +2.4% | $286,525 +2% |
| 2018 | $3,814 +1.4% | $280,908 +2% |
| 2017 | $3,760 | $275,400 +41.5% |
| 2016 | $3,760 +30.1% | $194,693 +1.5% |
| 2015 | $2,890 +1.5% | $191,770 +2% |
| 2014 | $2,846 | $188,015 +0.5% |
| 2013 | -- | $187,167 +2% |
| 2012 | -- | $183,498 -21.9% |
| 2011 | -- | $235,000 |
| 2010 | -- | $235,000 -2.6% |
| 2009 | -- | $241,270 +2% |
| 2008 | -- | $236,540 +2% |
| 2007 | -- | $231,903 |
Find assessor info on the county website
Monthly payment
Est. payment
Payment breakdown
Explore the cost of this home by adjusting the details. Changes won't be saved.Climate risks
Neighborhood: 92203
- $438,2002 bd2 ba1.5k sqft40143 Calle Las Positas, Indio, CA 92203Off Market
- $386,2002 bd2 ba1.4k sqft80341 Avenida Linda Vis, Indio, CA 92203Off Market

- $400,1002 bd2 ba1.4k sqft80351 Avenida Linda Vis, Indio, CA 92203Off Market

- $386,3002 bd2 ba1.4k sqft80333 Avenida Linda Vis, Indio, CA 92203Off Market

Similar homes
- $455,0002 bd2 ba1.4k sqft80443 Avenida Linda Vis, Indio, CA 92203For Sale
 MLS ID #219150233DA, Aaron Seuss, KUD Properties, Inc.. CRMLS
 - $420,0002 bd2 ba1.5k sqft80292 Avenida Linda Vis, Indio, CA 92203For Sale
 MLS ID #219150734DA, Cristen Farnham, Coldwell Banker Realty. CRMLS
 - $420,0002 bd2 ba1.4k sqft80775 Camino Santa Paula, Indio, CA 92203For Sale
 MLS ID #219151741DA, Heather Greenwood, Greater Desert Homes. CRMLS
 - $435,0002 bd2 ba1.9k sqft80456 Glen Eagles Ct, Indio, CA 92201For Sale
 MLS ID #219152500DA, Terry Cagen & Deborah Ferrell..., Berkshire Hathaway HomeServices California Properties. CRMLS
Local buyer's agents are ready to help
