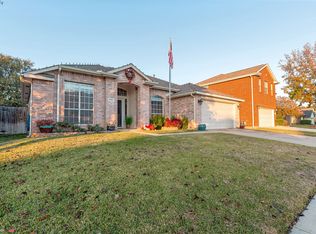
Welcome to 4013 Azalea Drive, one of the largest single-story homes in the neighborhood, perfectly pairing structural peace of mind with incredible layout potential. From the moment you step inside, you are greeted by soaring high ceilings and a beautifully flowing, open floor plan that connects two spacious living areas and two dedicated dining areas. Real hardwood floors add timeless warmth, the kitchen features durable granite countertops, and a bright, versatile sunroom offers the perfect flex space for a home office or playroom. While the home is fully functional and ready for you to bring your own design ideas, fresh paint, and cosmetic updates, the high-ticket mechanical items are completely taken care of, including a brand-new HVAC and furnace (2024), a new roof (2020), a partially replaced fence (2023), and extra attic insulation that drastically. Superbly located in highly sought-after Keller ISD, just minutes from Interstate 35, you will enjoy a seamless commute alongside quick access to a wealth of local shopping and dining options, don't miss this rare chance to gain significant single-level square footage and the opportunity to make it your perfect home!
For sale
$390,000
4013 Azalea Dr, Haltom City, TX 76137
4beds
2,715sqft
:
Get pre-qualified$2,898/mo
Single Family Residence
Built in 1997
8,581 Square Feet Lot
$384,400 Zestimate®
$144/sqft
$-- HOA
What's special
Real hardwood floorsSoaring high ceilingsBright versatile sunroomTwo dedicated dining areas
- 12 days |
- 431 |
- 26 |
Likely to sell faster than
Zillow last checked:
Listing updated:
Listed by:
Nick Diaz 0842399 940-230-6892,
Compass RE Texas, LLC 214-814-8100
Source: NTREIS,MLS#: 21329815
Facts & features
Interior
Bedrooms & bathrooms
- Bedrooms: 4
- Bathrooms: 3
- Full bathrooms: 2
- 1/2 bathrooms: 1
Primary bedroom
- Features: Ceiling Fan(s), Dual Sinks, En Suite Bathroom, Separate Shower, Walk-In Closet(s)
- Level: First
- Dimensions: 18 x 14
Bedroom
- Features: Ceiling Fan(s)
- Level: First
- Dimensions: 11 x 12
Bedroom
- Features: Ceiling Fan(s), Walk-In Closet(s)
- Level: First
- Dimensions: 11 x 10
Bedroom
- Features: Ceiling Fan(s), Walk-In Closet(s)
- Level: First
- Dimensions: 11 x 12
Primary bathroom
- Features: Built-in Features, Dual Sinks, En Suite Bathroom, Solid Surface Counters, Sink, Separate Shower
- Level: First
- Dimensions: 9 x 12
Bonus room
- Features: Ceiling Fan(s)
- Level: First
- Dimensions: 16 x 13
Dining room
- Level: First
- Dimensions: 10 x 14
Dining room
- Level: First
- Dimensions: 12 x 9
Family room
- Features: Ceiling Fan(s), Fireplace
- Level: First
- Dimensions: 16 x 17
Other
- Features: Built-in Features, Dual Sinks, Solid Surface Counters
- Level: First
- Dimensions: 6 x 10
Half bath
- Features: Solid Surface Counters
- Level: First
- Dimensions: 5 x 4
Kitchen
- Features: Built-in Features, Eat-in Kitchen, Granite Counters, Kitchen Island, Pantry
- Level: First
- Dimensions: 12 x 14
Laundry
- Level: First
- Dimensions: 6 x 6
Living room
- Features: Ceiling Fan(s)
- Level: First
- Dimensions: 18 x 14
Heating
- Central, Fireplace(s), Natural Gas
Cooling
- Central Air
Appliances
- Included: Dishwasher, Gas Cooktop, Disposal, Gas Oven, Gas Water Heater, Microwave
- Laundry: Laundry in Utility Room
Features
- Built-in Features, Chandelier, Decorative/Designer Lighting Fixtures, Granite Counters, High Speed Internet, Kitchen Island, Open Floorplan, Pantry, Cable TV, Walk-In Closet(s)
- Flooring: Hardwood, Tile
- Has basement: No
- Number of fireplaces: 1
- Fireplace features: Family Room, Gas
Interior area
- Total interior livable area: 2,715 sqft
Video & virtual tour
Property
Parking
- Total spaces: 4
- Parking features: Concrete, Door-Single, Driveway, Garage Faces Front, Garage, Garage Door Opener, Kitchen Level
- Attached garage spaces: 2
- Carport spaces: 2
Features
- Levels: One
- Stories: 1
- Pool features: None
- Fencing: Fenced,High Fence,Wood
Lot
- Size: 8,581 Square Feet
- Features: Interior Lot, Subdivision, Few Trees
Details
- Parcel number: 06858716
Construction
Type & style
- Home type: SingleFamily
- Architectural style: Traditional,Detached
- Property subtype: Single Family Residence
Materials
- Brick, Wood Siding
- Foundation: Slab
- Roof: Composition,Shingle
Condition
- Year built: 1997
Utilities & green energy
- Sewer: Public Sewer
- Water: Public
- Utilities for property: Electricity Connected, Natural Gas Available, Sewer Available, Separate Meters, Water Available, Cable Available
Community & HOA
Community
- Features: Curbs, Sidewalks
- Security: Carbon Monoxide Detector(s), Smoke Detector(s)
- Subdivision: Fossil Beach Add
HOA
- Has HOA: No
Location
- Region: Haltom City
Financial & listing details
- Price per square foot: $144/sqft
- Tax assessed value: $429,839
- Annual tax amount: $9,488
- Date on market: 7/13/2026
- Cumulative days on market: 13 days
- Listing terms: Cash,Conventional,FHA,VA Loan
- Exclusions: Refrigerator
Estimated market value
$384,400
$365,000 - $404,000
$2,921/mo
Price history
| Date | Event | Price |
|---|---|---|
| 7/13/2026 | Listed for sale | $390,000+47.2%$144/sqft |
Source: NTREIS #21329815 Report a problem | ||
| 2/21/2020 | Sold | -- |
Source: Agent Provided Report a problem | ||
| 2/5/2020 | Pending sale | $265,000$98/sqft |
Source: RE/MAX Achievers #14260787 Report a problem | ||
| 1/15/2020 | Listed for sale | $265,000+32.6%$98/sqft |
Source: RE/MAX Achievers #14260787 Report a problem | ||
| 9/2/2015 | Sold | -- |
Source: Agent Provided Report a problem | ||
| 7/23/2015 | Pending sale | $199,900$74/sqft |
Source: Keller Williams Realty DPR #13187022 Report a problem | ||
| 7/17/2015 | Listed for sale | $199,900$74/sqft |
Source: Keller Williams Realty DPR #13187022 Report a problem | ||
Public tax history
| Year | Property taxes | Tax assessment |
|---|---|---|
| 2025 | $4,369 -18.3% | $429,839 |
| 2024 | $5,351 -7.5% | $429,839 -1.8% |
| 2023 | $5,782 -14.8% | $437,765 +28.9% |
| 2022 | $6,789 +3.6% | $339,580 +17.5% |
| 2021 | $6,555 -0.1% | $289,066 +16.7% |
| 2020 | $6,564 -6.8% | $247,798 -6.3% |
| 2019 | $7,041 +10% | $264,421 +13.9% |
| 2018 | $6,401 +8.7% | $232,139 +10.2% |
| 2017 | $5,890 +145.8% | $210,622 +10% |
| 2016 | $2,397 -4.4% | $191,391 +16.2% |
| 2015 | $2,508 | $164,727 +1.4% |
| 2014 | $2,508 | $162,500 +9% |
| 2013 | -- | $149,100 -0.7% |
| 2012 | -- | $150,100 -2.3% |
| 2011 | -- | $153,700 +1.5% |
| 2010 | -- | $151,500 -4.9% |
| 2009 | -- | $159,300 |
| 2008 | -- | $159,300 +11% |
| 2007 | -- | $143,500 |
| 2006 | -- | $143,500 |
| 2005 | -- | $143,500 |
| 2004 | -- | $143,500 |
| 2003 | -- | $143,500 -6% |
| 2002 | -- | $152,700 +4.9% |
| 2001 | -- | $145,500 +10.9% |
| 2000 | -- | $131,200 |
Find assessor info on the county website
Monthly payment
Est. payment
Payment breakdown
Explore the cost of this home by adjusting the details. Changes won't be saved.Climate risks
Neighborhood: Fossil Beach
Nearby schools
GreatSchools rating
- 4/10Parkview Elementary SchoolGrades: PK-5Distance: 0.7 mi
- 6/10Fossil Hill Middle SchoolGrades: 6-8Distance: 1.5 mi
- 5/10Fossil Ridge High SchoolGrades: 9-12Distance: 2.4 mi
Schools provided by the listing agent
- Elementary: Parkview
- Middle: Fossil Hill
- High: Fossilridg
- District: Keller ISD
Source: NTREIS. This data may not be complete. We recommend contacting the local school district to confirm school assignments for this home.
- $--4 bd3 ba2k sqft4009 Azalea Dr, Haltom City, TX 76137Sold

- $--3 bd2 ba1.9k sqft4017 Azalea Dr, Haltom City, TX 76137Sold
- $352,9003 bd2 ba1.9k sqft4005 Azalea Dr, Haltom City, TX 76137Off Market
- $---- bd-- ba-- sqft6157 Silver Sage Dr, Fort Worth, TX 76137Off Market
- $446,5004 bd2 ba3.1k sqft4021 Azalea Dr, Haltom City, TX 76137Off Market
- $428,7005 bd2 ba2.9k sqft4012 Azalea Dr, Haltom City, TX 76137Off Market
- $360,7004 bd3 ba2.3k sqft4001 Azalea Dr, Haltom City, TX 76137Off Market
- $422,5004 bd2 ba2.9k sqft4016 Azalea Dr, Haltom City, TX 76137Off Market
A local agent can set up tours, give advice and negotiate with sellers.
Similar homes
- $--4 bd2 ba2.1k sqft6705 Northland Dr, Fort Worth, TX 76137Auction
 Auction.com 2
 - $374,9004 bd2 ba2.4k sqft5856 Echo Bluff Dr, Haltom City, TX 76137For Sale
 MLS ID #21326596, Christian Wallace. NTREIS
 - $399,9004 bd3 ba2.6k sqft7104 Starwood Dr, Fort Worth, TX 76137For Sale
 MLS ID #21339943, Drinda Randall. NTREIS
 - $390,0004 bd2 ba2.1k sqft6805 Red Fox Trl, Fort Worth, TX 76137For Sale By Owner

- $409,0003 bd3 ba2.5k sqft5709 Christy Ln, Haltom City, TX 76137For SaleMLS ID #21333924, Kevin Nguyen. NTREIS
- $--3 bd2 ba1.8k sqft5737 Round Rock Rd, Haltom City, TX 76137AuctionAuction.com 2
- $399,0004 bd3 ba2.5k sqft7620 Arcadia Trl, Fort Worth, TX 76137For SaleMLS ID #21323450, Jim Glynn. NTREIS
- $389,9004 bd3 ba2.7k sqft4917 Dougal Ave, Fort Worth, TX 76137For SaleMLS ID #21276479, Molly Christiansen. NTREIS
- $--5 bd3 ba2.9k sqft4741 Woodhaven Ln, Haltom City, TX 76137AuctionServiceLink Auction
- $380,0004 bd3 ba3k sqft6878 Genevieve Dr, Fort Worth, TX 76137For SaleMLS ID #21332074, Amber Broadway. NTREIS
- $369,9004 bd3 ba1.8k sqft4212 Maryanne Pl, Haltom City, TX 76137For SaleMLS ID #21256949, Dan Peterkin. NTREIS
- $399,9994 bd3 ba2.5k sqft6732 Geyser Trl, Watauga, TX 76137For SaleMLS ID #21313272, Jennifer Fleming. NTREIS
- $450,0005 bd3 ba3k sqft4008 Falcon Ridge Dr, Haltom City, TX 76137For SaleMLS ID #21320368, Billy Vaselo Happy. NTREIS
- $369,9003 bd3 ba2k sqft5400 Crater Lake Dr, Fort Worth, TX 76137For SaleMLS ID #21336892, Robert Salmons. NTREIS
- $375,0004 bd3 ba3.9k sqft6825 Permian Ln, Fort Worth, TX 76137For SaleMLS ID #21329333, Chandler Crouch. NTREIS
- $385,0004 bd3 ba2.2k sqft7228 Mesa Verde Trl, Fort Worth, TX 76137For SaleMLS ID #21300407, Joanna Batsel. NTREIS
- $386,0003 bd2 ba2.3k sqft5256 Chessie Cir, Haltom City, TX 76137For SaleMLS ID #21179140, Mai Nguyen. NTREIS
- $400,0004 bd2 ba1.8k sqft4333 Park Creek Cir N, Fort Worth, TX 76137For SaleMLS ID #21286635, Hira Shahid. NTREIS
- $375,0003 bd3 ba1.9k sqft7508 Los Padres Trl, Fort Worth, TX 76137For SaleMLS ID #21330077, Lori Flaherty. NTREIS
- $340,0004 bd3 ba2.7k sqft6917 Club Creek Dr, Fort Worth, TX 76137For SaleMLS ID #21213860, Taylor Brakefield. NTREIS
