Welcome home to this beautifully maintained end-unit townhome, built in 2015 and offering one of the largest floor plans in the community. With over 1,600 square feet of thoughtfully designed living space, this home features 3 spacious bedrooms and 2.5 bathrooms, making it an ideal choice for first time homebuyers, growing households, or anyone looking for comfortable, low-maintenance living. Step inside to a bright, open-concept main level designed for both everyday living and effortless entertaining. The modern kitchen opens seamlessly to the living and dining areas, creating a welcoming space to gather with family and friends. Upstairs, the expansive owner's suite offers a relaxing retreat complete with an updated double vanity, separate shower and soaking tub, and a large walk-in closet. The secondary bedrooms are generously sized, and the laundry is conveniently located upstairs. Enjoy the added benefits of an end-unit location, a one car garage with ample storage, and additional parking. Step outside to your private patio and fenced backyard, perfect for morning coffee, grilling, entertaining, or simply enjoying your own outdoor space. The community offers even more to love, including a swimming pool and playground, while lawn care is included in the low monthly HOA fee giving you more time to enjoy your home and less time worrying about exterior maintenance. Conveniently located near schools, shopping, dining, entertainment, and everyday amenities, this home offers the combination of comfort, convenience, and value that buyers are looking for. And for added peace of mind, one of the home's major systems has already been updated, the HVAC system was replaced in 2023 with a high efficiency unit. Move-in ready and freshly painted, this thoughtfully updated home is designed for comfortable, easy living. This Kennesaw townhome is one you won't want to miss!
Pending
$310,000
4014 Cyrus Crest Cir NW, Kennesaw, GA 30152
3beds
1,656sqft
Townhouse
Built in 2015
1,001 Square Feet Lot
$308,100 Zestimate®
$187/sqft
$105/mo HOA
What's special
End-unit locationBeautifully maintained end-unit townhomeAdditional parkingLarge walk-in closetUpdated double vanityBright open-concept main level
- 57 days
- 70
- 0
Zillow last checked:
Listing updated:
Listed by:
Megan Kumming 706-296-0868,
Keller Williams Realty PeachtreeRoad
Source: GAMLS,MLS#: 10829345
Facts & features
Interior
Bedrooms & bathrooms
- Bedrooms: 3
- Bathrooms: 3
- Full bathrooms: 2
- 1/2 bathrooms: 1
Rooms
- Room types: Family Room, Foyer
Dining room
- Features: L Shaped
Kitchen
- Features: Breakfast Bar, Kitchen Island
Heating
- Central, Natural Gas
Cooling
- Ceiling Fan(s), Central Air
Appliances
- Included: Dishwasher, Disposal, Microwave
- Laundry: In Hall, Laundry Closet, Upper Level
Features
- Double Vanity, High Ceilings, Other, Vaulted Ceiling(s)
- Flooring: Carpet, Hardwood, Other, Vinyl
- Basement: None
- Number of fireplaces: 1
- Fireplace features: Family Room, Other
- Common walls with other units/homes: End Unit
Interior area
- Total structure area: 1,656
- Total interior livable area: 1,656 sqft
- Finished area above ground: 1,656
- Finished area below ground: 0
Property
Parking
- Total spaces: 1
- Parking features: Attached, Garage, Garage Door Opener, Kitchen Level
- Has attached garage: Yes
Features
- Levels: Two
- Stories: 2
- Patio & porch: Patio
- Exterior features: Other
- Fencing: Fenced,Wood
- Waterfront features: No Dock Or Boathouse
- Body of water: None
Lot
- Size: 1,001 Square Feet
- Features: Corner Lot, Private
- Residential vegetation: Wooded
Details
- Parcel number: 20012302530
Construction
Type & style
- Home type: Townhouse
- Architectural style: Brick Front,Traditional
- Property subtype: Townhouse
- Attached to another structure: Yes
Materials
- Other
- Foundation: Slab
- Roof: Composition,Other
Condition
- Resale
- New construction: No
- Year built: 2015
Utilities & green energy
- Sewer: Public Sewer
- Water: Public
- Utilities for property: Cable Available, Electricity Available, Natural Gas Available, Other, Sewer Available, Water Available
Community & HOA
Community
- Features: Playground, Pool, Walk To Schools, Near Shopping
- Security: Smoke Detector(s)
- Subdivision: Cyrus Creek
HOA
- Has HOA: Yes
- Services included: Insurance, Maintenance Grounds, Pest Control, Reserve Fund, Swimming
- HOA fee: $1,260 annually
Location
- Region: Kennesaw
Financial & listing details
- Price per square foot: $187/sqft
- Tax assessed value: $337,280
- Annual tax amount: $3,502
- Date on market: 8/20/2026
- Cumulative days on market: 57 days
- Listing agreement: Exclusive Right To Sell
- Electric utility on property: Yes
Estimated market value
$308,100
$293,000 - $324,000
$2,449/mo
Price history
| Date | Event | Price |
|---|---|---|
| 9/2/2026 | Pending sale | $310,000$187/sqft |
Source:  GAMLS #10829345 Report a problem GAMLS #10829345 Report a problem | ||
| 8/20/2026 | Listed for sale | $310,000-1.6%$187/sqft |
Source:  FMLS GA #7821453 Report a problem FMLS GA #7821453 Report a problem | ||
| 10/24/2022 | Listing removed | -- |
Source:  RE/MAX International Report a problem RE/MAX International Report a problem | ||
| 9/26/2022 | Pending sale | $315,000+2.3%$190/sqft |
Source: RE/MAX International #7095102 Report a problem | ||
| 9/23/2022 | Sold | $308,000-2.2%$186/sqft |
Source: FMLS GA #7095102 Report a problem | ||
| 8/29/2022 | Pending sale | $315,000$190/sqft |
Source: RE/MAX International #7095102 Report a problem | ||
| 8/29/2022 | Contingent | $315,000$190/sqft |
Source: FMLS GA #7095102 Report a problem | ||
| 8/5/2022 | Listed for sale | $315,000+100.8%$190/sqft |
Source: GAMLS #10079003 Report a problem | ||
| 11/4/2015 | Sold | $156,900+946%$95/sqft |
Source: Public Record Report a problem | ||
| 6/29/2015 | Sold | $15,000$9/sqft |
Source: Public Record Report a problem | ||
Public tax history
| Year | Property taxes | Tax assessment |
|---|---|---|
| 2024 | $3,505 +30% | $134,912 +10% |
| 2023 | $2,697 +11.4% | $122,668 +22% |
| 2022 | $2,422 +13.4% | $100,532 +14.9% |
| 2021 | $2,136 +5.2% | $87,496 +5.9% |
| 2020 | $2,030 +6.1% | $82,648 +6.9% |
| 2019 | $1,913 +13.6% | $77,296 +15.7% |
| 2018 | $1,683 -20.9% | $66,800 +14.2% |
| 2017 | $2,128 +378.8% | $58,472 |
| 2016 | $444 +151.4% | $58,472 +874.5% |
| 2015 | $177 +23.9% | $6,000 +25% |
| 2014 | $143 +147.9% | $4,800 +150% |
| 2013 | $58 -0.8% | $1,920 |
| 2012 | $58 -83.4% | $1,920 -83.3% |
| 2011 | $349 +5.3% | $11,520 |
| 2010 | $331 -28.8% | $11,520 -10% |
| 2009 | $465 | $12,800 |
Find assessor info on the county website
Monthly payment
Est. payment
Payment breakdown
Explore the cost of this home by adjusting the details. Changes won't be saved.Climate risks
Neighborhood: 30152
Nearby schools
Schools provided by the listing agent
- Elementary: Lewis
- Middle: McClure
- High: Allatoona
Source: GAMLS. This data may not be complete. We recommend contacting the local school district to confirm school assignments for this home.
- $296,3003 bd2 ba1.6k sqft4012 Cyrus Crest Cir NW, Kennesaw, GA 30152Off Market
- $295,9003 bd2 ba1.6k sqft4010 Cyrus Crest Cir NW, Kennesaw, GA 30152Off Market
- $284,9003 bd3 ba1.6k sqft4018 Cyrus Crest Cir NW, Kennesaw, GA 30152Off Market

- $297,7003 bd2 ba1.6k sqft4008 Cyrus Crest Cir NW, Kennesaw, GA 30152Off Market
Similar homes
- $349,9004 bd2 ba2.1k sqft3733 Memorial Pkwy NW, Kennesaw, GA 30152Active

 MLS ID #10829858, Common Ground Home Team, Keller Williams Realty. GAMLS
 - $314,9003 bd3 ba1.5k sqft2266 Baker Station Dr, Acworth, GA 30101Active
 MLS ID #10830785, Sandy Lamberth, Harry Norman Realtors. GAMLS
 - $309,9003 bd4 ba1.7k sqft2928 George Busbee Pkwy NW Unit 318, Kennesaw, GA 30144Active
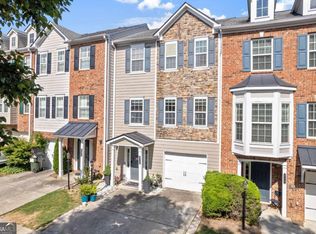 MLS ID #10812575, Andreina Canache, America Realty Group. GAMLS
 - $365,0003 bd3 ba1.9k sqft1514 Dolcetto Trce NW, Kennesaw, GA 30152Active
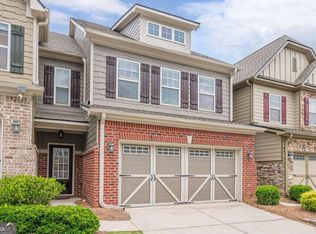 MLS ID #10842009, Spenser Thomas, Coldwell Banker Realty. GAMLS
 - $309,9993 bd4 ba2k sqft4154 Integrity Way, Powder Springs, GA 30127For Sale
 MLS ID #7851946, Adeola Ogundele, HomeSmart. FMLS GA
 - $289,0002 bd3 ba1.8k sqft130 Flatwood Trl #20, Marietta, GA 30066ActiveMLS ID #10800707, Justine Taylor, Virtual Properties Realty.com. GAMLS
- $355,0004 bd2 ba1k sqft2406 Woodland Dr NW, Kennesaw, GA 30152Active Under ContractMLS ID #10847433, Brian Lane, Better Homes GA. GAMLS
- $298,9003 bd3 ba1.9k sqft411 Crescent Woode Dr, Dallas, GA 30157ActiveMLS ID #10811565, Kira Oliver, Norluxe Realty. GAMLS
- $295,0003 bd3 ba1.4k sqft200 Mountain Rest Ct SE, Mableton, GA 30126ActiveMLS ID #10870094, Raphael Kirby, Keller Williams West Atlanta. GAMLS
- $289,9002 bd3 ba1.6k sqft2040 Hoods Fort Cir NW Unit 18, Kennesaw, GA 30144ActiveMLS ID #10854759, Kelly E O'Kelley, Kelly O'Kelley RE Consultants. GAMLS
- $355,0003 bd3 ba2k sqft84 Boxwood Way, Dallas, GA 30132ActiveMLS ID #10869088, Amber Steele, Atlanta Communities. GAMLS
- $350,0003 bd4 ba2k sqft540 Hardy Dr, Acworth, GA 30102ActiveMLS ID #10816605, Mark Spain, Mark Spain Real Estate. GAMLS
- $340,0003 bd3 ba2k sqft117 Grampian Ct #13, Marietta, GA 30008ActiveMLS ID #10842497, Deadric J Hollins, The Hollins Company. GAMLS
- $430,0003 bd3 ba2.3k sqft3324 Hampreston Way NW, Kennesaw, GA 30144ActiveMLS ID #10827856, Jim Fountain, Elated Real Estate. GAMLS
- $349,9003 bd3 ba2.1k sqft1091 Brownstone Dr #22, Marietta, GA 30008ActiveMLS ID #10826166, Wendy R Bunch, RE/MAX Pure. GAMLS
- $299,9003 bd3 ba1.7k sqft7215 Rockhouse Rd #15, Austell, GA 30168Active Under ContractMLS ID #10839493, Mike Price, eXp Realty. GAMLS
- $344,0003 bd3 ba1.6k sqft268 Kigian Trl, Woodstock, GA 30188ActiveMLS ID #10824756, Vicki S Jones, Anchor Real Estate Advisors. GAMLS
- $324,9992 bd2 ba1.5k sqft326 Camry Cir, Dallas, GA 30157ActiveMLS ID #10788163, The Premier Group, Keller Williams Realty Partners. GAMLS
- $309,9003 bd2 ba2.1k sqft36 Chimney Springs Dr SW, Cartersville, GA 30120ActiveMLS ID #10845256, Tanya R Brown, Atlanta Communities. GAMLS
