***OPEN HOUSE SUNDAY 6/28 1-3PM*** WOW TALK ABOUT A VIEW! Updated and move in ready home with large back patio with a view you can't pass up. This home features a large 4th bedroom/flex space or office with a wall of windows. Primary suite features large his and hers closets and en suite bathroom with large walk in shower. Beautiful granite countertops in the spacious kitchen with a functional coffee bar area. No Carpet! Ample parking under the extended carport and front porch. No HOA and zoned in the new Prairieville High School. Shed remains. Schedule your showing today!
Accepting backups
Price cut: $6K (6/10)
$269,000
40144 Autumn End Ave, Prairieville, LA 70769
4beds
1,692sqft
:
Get pre-qualified$1,721/mo
Single Family Residence, Residential
Built in 1985
9,583 Square Feet Lot
$-- Zestimate®
$159/sqft
$-- HOA
What's special
Functional coffee bar areaShed remains
- 56 days |
- 208 |
- 11 |
Zillow last checked:
Listing updated:
Listed by:
Miranda Lamontagne,
Brookhaven Realty, LLC 225-773-4130
Source: ROAM MLS,MLS#: 2026009870
Facts & features
Interior
Bedrooms & bathrooms
- Bedrooms: 4
- Bathrooms: 2
- Full bathrooms: 2
Rooms
- Room types: Primary Bathroom, Bedroom, Primary Bedroom, Bonus Room, Kitchen, Living Room
Primary bedroom
- Features: En Suite Bath, 2 Closets or More, Ceiling Fan(s), Tray Ceiling(s), Walk-In Closet(s)
- Level: First
- Area: 169
- Dimensions: 13 x 13
Bedroom 1
- Level: First
- Area: 132
- Dimensions: 11 x 12
Bedroom 2
- Level: First
- Area: 99
- Dimensions: 11 x 9
Primary bathroom
- Features: Double Vanity, 2 Closets or More, Walk-In Closet(s), Shower Only
- Level: First
- Area: 84
- Dimensions: 12 x 7
Kitchen
- Features: Granite Counters, Pantry
- Level: First
- Area: 247
- Dimensions: 19 x 13
Living room
- Level: First
- Area: 266
- Dimensions: 19 x 14
Heating
- Central, Electric
Cooling
- Central Air, Other, Ceiling Fan(s)
Appliances
- Included: Elec Stove Con, Electric Cooktop, Dishwasher, Disposal, Microwave, Refrigerator
- Laundry: Electric Dryer Hookup, Washer Hookup, Washer/Dryer Hookups
Features
- Eat-in Kitchen, Tray Ceiling(s)
- Flooring: Ceramic Tile, Concrete, Laminate
- Attic: Attic Access
- Number of fireplaces: 1
- Fireplace features: Wood Burning
Interior area
- Total structure area: 2,733
- Total interior livable area: 1,692 sqft
Property
Parking
- Total spaces: 4
- Parking features: 4+ Cars Park, Attached, Carport, Covered
- Has carport: Yes
Features
- Stories: 1
- Patio & porch: Covered, Porch
- Fencing: Full
Lot
- Size: 9,583 Square Feet
- Dimensions: 70 x 130
Details
- Additional structures: Storage
- Parcel number: 7125716
- Special conditions: Standard
Construction
Type & style
- Home type: SingleFamily
- Architectural style: Traditional
- Property subtype: Single Family Residence, Residential
Materials
- Brick Siding, Brick
- Foundation: Slab
- Roof: Shingle
Condition
- New construction: No
- Year built: 1985
Utilities & green energy
- Gas: None
- Sewer: Public Sewer
- Water: Public
Community & HOA
Community
- Security: Smoke Detector(s)
- Subdivision: Autumn View
Location
- Region: Prairieville
Financial & listing details
- Price per square foot: $159/sqft
- Tax assessed value: $234,800
- Annual tax amount: $2,802
- Price range: $269K - $269K
- Date on market: 5/29/2026
- Listing terms: Assumable,Cash,Conventional,FHA,FMHA/Rural Dev,Private Financing Available,VA Loan
Estimated market value
Not available
Estimated sales range
Not available
Not available
Price history
| Date | Event | Price |
|---|---|---|
| 6/29/2026 | Pending sale | $269,000$159/sqft |
Source:  ROAM MLS #2026009870 Report a problem ROAM MLS #2026009870 Report a problem | ||
| 6/10/2026 | Price change | $269,000-2.2%$159/sqft |
Source: ROAM MLS #2026009870 Report a problem | ||
| 5/29/2026 | Listed for sale | $275,000+6.2%$163/sqft |
Source: ROAM MLS #2026009870 Report a problem | ||
| 11/10/2023 | Sold | -- |
Source: ROAM MLS #2023010400 Report a problem | ||
| 10/11/2023 | Pending sale | $259,000$153/sqft |
Source: ROAM MLS #2023010400 Report a problem | ||
| 9/21/2023 | Price change | $259,000-3.7%$153/sqft |
Source: ROAM MLS #2023010400 Report a problem | ||
| 7/28/2023 | Price change | $269,000-1.8%$159/sqft |
Source: ROAM MLS #2023010400 Report a problem | ||
| 6/27/2023 | Listed for sale | $274,000$162/sqft |
Source: ROAM MLS #2023010400 Report a problem | ||
| 4/3/2006 | Sold | -- |
Source: Agent Provided Report a problem | ||
Public tax history
| Year | Property taxes | Tax assessment |
|---|---|---|
| 2025 | $2,802 -1.5% | $23,480 |
| 2024 | $2,845 +118.5% | $23,480 +120.3% |
| 2023 | $1,302 0% | $10,660 |
| 2022 | $1,302 +0% | $10,660 |
| 2021 | $1,302 +231.9% | $10,660 +0.2% |
| 2020 | $392 -70.7% | $10,640 |
| 2019 | $1,337 +1% | $10,640 |
| 2018 | $1,325 +238.9% | $10,640 +16.4% |
| 2017 | $391 | $9,140 |
| 2015 | $391 -71.3% | $9,140 -14.1% |
| 2014 | $1,363 | $10,640 |
| 2013 | $1,363 +0.8% | $10,640 |
| 2012 | $1,352 -0.2% | $10,640 |
| 2011 | $1,354 +8.5% | $10,640 |
| 2010 | $1,248 | $10,640 |
| 2009 | $1,248 | $10,640 |
| 2008 | $1,248 +2.2% | $10,640 |
| 2007 | $1,221 +9% | $10,640 +4.4% |
| 2005 | $1,120 +14.4% | $10,190 |
| 2004 | $979 +279% | $10,190 |
| 2003 | $258 +127.7% | $10,190 +17.4% |
| 2002 | $113 | $8,680 |
| 2001 | $113 | $8,680 +17.5% |
| 2000 | -- | $7,390 |
Find assessor info on the county website
Monthly payment
Est. payment
Payment breakdown
Explore the cost of this home by adjusting the details. Changes won't be saved.Climate risks
Neighborhood: 70769
Nearby schools
GreatSchools rating
- 10/10Oak Grove Primary SchoolGrades: PK-5Distance: 2.7 mi
- 10/10Prairieville Middle SchoolGrades: 6-8Distance: 2.3 mi
- NAPrairieville High SchoolGrades: 9-12Distance: 1.2 mi
Schools provided by the listing agent
- District: Ascension Parish
Source: ROAM MLS. This data may not be complete. We recommend contacting the local school district to confirm school assignments for this home.
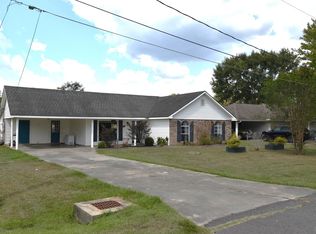
- $--3 bd2 ba1.6k sqft40152 Autumn End Ave, Prairieville, LA 70769Sold
- $245,900-- bd-- ba1.4k sqft40138 Autumn End Ave, Prairieville, LA 70769Off Market
- $292,400-- bd-- ba1.8k sqft40160 Autumn End Ave, Prairieville, LA 70769Off Market
- $285,100-- bd-- ba1.6k sqft18349 Autumn Run Dr, Prairieville, LA 70769Off Market
- $233,900-- bd-- ba1.2k sqft18346 Autumn Run Dr, Prairieville, LA 70769Off Market
- $246,200-- bd-- ba1.3k sqft40166 Autumn End Ave, Prairieville, LA 70769Off Market
- $209,100-- bd-- ba1.1k sqft18339 Autumn Run Dr, Prairieville, LA 70769Off Market
- $243,800-- bd-- ba1.3k sqft18342 Autumn Run Dr, Prairieville, LA 70769Off Market
A local agent can set up tours, give advice and negotiate with sellers.
A local lender can help you make sure your offer is ready when you are.
Similar homes
- $270,0003 bd2 ba1.5k sqft17190 N Lake Dr, Prairieville, LA 70769For Sale

 MLS ID #2026013229, Laura Buck Smith, The Market Real Estate Co. ROAM MLS
 - $320,0004 bd2 ba1.7k sqft17524 McCrory 1 Rd, Prairieville, LA 70769For Sale
 MLS ID #2026012736, Charnel Webb Smith, Journey Home Realty LLC. ROAM MLS
 - $279,0003 bd2 ba1.2k sqft18199 Beechwood Rd, Prairieville, LA 70769For Sale
 MLS ID #2026010014, Amy Duplessis, eXp Realty. ROAM MLS
 - $274,0003 bd2 ba1.4k sqft16208 Old Samuel Dr, Prairieville, LA 70769For Sale
 MLS ID #2026011231, Candice Castro, Castro Real Estate Services, LLC. ROAM MLS
 - $319,9003 bd2 ba1.8k sqft41497 Hearthstone Ave, Prairieville, LA 70769For SaleMLS ID #2026012225, Brad Sagona, Better Homes and Gardens Real Estate - Tiger Town BR. ROAM MLS
- $260,0003 bd2 ba1.4k sqft10225 Carter Hills Ave, Denham Springs, LA 70726For SaleMLS ID #2026013431, Dierdre McLin, South Haven Realty. ROAM MLS
- $340,0004 bd3 ba2k sqft16497 Jefferson Oaks Dr, Prairieville, LA 70769For SaleMLS ID #2026007909, Rae Broussard, Keller Williams Realty-First Choice. ROAM MLS
- $295,0003 bd3 ba1.9k sqft41024 Lee Dr, Gonzales, LA 70737For SaleMLS ID #2026012286, Jeff Gautreau, Villar & Co Real Estate. ROAM MLS
- $318,5004 bd2 ba1.9k sqft36385 Crestway Ave, Prairieville, LA 70769For SaleMLS ID #2026007643, Alicia Hedrick, CENTURY 21 Bessette Flavin. ROAM MLS
- $210,0003 bd2 ba1.2k sqft43314 N Henderson Ave, Prairieville, LA 70769For SaleMLS ID #2026010873, Heather Lambert, United Properties of Louisiana. ROAM MLS
- $285,0003 bd3 ba1.9k sqft14162 Troy Duplessis Rd, Gonzales, LA 70737For SaleMLS ID #2026010567, Fatema Alabbadi, Compass - Perkins. ROAM MLS
- $285,0003 bd2 ba1.5k sqft18449 Lakefield Ave, Baton Rouge, LA 70817For SaleMLS ID #2026012323, Amy Blair, Keller Williams Realty-First Choice. ROAM MLS
- $--3 bd2 ba1.4k sqft24224 Joe May Rd, Denham Springs, LA 70726AuctionXome
- $285,0003 bd2 ba1.6k sqft18529 Lake Camellia Ave, Baton Rouge, LA 70817For SaleMLS ID #2026010857, Alexa Ritchie, RE/MAX Real Estate Group. ROAM MLS
- $295,0003 bd2 ba1.4k sqft17139 Kinchen Rd, Livingston, LA 70754For SaleMLS ID #2026012011, Janice Dubois, Covington & Associates Real Estate, LLC. ROAM MLS
- $210,0003 bd2 ba1.1k sqft15120 Ridgewood Ave, Prairieville, LA 70769For SaleMLS ID #2026008714, Lauren Krafft, RE/MAX Professional. ROAM MLS
- $262,3004 bd2 ba2.2k sqft37392 Cypress Turn Ave, Geismar, LA 70734For SaleMLS ID #2026007065, Marcia Plummer, Keller Williams Realty-First Choice. ROAM MLS
- $200,0005 bd5 ba1.5k sqft15230 Silver Oak Dr, Prairieville, LA 70769For SaleMLS ID #2026002396, Shemeka Hayes, Hayes Realty Group of Louisiana. ROAM MLS
- $325,0004 bd2 ba1.9k sqft37182 Cobblestone Ave, Geismar, LA 70734For SaleMLS ID #2026013343, Maria Thorn, eXp Realty. ROAM MLS
- $290,0003 bd2 ba1.9k sqft5211 Fort Gregg Dr, Baton Rouge, LA 70817For SaleMLS ID #2026012037, Happi Hoffer, RE/MAX Professional. ROAM MLS
