Come on in to this zero entry townhome! It has been meticulously maintained. Brand new carpet, and flooring throughout. Offering two bedrooms and one and a half bathrooms. Large living spaces that flow nicely together plus vaulted ceilings. Spacious Jack and jill bathroom between the rooms with double sinks and an almost new walk in shower! 2 stall garage for storage or hobbies. New roof in 2025 and the HOA takes care of most of the exterior maintenance!
Pending
$235,000
4016 N 19th St, Lincoln, NE 68521
2beds
1,200sqft
Townhouse
Built in 2007
4,791 Square Feet Lot
$231,300 Zestimate®
$196/sqft
$125/mo HOA
What's special
Zero entry townhomeTwo bedroomsVaulted ceilingsDouble sinksBrand new carpetFlooring throughout
- 21 days
- 553
- 22
Likely to sell faster than
Zillow last checked:
Listing updated:
Listed by:
Andrea Trail 402-405-5931,
Magnolia Real Estate
Source: GPRMLS,MLS#: 22627074
Facts & features
Interior
Bedrooms & bathrooms
- Bedrooms: 2
- Bathrooms: 2
- Full bathrooms: 1
- 1/2 bathrooms: 1
- Main level bathrooms: 2
Primary bedroom
- Level: Main
Bedroom 2
- Level: Main
Heating
- Natural Gas, Forced Air
Cooling
- Central Air
Features
- Has basement: No
- Has fireplace: No
Interior area
- Total structure area: 1,200
- Total interior livable area: 1,200 sqft
- Finished area above ground: 1,200
- Finished area below ground: 0
Property
Parking
- Total spaces: 2
- Parking features: Garage - Attached
- Attached garage spaces: 2
Features
- Patio & porch: Porch, Patio
- Fencing: None
Lot
- Size: 4,791 Square Feet
- Dimensions: 119 x 41
- Features: Up to 1/4 Acre.
Details
- Parcel number: 1112131002000
Construction
Type & style
- Home type: Townhouse
- Architectural style: Ranch
- Property subtype: Townhouse
- Attached to another structure: Yes
Materials
- Foundation: Slab
Condition
- Not New and NOT a Model
- New construction: No
- Year built: 2007
Utilities & green energy
- Sewer: Public Sewer
- Water: Public
Community & HOA
Community
- Subdivision: hunters pointe
HOA
- Has HOA: Yes
- Amenities included: Water
- Services included: Maintenance Grounds, Snow Removal, Common Area Maintenance, Trash
- HOA fee: $125 monthly
Location
- Region: Lincoln
Financial & listing details
- Price per square foot: $196/sqft
- Tax assessed value: $123,200
- Annual tax amount: $5,527
- Date on market: 9/18/2026
- Listing terms: Private Financing Available,VA Loan,FHA,Conventional,Cash
- Ownership: Fee Simple
Estimated market value
$231,300
$220,000 - $243,000
$1,629/mo
Price history
| Date | Event | Price |
|---|---|---|
| 9/28/2026 | Pending sale | $235,000$196/sqft |
Source:  GPRMLS #22627074 Report a problem GPRMLS #22627074 Report a problem | ||
| 9/18/2026 | Listed for sale | $235,000+104.3%$196/sqft |
Source: GPRMLS #22627074 Report a problem | ||
| 8/2/2011 | Sold | $115,000-3.3%$96/sqft |
Source: GPRMLS #L10090493 Report a problem | ||
| 6/4/2011 | Listed for sale | $118,900-0.9%$99/sqft |
Source: CJ Burleigh Real Estate #10090493 Report a problem | ||
| 10/7/2008 | Sold | $120,000$100/sqft |
Source: Public Record Report a problem | ||
Public tax history
| Year | Property taxes | Tax assessment |
|---|---|---|
| 2015 | $2,246 -0.5% | $123,200 +6.7% |
| 2014 | $2,258 +0.3% | $115,500 |
| 2013 | $2,250 +2.2% | $115,500 |
| 2012 | $2,202 -2.3% | $115,500 +2.3% |
| 2011 | $2,253 | $112,900 |
| 2010 | $2,253 | $112,900 |
Find assessor info on the county website
Monthly payment
Est. payment
Payment breakdown
Explore the cost of this home by adjusting the details. Changes won't be saved.Climate risks
Neighborhood: Belmont
Nearby schools
Schools provided by the listing agent
- Elementary: Campbell
- Middle: Goodrich
- High: Lincoln North Star
- District: Lincoln Public Schools
Source: GPRMLS. This data may not be complete. We recommend contacting the local school district to confirm school assignments for this home.

Similar homes
- $247,0002 bd2 ba1.2k sqft2232 Marigold Cir, Lincoln, NE 68521For Sale

 MLS ID #22627113, Lisa Haupt, BHHS Ambassador Real Estate. GPRMLS
 - $250,0004 bd2 ba1.6k sqft346 W Irving St, Lincoln, NE 68521For Sale
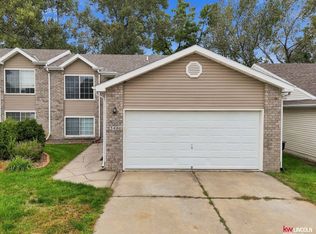 MLS ID #22628205, Jessica States, Keller Williams Lincoln. GPRMLS
 - $249,9002 bd2 ba1.2k sqft1541 Fairfield St, Lincoln, NE 68521For Sale
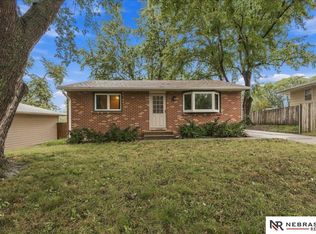 MLS ID #22627272, John Crumrine, Nebraska Realty. GPRMLS
 - $260,0003 bd3 ba1.6k sqft5973 Silver Brook Pl, Lincoln, NE 68521For Sale
 MLS ID #22628134, Brandon Fowler, Nebraska Realty. GPRMLS
 - $220,0002 bd1 ba1.3k sqft420 Oregon Trl, Lincoln, NE 68521For SaleMLS ID #22628851, Katie Allen, Woods Bros Realty. GPRMLS
- $255,0002 bd2 ba1.2k sqft5644 Enterprise Dr, Lincoln, NE 68521For SaleMLS ID #22627903, Scott Wolf, Wolf Professional Realty, PC.. GPRMLS
- $214,9003 bd3 ba1.7k sqft5519 Enterprise Dr, Lincoln, NE 68521For SaleMLS ID #22627294, Shontelle Gillespie, REMAX Concepts. GPRMLS
- $229,0004 bd1 ba1.6k sqft3931 N 7th St, Lincoln, NE 68521For SaleMLS ID #22615828, Taylor Wyatt, Coldwell Banker NHS R E. GPRMLS
- $225,0003 bd1 ba1.2k sqft3800 N 11th St, Lincoln, NE 68521For SaleMLS ID #22623805, Andrea Marzullo-Lane, BHHS Ambassador Real Estate. GPRMLS
- $259,5003 bd2 ba1.5k sqft1238 Furnas Ave, Lincoln, NE 68521For SaleMLS ID #22626733, Joe Millard, Red Door Realty. GPRMLS
- $245,0002 bd2 ba1.2k sqft430 Laramie Trl, Lincoln, NE 68521For SaleMLS ID #22624694, Megan Ourada, HOME Real Estate. GPRMLS
- $160,0002 bd1 ba936 sqft5724 Enterprise Dr, Lincoln, NE 68521For SaleMLS ID #22628756, Kenneth Emmons, REMAX Concepts. GPRMLS
- $239,9003 bd3 ba1.6k sqft4243 N 60th St, Lincoln, NE 68507For SaleMLS ID #22629258, Tim Bayne, Nebraska Realty. GPRMLS
- $160,0002 bd1 ba1.1k sqft5419 Enterprise Dr, Lincoln, NE 68521For SaleMLS ID #22628670, Jonie Sturek, Better Homes and Gardens R.E.. GPRMLS
- $164,5002 bd1 ba789 sqft5912 Wolff Ln, Lincoln, NE 68521For SaleMLS ID #22628730, Carol Morrow, NP Dodge RE Sales Inc Lincoln. GPRMLS
- $274,9003 bd2 ba1.4k sqft736 W Joel St, Lincoln, NE 68521For SaleMLS ID #22628653, Joe Courtney, Keller Williams Lincoln. GPRMLS
