NICE CONDO OVERLOOKING OLANDER LAKE. SIT ON YOUR BACK DECK LOOKING AT THE LAKE. BETTER YET, TAKE A MORNING OR EVENING STROLL AROUND THE LAKE & ENJOY THE SURROUNDINGS.THIS CONTEMPOARY CONDO HAS NEWER WINDOWS & SIDING IN 2021 & A NEW ROOF IN 2024. THERE ARE SHYLIGHTS IN THE VAULTED CEILING IN THE LIVING ROOM & ALSO THE KITCHEN. PRIMARY BEDROOM ON THE FIRST FLOOR HAS AN UPDATED BATHROOM WITH GRANITE DOUBLE BOWL VANITY. ALSO HAS A WALK IN CLOSET. UPSTAIRS BEDROOM HAS ITS OWN FULL BATH WITH GRANITE COUNTERTOP. THE LARGE LOFT EXPANDS YOUR LIVING SPACE FOR A HOME OFFICE OR SITTING ROOM. THERE IS A LARGE 26 X 11 WALK IN ATTIC FOR ADDITIONAL STORAGE
Pending
Price cut: $5K (8/3)
$219,900
4016 Westwind Dr, Sylvania, OH 43560
2beds
1,754sqft
Condominium
Built in 1985
-- sqft lot
$215,900 Zestimate®
$125/sqft
$294/mo HOA
What's special
Overlooking olander lake
- 28 days |
- 1,636 |
- 60 |
Likely to sell faster than
Zillow last checked:
Listing updated:
Listed by:
Teresa Felske 419-467-0158,
The Danberry Co
Source: NORIS,MLS#: 10010840
Facts & features
Interior
Bedrooms & bathrooms
- Bedrooms: 2
- Bathrooms: 3
- Full bathrooms: 2
- 1/2 bathrooms: 1
Bedroom 2
- Level: Upper
- Dimensions: 14 x 14
Other
- Description: walk in
- Level: Main
- Dimensions: 15 x 14
Kitchen
- Level: Main
- Dimensions: 14 x 12
Living room
- Features: Fireplace
- Level: Main
- Dimensions: 27 x 14
Loft
- Level: Upper
- Dimensions: 15 x 13
Heating
- Central, Forced Air, Natural Gas
Cooling
- Central Air
Appliances
- Included: Dishwasher, Microwave, Water Heater, Disposal, Dryer, Electric Oven, Electric Range Connection, Refrigerator, Washer
- Laundry: In Unit, Main Level
Features
- Cathedral Ceiling(s), Double Vanity, Eat-in Kitchen, Entrance Foyer, Open Floorplan, Pantry, Primary Bathroom, Storage, Vaulted Ceiling(s), Walk-In Closet(s)
- Flooring: Carpet, Tile, Linoleum
- Doors: Remote Controlled Doors, Sliding Doors
- Windows: Skylight(s)
- Has basement: No
- Number of fireplaces: 1
- Fireplace features: Gas Log, Living Room
- Common walls with other units/homes: 2+ Common Walls
Interior area
- Total structure area: 1,754
- Total interior livable area: 1,754 sqft
Video & virtual tour
Property
Parking
- Total spaces: 4
- Parking features: Asphalt, Additional Parking, Attached Garage, Driveway, Garage Door Opener
- Garage spaces: 2.5
- Has uncovered spaces: Yes
Features
- Patio & porch: Deck
- Has view: Yes
- View description: Water, Park/Greenbelt
- Has water view: Yes
- Water view: Water
- Waterfront features: Lake
Lot
- Features: Sprinklers In Rear
Details
- Parcel number: 8287961
Construction
Type & style
- Home type: Townhouse
- Architectural style: Contemporary
- Property subtype: Condominium
- Attached to another structure: Yes
Materials
- Wood Siding
- Foundation: Crawl Space
- Roof: Asphalt
Condition
- New construction: No
- Year built: 1985
Utilities & green energy
- Electric: 100 Amp Service
- Sewer: Public Sewer, Sanitary Sewer
- Water: Public
- Utilities for property: Cable Available, Natural Gas Available, Natural Gas Connected, Sewer Connected
Community & HOA
Community
- Subdivision: Westwind Shores
HOA
- Has HOA: Yes
- Services included: Lawn Care, Snow Removal, Trash, Water
- HOA fee: $294 monthly
Location
- Region: Sylvania
Financial & listing details
- Price per square foot: $125/sqft
- Date on market: 7/22/2026
- Listing terms: Cash,Conventional
- Road surface type: Asphalt
Estimated market value
$215,900
$205,000 - $227,000
$2,470/mo
Price history
| Date | Event | Price |
|---|---|---|
| 8/10/2026 | Pending sale | $219,900$125/sqft |
Source: NORIS #10010840 Report a problem | ||
| 8/3/2026 | Price change | $219,900-2.2%$125/sqft |
Source: NORIS #10010840 Report a problem | ||
| 7/22/2026 | Listed for sale | $224,900$128/sqft |
Source: NORIS #10010840 Report a problem | ||
Public tax history
Tax history is unavailable.
Monthly payment
Est. payment
Payment breakdown
Explore the cost of this home by adjusting the details. Changes won't be saved.Climate risks
Neighborhood: 43560
Nearby schools
GreatSchools rating
- 7/10Sylvan Elementary SchoolGrades: K-5Distance: 1.1 mi
- 7/10Sylvania McCord Junior High SchoolGrades: 6-8Distance: 0.6 mi
- 8/10Sylvania Southview High SchoolGrades: 9-12Distance: 0.3 mi
Schools provided by the listing agent
- Elementary: Sylvan
- High: Southview
Source: NORIS. This data may not be complete. We recommend contacting the local school district to confirm school assignments for this home.
- $218,5002 bd1 ba1.5k sqft7000 Westwind Dr #7000, Sylvania, OH 43560Off Market
- $225,9002 bd1 ba1.5k sqft7002 Westwind Dr #7002, Sylvania, OH 43560Off Market
- $210,5002 bd2 ba1.5k sqft7006 Westwind Dr #7006, Sylvania, OH 43560Off Market

- $220,0002 bd1 ba1.5k sqft7008 Westwind Dr #7008, Sylvania, OH 43560Off Market
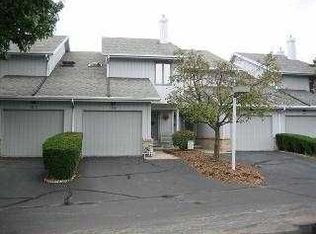
- $220,3002 bd2 ba1.5k sqft7012 Westwind Dr #7012, Sylvania, OH 43560Off Market
- $197,6002 bd1 ba1.5k sqft7014 Westwind Dr #7014, Sylvania, OH 43560Off Market
- $204,8002 bd1 ba1.5k sqft7016 Westwind Dr #7016, Sylvania, OH 43560Off Market
- $242,1003 bd3 ba1.6k sqft7018 Westwind Dr #7018, Sylvania, OH 43560Off Market
A local agent can set up tours, give advice and negotiate with sellers.
A local lender can help you make sure your offer is ready when you are.
Similar homes
- $198,5002 bd2 ba1.7k sqft6626 Kingsbridge Dr, Sylvania, OH 43560For Sale
 MLS ID #10011911, Allison Gebhart, The Danberry Co. NORIS
 - $199,9002 bd2 ba1.5k sqft6745 5th Ave, Sylvania, OH 43560For Sale
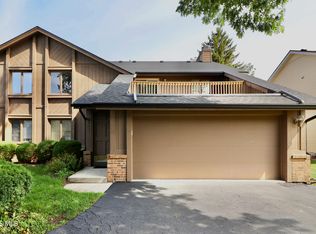 MLS ID #10011070, Jonathan D. Modene, RE/MAX Masters. NORIS
 - $310,0003 bd3 ba1.8k sqft7723 Sylvan Oaks Way, Sylvania, OH 43560For Sale
 MLS ID #10010921, Deanna A Miller, Harmony Realty Group. NORIS
 - $274,9004 bd3 ba2.2k sqft6409 Madison Cove Ct #3, Sylvania, OH 43560For Sale
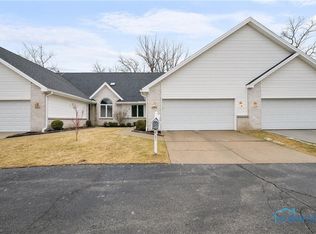 MLS ID #10009307, Jacqueline A Kapuscinski, Serenity Realty LLC. NORIS
 - $199,9003 bd2 ba1.4k sqft3318 E Lincolnshire Blvd, Toledo, OH 43606For SaleMLS ID #10009849, Brandy Bofia-Bonawitt, Key Realty LTD. NORIS
- $252,5003 bd2 ba1.9k sqft3445 Woodley Rd, Toledo, OH 43606For SaleMLS ID #10011036, Michael Colbert, Key Realty LTD. NORIS
- $299,9003 bd2 ba2k sqft5433 Bentbrook Drive, Sylvania, OH 43560For SaleMLS ID #10010088, Sean M Siwa, Key Realty LTD. NORIS
- $199,9002 bd2 ba1.6k sqft1039 Keeler St, Maumee, OH 43537For SaleMLS ID #10011801, Terrence K. Sauppe, The Danberry Co.. NORIS
- $294,0004 bd3 ba2.1k sqft4028 W Laskey Rd, Toledo, OH 43623For SaleMLS ID #10011020, Steven Koleno, Beycome Brokerage Realty LLC. NORIS
- $229,9002 bd2 ba1.3k sqft231 W State Line Rd, Toledo, OH 43612For SaleMLS ID #10009642, Amanda Sheely, Epic Homes Real Estate. NORIS
- $219,9004 bd2 ba2k sqft2929 E Weston Rd, Jasper, MI 49248For Sale
 MLS ID #50217924, Amy Simpkins, Goedert Real Estate - Adr. MiRealSource
 - $159,0003 bd2 ba1.3k sqft2757 Sweetbriar Ct, Toledo, OH 43615For SaleMLS ID #10009774, Jonathan Guercio, Serenity Realty LLC. NORIS
- $250,0002 bd2 ba1.5k sqft2547 Lake Vista Dr, Toledo, OH 43614For SaleMLS ID #10011961, Jordan Jamar Davis, Howard Hanna. NORIS
- $204,9004 bd2 ba1.8k sqft5847 Adelaide Dr, Toledo, OH 43613For SaleMLS ID #10010396, Robin L Lehmann, Key Realty LTD. NORIS
- $239,9003 bd2 ba1.4k sqft2811 Kenwood Blvd, Toledo, OH 43606For SaleMLS ID #10009583, Candee Babcock, Howard Hanna. NORIS
- $168,4002 bd2 ba1.1k sqft1964 Devinci Dr, Toledo, OH 43615For SaleMLS ID #10009602, Tracy Michalak, EXP Realty, LLC. NORIS
- $228,0003 bd1 ba1.8k sqft2653 Luverne Ave, Oregon, OH 43616For SaleMLS ID #10011623, Jennifer Hessler-McPhillips, Loss Realty Group. NORIS
- $199,8882 bd2 ba1.3k sqft710 Hilltop Ln, Toledo, OH 43615For SaleMLS ID #10006836, Emory G. Whittington, Whittington Group Realty. NORIS
- $185,0002 bd2 ba1.2k sqft6715 Garden Rd, Maumee, OH 43537For SaleMLS ID #10007407, Stacey Erard, RE/MAX Preferred Associates. NORIS
- $249,0004 bd2 ba2.4k sqft1402 Juliet Dr, Toledo, OH 43614For SaleMLS ID #10011148, Harlene M. Cole, The Danberry Co.. NORIS
