Welcome to this charming ranch-style home featuring three bedrooms and two full bathrooms. The galley-style kitchen is complemented by a separate dining room, offering a functional layout for everyday living and entertaining. The finished basement provides additional living space, perfect for a family room, home office, fitness area, or recreation room, while a dedicated laundry room adds everyday convenience.
Situated on approximately three-quarters of an acre, the expansive backyard is designed for both relaxation and entertaining. Multiple decks and outdoor living spaces create the perfect setting for hosting family and friends or simply enjoying the peaceful surroundings. An outdoor storage shed provides plenty of space for lawn equipment, tools, and seasonal items. Combining a spacious lot, flexible living areas, and exceptional outdoor amenities, this home offers endless opportunities to make it your own.
Contingent
$199,999
4017 Liberty Way, McKeesport, PA 15133
3beds
1,288sqft
:
Get pre-qualified$1,379/mo
Single Family Residence
Built in 1955
0.75 Acres Lot
$202,200 Zestimate®
$155/sqft
$-- HOA
What's special
- 24 days |
- 518 |
- 52 |
Likely to sell faster than
Zillow last checked:
Listing updated:
Listed by:
Milo Hindman 412-882-9100,
HOWARD HANNA REAL ESTATE SERVICES 412-882-9100
Source: WPMLS,MLS#: 1763094 Originating MLS: West Penn Multi-List
Originating MLS: West Penn Multi-ListFacts & features
Interior
Bedrooms & bathrooms
- Bedrooms: 3
- Bathrooms: 2
- Full bathrooms: 2
Primary bedroom
- Level: Main
- Dimensions: 11x11
Bedroom 2
- Level: Main
- Dimensions: 13x09
Bedroom 3
- Level: Main
- Dimensions: 09x09
Bonus room
- Level: Lower
- Dimensions: 17x13
Dining room
- Level: Main
- Dimensions: 16x11
Entry foyer
- Level: Main
- Dimensions: 05x03
Family room
- Level: Lower
- Dimensions: 25x10
Kitchen
- Level: Main
- Dimensions: 15x07
Laundry
- Level: Lower
- Dimensions: 07x06
Living room
- Level: Main
- Dimensions: 17x15
Heating
- Forced Air
Cooling
- Central Air
Appliances
- Included: Some Electric Appliances, Dryer, Dishwasher, Microwave, Refrigerator, Stove, Washer
Features
- Window Treatments
- Flooring: Ceramic Tile, Hardwood, Carpet
- Windows: Window Treatments
- Basement: Finished,Walk-Out Access
Interior area
- Total structure area: 1,288
- Total interior livable area: 1,288 sqft
Video & virtual tour
Property
Parking
- Total spaces: 1
- Parking features: Built In, Garage Door Opener
- Has attached garage: Yes
Features
- Levels: One
- Stories: 1
- Pool features: None
Lot
- Size: 0.75 Acres
- Dimensions: 94 x 123 x 59 x 57 x 170 x 124
Details
- Parcel number: 0655K00016000000
Construction
Type & style
- Home type: SingleFamily
- Architectural style: Other,Ranch
- Property subtype: Single Family Residence
Materials
- Brick
- Roof: Composition
Condition
- Resale
- Year built: 1955
Details
- Warranty included: Yes
Utilities & green energy
- Sewer: Septic Tank
- Water: Public
Community & HOA
Community
- Subdivision: DOGWOOD ACRES REV PLAN
Location
- Region: Mckeesport
Financial & listing details
- Price per square foot: $155/sqft
- Tax assessed value: $85,400
- Annual tax amount: $3,096
- Date on market: 7/3/2026
Estimated market value
$202,200
$192,000 - $212,000
$1,762/mo
Price history
| Date | Event | Price |
|---|---|---|
| 7/8/2026 | Contingent | $199,999$155/sqft |
Source:  WPMLS #1763094 Report a problem WPMLS #1763094 Report a problem | ||
| 7/6/2026 | Listed for sale | $199,999+277.4%$155/sqft |
Source: WPMLS #1763094 Report a problem | ||
| 1/8/1987 | Sold | $53,000$41/sqft |
Source: Agent Provided Report a problem | ||
Public tax history
| Year | Property taxes | Tax assessment |
|---|---|---|
| 2025 | $2,919 +9% | $67,400 |
| 2024 | $2,676 +739.5% | $67,400 |
| 2023 | $319 | $67,400 |
| 2022 | $319 | $67,400 |
| 2021 | $319 +2% | $67,400 |
| 2020 | $312 -2% | $67,400 |
| 2019 | $319 -83.4% | $67,400 |
| 2018 | $1,919 | $67,400 |
| 2017 | $1,919 +409.6% | $67,400 -15.3% |
| 2016 | $377 -83.4% | $79,600 |
| 2015 | $2,266 | $79,600 |
| 2014 | -- | $79,600 |
| 2013 | -- | $79,600 +1.7% |
| 2012 | -- | $78,300 |
| 2011 | -- | $78,300 |
| 2010 | -- | $78,300 |
| 2009 | -- | $78,300 |
| 2008 | -- | $78,300 |
| 2007 | -- | $78,300 |
| 2006 | -- | $78,300 |
| 2005 | -- | $78,300 |
| 2004 | -- | $78,300 |
| 2003 | -- | $78,300 |
| 2002 | -- | $78,300 |
Find assessor info on the county website
Monthly payment
Est. payment
Payment breakdown
Explore the cost of this home by adjusting the details. Changes won't be saved.Climate risks
Neighborhood: 15133
Nearby schools
GreatSchools rating
- NASouth Allegheny Early Childhood CenterGrades: K-1Distance: 1 mi
- 4/10South Allegheny Middle SchoolGrades: 6-8Distance: 1.1 mi
- 2/10South Allegheny HSGrades: 9-12Distance: 1.1 mi
Schools provided by the listing agent
- District: South Allegheny
Source: WPMLS. This data may not be complete. We recommend contacting the local school district to confirm school assignments for this home.
- $202,9003 bd2 ba1.5k sqft4015 Liberty Way, McKeesport, PA 15133Off Market
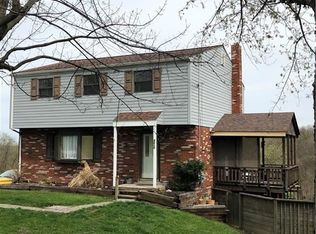
- $88,2002 bd1 ba1k sqft11 Deer Ln, McKeesport, PA 15133Off Market
- $116,7002 bd1 ba875 sqft4105 Liberty Way, Elizabeth, PA 15037Off Market
- $179,2003 bd1 ba1.6k sqft4011 Liberty Way, McKeesport, PA 15133Off Market
- $178,3002 bd1 ba1.3k sqft4103 Liberty Way, Elizabeth, PA 15037Off Market
- $145,5004 bd2 ba1.8k sqft4100-4102 Liberty Way, Elizabeth, PA 15037Off Market
- $190,0003 bd1 ba1.9k sqft4008 Liberty Way, McKeesport, PA 15133Sold
- $275,1003 bd3 ba1.5k sqft4007 Liberty Way, McKeesport, PA 15133Off Market
A local agent can set up tours, give advice and negotiate with sellers.
A local lender can help you make sure your offer is ready when you are.
Similar homes
- $215,0004 bd2 ba1.3k sqft408 Oliver Dr, White Oak, PA 15131For Sale
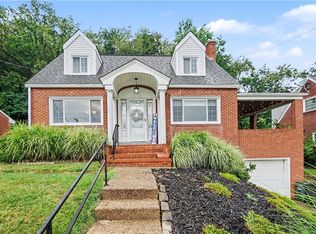 MLS ID #1766244, Elizabeth Hornicak. WPMLS
 - $210,0003 bd2 ba1.1k sqft2105 Ridge Rd, McKeesport, PA 15135For Sale
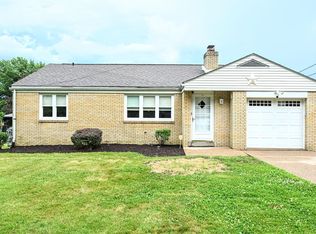 MLS ID #1760221, Devie Rollison. WPMLS
 - $209,9003 bd2 ba1.2k sqft203 George St, Jeannette, PA 15644For Sale
 MLS ID #1766949, Stefanie Weese. WPMLS
 - $194,9993 bd1 ba1.1k sqft168 Carmella Dr, White Oak, PA 15131For Sale
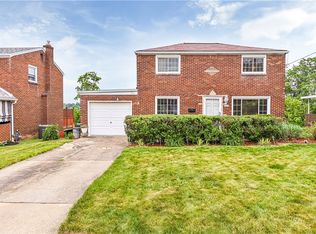 MLS ID #1759455, Maria Pellis. WPMLS
 - $210,0003 bd2 ba1.4k sqft1038 Ardmore Manor Dr, Pittsburgh, PA 15221For SaleMLS ID #1765950, Jerome Yoders. WPMLS
- $239,9004 bd2 ba1k sqft205 Highland Dr, Elizabeth, PA 15037For SaleMLS ID #1760948, Gina Jaki. WPMLS
- $235,0003 bd3 ba1.5k sqft1613 State Route 885, Clairton, PA 15025For SaleMLS ID #1747399, Tracy Khalil. WPMLS
- $225,0003 bd2 ba1.4k sqft1927 Kansas Ave, White Oak, PA 15131For SaleMLS ID #1760351, Chad Schmitt. WPMLS
- $262,5003 bd2 ba1.3k sqft306 Beckman Dr, McKeesport, PA 15132For SaleMLS ID #1765902, Cindy Schmidt. WPMLS
- $199,9003 bd2 ba1.1k sqft207 E Garden Rd, Pittsburgh, PA 15227For SaleMLS ID #1760700, Marcie Parrish. WPMLS
- $215,0003 bd2 ba952 sqft1035 Sanda Dr, Pittsburgh, PA 15227For SaleMLS ID #1763368, Brooke Bromley. WPMLS
- $218,0003 bd2 ba988 sqft4628 Bowes Ave, West Mifflin, PA 15122For SaleMLS ID #1757343, Libby Krepps. WPMLS
- $229,9003 bd2 ba1.3k sqft419 Brierly Ln, Homestead, PA 15120For SaleMLS ID #1764550, Mary Frances Miller. WPMLS
- $199,9004 bd3 ba1.2k sqft330 Meadow Ave, Pittsburgh, PA 15235For SaleMLS ID #1761726, Anita Duckett. WPMLS
- $246,0003 bd2 ba1.5k sqft236 Hazel Rd, Pittsburgh, PA 15235For SaleMLS ID #1765868, Carolyn Gould. WPMLS
- $175,0002 bd1 ba1.2k sqft541 Old State Route 66, Greensburg, PA 15601For SaleMLS ID #1766269, Scott LaRocca. WPMLS
- $194,9002 bd2 ba1k sqft246 Freidel St, Homestead, PA 15120For SaleMLS ID #1763380, Libby Sosinski. WPMLS
- $239,9003 bd2 ba1.2k sqft577 Arbor Ln, Pittsburgh, PA 15236For SaleMLS ID #1762915, Mark Ratti. WPMLS
- $219,9003 bd2 ba1.4k sqft4737 Interboro Ave, Pittsburgh, PA 15207For SaleMLS ID #1748293, Mary Frances Miller. WPMLS
- $165,0004 bd3 ba1k sqft616 Laura Ave, West Mifflin, PA 15122For SaleMLS ID #1763343, Jonathon Crudup. WPMLS
