Fresh updates and inviting curb appeal welcome you to 4017 NW Fielding Terrace, located in Seaman School District! This 3-bedroom, 2-bath ranch features new luxury vinyl plank flooring, exterior paint, and a new primary bathroom shower, all completed within the past year. Natural light fills the living room, while the adjoining dining area features a tray ceiling and sliding glass doors to the backyard patio, creating an easy connection between indoor and outdoor living. Mature trees and established landscaping complement the freshly painted exterior, and the welcoming front porch offers a spot to enjoy the outdoors. An attached two-car garage and generous driveway provide convenient parking. Set on an approximately 0.23-acre lot in northwest Topeka, this home combines recent improvements with a comfortable, practical layout. Schedule your showing and see the possibilities!
Pending
$284,000
4017 NW Fielding Ter, Topeka, KS 66618
3beds
1,403sqft
Single Family Residence, Residential
Built in 2004
10,018 Square Feet Lot
$-- Zestimate®
$202/sqft
$-- HOA
What's special
Established landscapingAttached two-car garageGenerous drivewayWelcoming front porchFreshly painted exteriorInviting curb appealMature trees
- 21 days
- 919
- 40
Likely to sell faster than
Zillow last checked:
Listing updated:
Listed by:
Heidi Petesch 717-324-7804,
Stone & Story RE Group, LLC
Source: Sunflower AOR as distributed by MLS GRID,MLS#: 246893
Facts & features
Interior
Bedrooms & bathrooms
- Bedrooms: 3
- Bathrooms: 2
- Full bathrooms: 2
Primary bedroom
- Level: Main
- Area: 182
- Dimensions: 14x13
Bedroom 2
- Level: Main
- Area: 162.75
- Dimensions: 10.5x15.5
Bedroom 3
- Level: Main
- Area: 138
- Dimensions: 11.5x12
Kitchen
- Level: Main
- Area: 249.9
- Dimensions: 11.9x21
Laundry
- Level: Main
Living room
- Level: Main
- Area: 209.25
- Dimensions: 13.5x15.5
Heating
- Has Heating (Unspecified Type)
Cooling
- Central Air
Appliances
- Laundry: Main Level
Features
- Flooring: Laminate, Carpet
- Basement: Concrete,Full
- Has fireplace: No
Interior area
- Total structure area: 1,403
- Total interior livable area: 1,403 sqft
- Finished area above ground: 1,403
- Finished area below ground: 0
Property
Parking
- Total spaces: 2
- Parking features: Attached
- Attached garage spaces: 2
Features
- Fencing: Fenced
Lot
- Size: 10,018 Square Feet
Details
- Parcel number: R7207
- Special conditions: Standard
Construction
Type & style
- Home type: SingleFamily
- Architectural style: Ranch
- Property subtype: Single Family Residence, Residential
Materials
- Frame
- Roof: Composition
Condition
- Year built: 2004
Utilities & green energy
- Water: Rural Water
Community & HOA
Community
- Subdivision: Cherry Creek
HOA
- Has HOA: No
Location
- Region: Topeka
Financial & listing details
- Price per square foot: $202/sqft
- Tax assessed value: $221,500
- Annual tax amount: $3,039
- Date on market: 10/4/2026
- Cumulative days on market: 21 days
Estimated market value
Not available
Estimated sales range
Not available
Not available
Price history
| Date | Event | Price |
|---|---|---|
| 10/8/2026 | Pending sale | $284,000$202/sqft |
Source:  Sunflower AOR as distributed by MLS GRID #246893 Report a problem | ||
| 10/4/2026 | Listed for sale | $284,000$202/sqft |
Source: Sunflower AOR as distributed by MLS GRID #246893 Report a problem | ||
Public tax history
| Year | Property taxes | Tax assessment |
|---|---|---|
| 2026 | -- | $25,472 +5% |
| 2025 | $3,039 +3.5% | $24,259 +3% |
| 2024 | $2,935 -28.2% | $23,553 +3.5% |
| 2023 | $4,087 +6.6% | $22,756 +11% |
| 2022 | $3,833 +6.8% | $20,501 +12% |
| 2021 | $3,590 | $18,304 +5% |
| 2020 | -- | $17,433 +4% |
| 2019 | $2,115 -20.3% | $16,762 +4% |
| 2018 | $2,652 -17.4% | $16,117 +2% |
| 2017 | $3,212 +2.2% | $15,801 +3% |
| 2014 | $3,142 | $15,341 |
| 2010 | -- | $15,341 -3.3% |
| 2008 | -- | $15,870 +2% |
| 2007 | -- | $15,559 +4.9% |
| 2006 | -- | $14,835 -4% |
| 2005 | -- | $15,456 |
Find assessor info on the county website
Monthly payment
Est. payment
Payment breakdown
Explore the cost of this home by adjusting the details. Changes won't be saved.Climate risks
Neighborhood: 66618
Nearby schools
Schools provided by the listing agent
- Elementary: West Indianola Elementary School/USD 345
- Middle: Seaman Middle School/USD 345
- High: Seaman High School/USD 345
Source: Sunflower AOR as distributed by MLS GRID. This data may not be complete. We recommend contacting the local school district to confirm school assignments for this home.


Similar homes
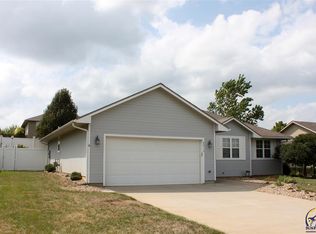
- $264,9003 bd2 ba1.8k sqft4539 NW Netherland Dr, Topeka, KS 66618For Sale
 MLS ID #247077, Erica Lichtenauer, Countrywide Realty, Inc.. Sunflower AOR as distributed by MLS GRID
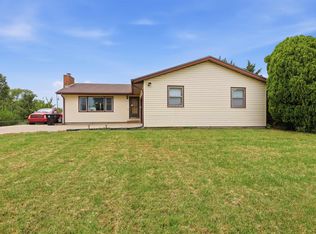
- $299,0003 bd2 ba1.7k sqft400 NW 48th Ter, Topeka, KS 66617For Sale
 MLS ID #246582, John Ringgold, KW One Legacy Partners, LLC. Sunflower AOR as distributed by MLS GRID
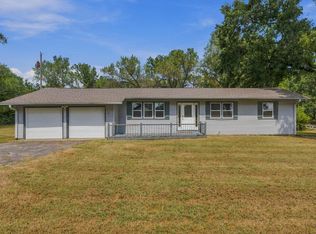
- $349,0003 bd2 ba1.4k sqft6121 NW Green Hills Rd, Topeka, KS 66618For Sale
 MLS ID #246612, John Bowes, Countrywide Realty, Inc.. Sunflower AOR as distributed by MLS GRID
- $299,9003 bd3 ba1.4k sqft3945 SW 40th St, Topeka, KS 66610For Sale
 MLS ID #246866, Darin Stephens, Stone & Story RE Group, LLC. Sunflower AOR as distributed by MLS GRID
