Over 4,000 finished square feet, 6 bedrooms, 4 full baths, and an incredible finished terrace level with a second kitchen-all in a beautifully updated 2021-built home on nearly half an acre! From the moment you step inside, you'll notice how much this home has to offer. The bright, welcoming main level combines generous living and entertaining spaces with thoughtful updates, including fresh designer paint, beautiful accent walls, upgraded lighting, updated kitchen hardware, and stylish finishes throughout. The kitchen flows easily into the main living areas, making the layout equally comfortable for busy everyday life or entertaining family and friends. An upgraded sliding glass door with convenient blinds between the glass leads to the outdoor living space and fenced backyard. With 6 bedrooms and 4 full baths, there is room for everyone. Upstairs, the spacious primary suite provides a comfortable retreat with an oversized walk-in closet and an updated primary bath featuring dual vanities, updated fixtures, soaking tub, separate shower, and upgraded Kohler toilets. Generously sized secondary bedrooms provide even more flexibility. But the finished daylight terrace level is what truly sets this home apart. Designed as an expansive second living area, it features its own kitchen setup with cabinetry, countertops, sink, refrigerator, microwave, dishwasher, and cooktop. Generous recreation and living spaces plus additional rooms create endless possibilities for extended family, guests, a home office, gym, game room, hobby space, or simply a place to spread out. Interior and exterior access add even more functionality, along with a pet-friendly basement entrance and doggie door. Situated on approximately 0.46 acres, this home offers the space of an established property with the advantages of newer construction. Abundant storage, multiple living areas, a flexible floor plan, fenced backyard, and extensive updates make this a home that can adapt beautifully through every stage of life. Move-in ready, beautifully maintained, and offering an exceptional amount of finished living space-4017 Windsor Trail is one you need to experience in person! ***Buyer may receive up to a $2,500 lender credit toward closing costs with preferred lender Jeff Waggoner, AnnieMac Home Mortgage, NMLS #155296. Subject to lender approval and loan program guidelines. Ask listing agent for details.
Active
$599,900
4017 Windsor Trl, Gainesville, GA 30506
6beds
4,029sqft
Single Family Residence
Built in 2021
0.46 Acres Lot
$585,800 Zestimate®
$149/sqft
$39/mo HOA
What's special
Stylish finishes throughoutFenced backyardFresh designer paintSpacious primary suiteUpdated kitchen hardwareUpgraded lightingOversized walk-in closet
- 29 days
- 288
- 10
Zillow last checked:
Listing updated:
Listed by:
Nancy A Waggoner 678-727-2179,
Virtual Properties Realty.Net
Source: GAMLS,MLS#: 10845472
Facts & features
Interior
Bedrooms & bathrooms
- Bedrooms: 6
- Bathrooms: 4
- Full bathrooms: 4
- Main level bathrooms: 1
- Main level bedrooms: 1
Rooms
- Room types: Family Room, Laundry, Office, Other
Dining room
- Features: Separate Room
Kitchen
- Features: Breakfast Area, Breakfast Bar, Kitchen Island, Pantry, Second Kitchen, Solid Surface Counters
Heating
- Central
Cooling
- Ceiling Fan(s), Central Air
Appliances
- Included: Dishwasher, Disposal, Electric Water Heater, Microwave, Oven/Range (Combo), Stainless Steel Appliance(s)
- Laundry: In Basement, Upper Level
Features
- Bookcases, Double Vanity, In-Law Floorplan, Roommate Plan, Tile Bath, Walk-In Closet(s)
- Flooring: Carpet, Hardwood
- Windows: Double Pane Windows
- Basement: Bath Finished,Daylight,Exterior Entry,Finished,Full,Interior Entry
- Attic: Pull Down Stairs
- Number of fireplaces: 1
- Fireplace features: Family Room, Gas Log
- Common walls with other units/homes: No Common Walls
Interior area
- Total structure area: 4,029
- Total interior livable area: 4,029 sqft
- Finished area above ground: 2,529
- Finished area below ground: 1,500
Video & virtual tour
Property
Parking
- Total spaces: 2
- Parking features: Attached, Garage, Garage Door Opener, Kitchen Level
- Has attached garage: Yes
Features
- Levels: Two
- Stories: 2
- Patio & porch: Deck
- Fencing: Back Yard,Fenced,Wood
- Has view: Yes
- View description: Seasonal View
- Waterfront features: No Dock Or Boathouse
- Body of water: None
Lot
- Size: 0.46 Acres
- Features: Private, Sloped
- Residential vegetation: Partially Wooded
Details
- Parcel number: 10097 000178
Construction
Type & style
- Home type: SingleFamily
- Architectural style: Traditional
- Property subtype: Single Family Residence
Materials
- Concrete, Stone, Vinyl Siding
- Roof: Composition
Condition
- Resale
- New construction: No
- Year built: 2021
Utilities & green energy
- Electric: 220 Volts
- Sewer: Public Sewer
- Water: Public
- Utilities for property: Cable Available, Electricity Available, Natural Gas Available, Phone Available, Sewer Available, Water Available
Community & HOA
Community
- Features: Sidewalks, Street Lights
- Security: Smoke Detector(s)
- Subdivision: Windsor Forest
HOA
- Has HOA: Yes
- Services included: Management Fee
- HOA fee: $468 annually
Location
- Region: Gainesville
Financial & listing details
- Price per square foot: $149/sqft
- Tax assessed value: $498,800
- Annual tax amount: $703
- Date on market: 9/11/2026
- Cumulative days on market: 29 days
- Listing agreement: Exclusive Agency
- Listing terms: 1031 Exchange,Cash,Conventional,Credit Report Required,Fannie Mae Approved,FHA,Freddie Mac Approved,VA Loan
- Electric utility on property: Yes
Estimated market value
$585,800
$557,000 - $615,000
$3,272/mo
Price history
| Date | Event | Price |
|---|---|---|
| 9/11/2026 | Listed for sale | $599,900-2.5%$149/sqft |
Source:  FMLS GA #7836554 Report a problem FMLS GA #7836554 Report a problem | ||
| 2/21/2025 | Listing removed | $615,000$153/sqft |
Source:  GAMLS #10362462 Report a problem GAMLS #10362462 Report a problem | ||
| 8/21/2024 | Listed for sale | $615,000+31.5%$153/sqft |
Source: FMLS GA #7441886 Report a problem | ||
| 9/14/2022 | Sold | $467,595+0.6%$116/sqft |
Source: FMLS GA #7063270 Report a problem | ||
| 8/1/2022 | Pending sale | $464,900$115/sqft |
Source: GAMLS #10057748 Report a problem | ||
| 7/21/2022 | Price change | $464,900-1.1%$115/sqft |
Source: GAMLS #10057748 Report a problem | ||
| 6/9/2022 | Listed for sale | $469,900$117/sqft |
Source: GAMLS #10057748 Report a problem | ||
Public tax history
| Year | Property taxes | Tax assessment |
|---|---|---|
| 2025 | $5,309 -11.7% | $199,520 -4.5% |
| 2024 | $6,010 +10.6% | $209,000 +10.8% |
| 2023 | $5,432 +557.4% | $188,680 +570% |
| 2022 | $826 +115% | $28,160 +118.6% |
| 2021 | $384 -4.3% | $12,880 -2.1% |
| 2020 | $402 -1.8% | $13,160 +1.2% |
| 2019 | $409 +0.6% | $13,000 |
| 2018 | $407 -0.6% | $13,000 +441.7% |
| 2017 | $409 | $2,400 |
| 2016 | -- | $2,400 |
| 2015 | $58 | $2,400 -42.9% |
| 2014 | $58 | $4,200 |
| 2013 | -- | -- |
| 2012 | -- | -- |
| 2011 | -- | -- |
| 2010 | -- | -- |
| 2009 | $130 -0.2% | -- |
| 2007 | $130 | -- |
Find assessor info on the county website
Monthly payment
Est. payment
Payment breakdown
Explore the cost of this home by adjusting the details. Changes won't be saved.Climate risks
Neighborhood: Lake District
Nearby schools
Schools provided by the listing agent
- Elementary: Enota
- Middle: Gainesville East
- High: Gainesville
Source: GAMLS. This data may not be complete. We recommend contacting the local school district to confirm school assignments for this home.
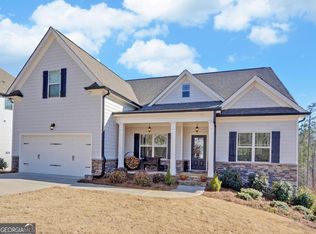
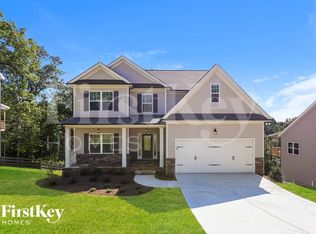
Similar homes
- $600,0005 bd4 ba3.5k sqft8450 Woodland View Dr, Gainesville, GA 30506Active
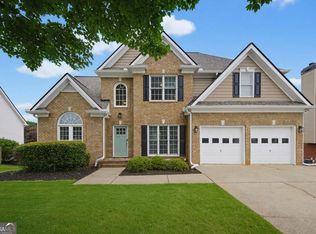
 MLS ID #10788512, Brandon Pinkney, Keller Williams Realty Atl. Partners. GAMLS
 - $415,0004 bd3 ba3.3k sqft4370 Old Wyndoham Ct, Gainesville, GA 30506Active
 MLS ID #10841110, Ricky Rich, RH Rich Properties LLC. GAMLS
 - $582,0003 bd3 ba2.6k sqft5243 Noble Oak Cv, Gainesville, GA 30504Active Under Contract
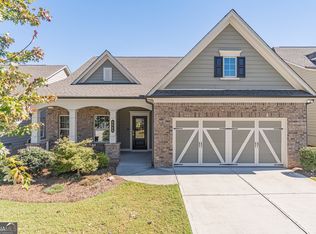 MLS ID #10866870, Innovative Properties Group, RE/MAX Town & Country. GAMLS
 - $739,0004 bd3 ba2.7k sqft5660 Chestatee Landing Dr, Gainesville, GA 30506Active
 MLS ID #10811795, Maria De Leon, HomeSmart. GAMLS
 - $440,0005 bd3 ba2.2k sqft5927 Belafonte Walk, Gainesville, GA 30506ActiveMLS ID #10804553, Jane E Owens, Virtual Properties Realty.com. GAMLS
- $435,0003 bd4 ba2.8k sqft4665 Mount Vernon Rd, Gainesville, GA 30506ActiveMLS ID #10841632, Tabitha Sheeter, Keller Williams Realty Atl. Partners. GAMLS
- $435,0003 bd3 ba2.3k sqft5848 Ridgedale Ct, Gainesville, GA 30506ActiveMLS ID #10794279, Tammy Gulledge, HomeSmart. GAMLS
- $620,0005 bd4 ba3.6k sqft334 Old White Oak Trl, Dawsonville, GA 30534ActiveMLS ID #10742487, Evan Whaley, Willow Bend Properties. GAMLS
- $589,9005 bd6 ba4.3k sqft7822 Beachwood Dr, Murrayville, GA 30564ActiveMLS ID #10787249, Elena A Gist, Keller Williams Realty Buckhead. GAMLS
- $676,5004 bd3 ba3.7k sqft3228 Black Gum Ln SW, Gainesville, GA 30504ActiveMLS ID #10817634, Debbie Cortjens, HomeSmart. GAMLS
- $589,0006 bd4 ba3.7k sqft914 Rainsong Ct, Braselton, GA 30517For Sale
 MLS ID #7835329, Stanley Nweke, Otentic Properties Realty, LLC. FMLS GA
 - $550,0005 bd4 ba3.5k sqft5755 Cedar Ridge Trl, Cumming, GA 30028ActiveMLS ID #10851248, Shawn M Delaney, Maximum One Realty Greater Atlanta. GAMLS
- $599,0006 bd5 ba3.6k sqft5305 Old Haven Ct, Cumming, GA 30041ActiveMLS ID #10797859, Coleman Group, Maximum One Premier Realtors. GAMLS
- $509,9995 bd4 ba2.5k sqft4613 Water Oak Ct, Gainesville, GA 30504For SaleMLS ID #7705181, Maritza Ayala, Virtual Properties Realty.com. FMLS GA
- $509,9995 bd4 ba2.5k sqft4613 Water Oak Ct SW, Gainesville, GA 30504ActiveMLS ID #10673248, Maritza Ayala, Virtual Properties Realty.com. GAMLS
- $769,9004 bd4 ba3k sqft5290 Grant Rd, Gainesville, GA 30506ActiveMLS ID #10805535, Steven T Koleno, Beycome Brokerage Realty LLC. GAMLS
- $625,0005 bd4 ba3k sqft197 Blacks Mill Ct, Dawsonville, GA 30534ActiveMLS ID #10772119, Macy K Babb, REMAX Around Atlanta. GAMLS
- $525,0004 bd3 ba3.7k sqft5215 Blue Ridge Overlook, Dawsonville, GA 30534ActiveMLS ID #10843837, Elena Corbett, Atlanta Communities. GAMLS
- $539,9006 bd3 ba3k sqft4850 Roseman Trl, Cumming, GA 30040For SaleMLS ID #7851708, Norm Itskov, Realty Professionals of Georgia, LLC. FMLS GA
- $599,0003 bd3 ba2.5k sqft6286 Cedar Springs Ln, Hoschton, GA 30548ActiveMLS ID #10858305, Karen M Tatro, Coldwell Banker Realty. GAMLS
