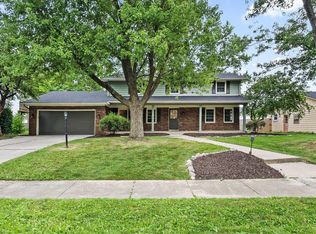
**MULTIPLE OFFERS RECEIVED. HIGHEST & BEST OFFERS DUE BY 4PM THURSDAY, 7-02-26, Seller decisions made by 6pm, (please put PA expiration at 6pm, 7-02).** / ~OPEN HOUSE: Wed., 7-01-26, 5-7pm~ Before you even step inside, you will be impressed by this stunning, completely rebuilt and beautifully finished home that offers the quality and feel of new construction! Every detail has been thoughtfully designed, featuring 3 spacious bedrooms, 3 full bathrooms, a newly added primary bedroom ensuite, 2 beautiful fireplaces, and an impressive family room with newly engineered vaulted ceilings that create an open, inviting atmosphere. The custom locally handcrafted Amish cabinetry showcases soft-close doors and drawers, perfectly complemented by gorgeous quartz countertops throughout the kitchen and all bathrooms. The fully finished basement provides an incredible extension of the home's living space and includes a versatile bonus room that can easily serve as a home office, hobby room, arts and crafts studio, fitness room, or even a comfortable weekend guest bedroom. Major improvements include a new roof, siding, furnace, central air conditioning, plumbing, electrical wiring, outlets, switches, stainless steel appliances, and an entirely new interior, giving you the confidence and comfort of a virtually new home. **SEE TOP FEATURES PAGE!**. Step outside to enjoy the large fenced in backyard, complete with not one but two storage sheds, providing plenty of room for tools, hobbies, and outdoor equipment. This is a rare opportunity to own an exceptional move-in-ready home where everything has already been done for you!
Pending
$309,900
4019 Dalewood Dr, Fort Wayne, IN 46815
3beds
3,090sqft
:
Get pre-qualified$1,974/mo
Single Family Residence
Built in 1961
0.41 Acres Lot
$310,100 Zestimate®
$--/sqft
$2/mo HOA
What's special
- 34 days |
- 205 |
- 7 |
Likely to sell faster than
Zillow last checked:
Listing updated:
Listed by:
Jason Fritcha Cell:260-417-7629,
North Eastern Group Realty
Source: IRMLS,MLS#: 202625559
Facts & features
Interior
Bedrooms & bathrooms
- Bedrooms: 3
- Bathrooms: 3
- Full bathrooms: 3
- Main level bedrooms: 3
Bedroom 1
- Level: Main
Bedroom 2
- Level: Main
Dining room
- Level: Main
- Area: 168
- Dimensions: 14 x 12
Family room
- Level: Main
- Area: 315
- Dimensions: 21 x 15
Kitchen
- Level: Main
- Area: 168
- Dimensions: 14 x 12
Heating
- Natural Gas, Forced Air
Cooling
- Central Air, Ceiling Fan(s)
Appliances
- Included: Disposal, Range/Oven Hk Up Gas/Elec, Dishwasher, Microwave, Refrigerator, Gas Range, Gas Water Heater
- Laundry: Dryer Hook Up Gas/Elec, Sink, Main Level, Washer Hookup
Features
- 1st Bdrm En Suite, Ceiling-9+, Ceiling Fan(s), Vaulted Ceiling(s), Countertops-Solid Surf, Double Vanity, Stand Up Shower, Tub/Shower Combination, Main Level Bedroom Suite, Custom Cabinetry
- Flooring: Carpet, Laminate, Vinyl
- Basement: Full,Finished,Concrete,Sump Pump
- Number of fireplaces: 2
- Fireplace features: Family Room, Basement
Interior area
- Total structure area: 3,150
- Total interior livable area: 3,090 sqft
- Finished area above ground: 1,650
- Finished area below ground: 1,440
Property
Parking
- Total spaces: 2
- Parking features: Attached, Garage Door Opener, RV Access/Parking, Concrete
- Attached garage spaces: 2
- Has uncovered spaces: Yes
Features
- Levels: One
- Stories: 1
- Fencing: Chain Link
Lot
- Size: 0.41 Acres
- Dimensions: 93X190
- Features: Level, City/Town/Suburb, Landscaped
Details
- Additional structures: Shed(s), Shed
- Parcel number: 020829401012.000072
- Zoning: R1
- Other equipment: Sump Pump
Construction
Type & style
- Home type: SingleFamily
- Architectural style: Traditional
- Property subtype: Single Family Residence
Materials
- Stone, Vinyl Siding
- Roof: Asphalt
Condition
- New construction: No
- Year built: 1961
Utilities & green energy
- Gas: NIPSCO
- Sewer: City
- Water: City, Fort Wayne City Utilities
Community & HOA
Community
- Features: Sidewalks
- Security: Carbon Monoxide Detector(s), Smoke Detector(s)
- Subdivision: Greendale
HOA
- Has HOA: Yes
- HOA fee: $25 annually
Location
- Region: Fort Wayne
Financial & listing details
- Tax assessed value: $271,100
- Annual tax amount: $2,796
- Date on market: 6/27/2026
- Listing terms: Cash,Conventional,FHA,VA Loan
- Road surface type: Asphalt
Estimated market value
$310,100
$295,000 - $326,000
$2,395/mo
Price history
| Date | Event | Price |
|---|---|---|
| 7/2/2026 | Pending sale | $309,900 |
Source:  IRMLS #202625559 Report a problem IRMLS #202625559 Report a problem | ||
| 7/1/2026 | Listed for sale | $309,900+285% |
Source: IRMLS #202625559 Report a problem | ||
| 2/23/2026 | Sold | $80,500+8.8% |
Source: IRMLS #202604320 Report a problem | ||
| 2/14/2026 | Pending sale | $74,000 |
Source: IRMLS #202604320 Report a problem | ||
| 2/12/2026 | Listed for sale | $74,000-66.4% |
Source: IRMLS #202604320 Report a problem | ||
| 12/18/2025 | Sold | $220,000-4.3% |
Source: IRMLS #202507218 Report a problem | ||
| 12/6/2025 | Pending sale | $229,900 |
Source: IRMLS #202507218 Report a problem | ||
| 11/25/2025 | Price change | $229,900-2.1% |
Source: IRMLS #202507218 Report a problem | ||
| 11/11/2025 | Price change | $234,900-6% |
Source: IRMLS #202507218 Report a problem | ||
| 11/6/2025 | Listed for sale | $249,900 |
Source: IRMLS #202507218 Report a problem | ||
| 7/17/2025 | Pending sale | $249,900 |
Source: IRMLS #202507218 Report a problem | ||
| 7/1/2025 | Price change | $249,900-7.4% |
Source: IRMLS #202507218 Report a problem | ||
| 6/16/2025 | Price change | $269,900-1.8% |
Source: IRMLS #202507218 Report a problem | ||
| 6/5/2025 | Listed for sale | $274,900 |
Source: IRMLS #202507218 Report a problem | ||
| 4/15/2025 | Listing removed | $274,900 |
Source: IRMLS #202507218 Report a problem | ||
| 3/23/2025 | Pending sale | $274,900 |
Source: IRMLS #202507218 Report a problem | ||
| 3/14/2025 | Price change | $274,900-3.5% |
Source: IRMLS #202507218 Report a problem | ||
| 3/7/2025 | Listed for sale | $284,900+23.9% |
Source: IRMLS #202507218 Report a problem | ||
| 7/3/2021 | Listing removed | -- |
Source:  Coldwell Banker Real Estate Group Report a problem Coldwell Banker Real Estate Group Report a problem | ||
| 6/5/2021 | Pending sale | $230,000 |
Source: IRMLS #202120376 Report a problem | ||
| 6/5/2021 | Price change | $230,000+2.2% |
Source: IRMLS #202120376 Report a problem | ||
| 6/2/2021 | Listed for sale | $225,000 |
Source: IRMLS #202120376 Report a problem | ||
Public tax history
| Year | Property taxes | Tax assessment |
|---|---|---|
| 2025 | $2,918 +16% | $271,100 +6.4% |
| 2024 | $2,516 +12.2% | $254,800 +14.9% |
| 2023 | $2,242 +36.7% | $221,800 +10.9% |
| 2022 | $1,640 +5.1% | $200,000 +34.6% |
| 2021 | $1,561 +10.5% | $148,600 +3.2% |
| 2020 | $1,413 +3.9% | $144,000 +9.7% |
| 2019 | $1,360 +3.7% | $131,300 +4.3% |
| 2018 | $1,311 +3.9% | $125,900 +4.3% |
| 2017 | $1,262 +18.7% | $120,700 +2.5% |
| 2016 | $1,063 -4% | $117,700 +9.2% |
| 2014 | $1,108 +6.3% | $107,800 +6.1% |
| 2013 | $1,042 -2.6% | $101,600 -5% |
| 2011 | $1,069 | $106,900 -1.7% |
| 2010 | -- | $108,800 -3.3% |
| 2007 | -- | $112,500 +18.3% |
| 2005 | -- | $95,100 |
| 2004 | -- | $95,100 +74.5% |
| 2001 | -- | $54,500 +200.1% |
| 1999 | -- | $18,160 |
Find assessor info on the county website
Monthly payment
Est. payment
Payment breakdown
Explore the cost of this home by adjusting the details. Changes won't be saved.Climate risks
Neighborhood: Glenwood Park
Nearby schools
GreatSchools rating
- 4/10Glenwood Park Elementary SchoolGrades: K-5Distance: 0.5 mi
- 3/10Lane Middle SchoolGrades: 6-8Distance: 0.6 mi
- 7/10R Nelson Snider High SchoolGrades: 9-12Distance: 0.5 mi
Schools provided by the listing agent
- Elementary: Glenwood Park
- Middle: Lane
- High: Snider
- District: Fort Wayne Community
Source: IRMLS. This data may not be complete. We recommend contacting the local school district to confirm school assignments for this home.
- $260,7003 bd2 ba1.6k sqft4031 Dalewood Dr, Fort Wayne, IN 46815Off Market
- $293,9003 bd2 ba2.9k sqft4007 Dalewood Dr, Fort Wayne, IN 46815Off Market
- $226,6003 bd2 ba1.6k sqft4105 Dalewood Dr, Fort Wayne, IN 46815Off Market
- $229,6003 bd2 ba1.4k sqft4066 Trier Rd, Fort Wayne, IN 46815Off Market
- $226,4003 bd2 ba1.6k sqft4018 Dalewood Dr, Fort Wayne, IN 46815Off Market
- $221,3003 bd1 ba1.7k sqft4084 Trier Rd, Fort Wayne, IN 46815Off Market
- $243,7003 bd2 ba2k sqft4048 Trier Rd, Fort Wayne, IN 46815Off Market
- $240,7003 bd2 ba1.8k sqft4030 Dalewood Dr, Fort Wayne, IN 46815Off Market
A local agent can set up tours, give advice and negotiate with sellers.
Similar homes
- $330,0004 bd3 ba3.2k sqft3526 Maxim Dr, Fort Wayne, IN 46815For Sale
 MLS ID #202627628, Eddie Arevalo, CENTURY 21 Bradley Realty, Inc. IRMLS
 - $337,9004 bd3 ba2.7k sqft2326 Kerrigans Way, Fort Wayne, IN 46815For Sale
 MLS ID #202626312, Judi Pierson, RE/MAX Results. IRMLS
 - $329,9004 bd3 ba2.3k sqft5724 Lancashire Ct, Fort Wayne, IN 46825For Sale
 MLS ID #202629808, Wendy France, CENTURY 21 Bradley Realty, Inc. IRMLS
 - $294,0003 bd2 ba1.9k sqft6335 Tanbark Trl, Fort Wayne, IN 46835For Sale
 MLS ID #202626159, Brandy Beckstedt, Mike Thomas Assoc., Inc. IRMLS
 - $249,0004 bd2 ba1.9k sqft5316 Stellhorn Rd, Fort Wayne, IN 46815For SaleMLS ID #202618004, Douglas Thomas, Keller Williams Realty Group. IRMLS
- $290,0003 bd2 ba1.6k sqft1632 Lumbard St, Fort Wayne, IN 46803For SaleMLS ID #202622007, Ana Maria Gutierrez Bravo, ADT Realty. IRMLS
- $299,9003 bd2 ba2.1k sqft1818 Westgate Dr, Fort Wayne, IN 46808For SaleMLS ID #202618408, Jennifer Hinen, Keller Williams Realty Group. IRMLS
- $320,0003 bd2 ba1.5k sqft5686 Rothman Rd, Fort Wayne, IN 46835For SaleMLS ID #202616312, Jordan Traxler, CENTURY 21 Bradley Realty, Inc. IRMLS
- $350,0004 bd3 ba2.7k sqft6510 Oak Forest Trl, Fort Wayne, IN 46835For SaleMLS ID #202621546, Tempestt Sanders, JM Realty Associates, Inc.. IRMLS
- $279,9004 bd3 ba2.7k sqft6229 Bellingham Ln, Fort Wayne, IN 46835For SaleMLS ID #202607460, Zach Burdette, Impact Realty LLC. IRMLS
- $300,0003 bd2 ba1.5k sqft816 Blake Dr, Fort Wayne, IN 46804For SaleMLS ID #202618980, Emily Ewing, North Eastern Group Realty. IRMLS
- $300,0003 bd3 ba1.6k sqft12027 Tapered Bank Run, Fort Wayne, IN 46818For SaleMLS ID #202627626, Beth Goldsmith, North Eastern Group Realty. IRMLS
- $250,0004 bd2 ba1.7k sqft7020 Peartree Ln, Fort Wayne, IN 46825For SaleMLS ID #202630343, Son Huynh, CENTURY 21 Bradley Realty, Inc. IRMLS
- $305,0003 bd2 ba1.6k sqft512 Union Station Dr, Fort Wayne, IN 46814For SaleMLS ID #202623212, Cynthia Garrett, CENTURY 21 Bradley Realty, Inc. IRMLS
- $325,0004 bd3 ba2.3k sqft4233 Havenwood Ct, Woodburn, IN 46797For SaleMLS ID #202625071, Richard J Fletcher, North Eastern Group Realty. IRMLS
- $305,0003 bd3 ba1.7k sqft2113 Meadowsweet Pkwy, Fort Wayne, IN 46808For SaleMLS ID #202618472, Shannon McClure, CENTURY 21 Bradley Realty, Inc. IRMLS
- $239,9003 bd2 ba1.6k sqft2315 Kenwood Ave, Fort Wayne, IN 46805For SaleMLS ID #202626970, Bryce Aguirre, Headwaters Realty Advisors LLC. IRMLS
- $274,9004 bd3 ba2k sqft1040 Delaware Ave, Fort Wayne, IN 46805For SaleMLS ID #202612905, Patrick Scully, CENTURY 21 Bradley Realty, Inc. IRMLS
- $314,9004 bd3 ba2.1k sqft9015 Spring View Dr, Fort Wayne, IN 46804For SaleMLS ID #202624547, Sarah Najdeski, Coldwell Banker Real Estate Gr. IRMLS
- $314,9003 bd2 ba2.1k sqft5065 E 1200 N, Roanoke, IN 46783For SaleMLS ID #202628322, Ben Ruhl, Coldwell Banker Real Estate Gr. IRMLS
