Beautiful single‑story home offering 4 bedrooms, 3 bathrooms, a large den, and 2,508 sq ft of comfortable and flexible living. Newer luxury vinyl planking installed throughout. The thoughtful floorplan includes a private bedroom and separate bath ideal for multi‑generational needs or guests. Enjoy a sparkling backyard pool installed in 2024 by Impeccable Pools. Enjoy the benefit of 1 owned solar system for energy efficiency and 1 leased solar system.The front and backyards are well maintained and feature attractive artificial turf landscaping for year‑round curb appeal and low‑maintenance enjoyment. Outdoor enthusiasts will appreciate nearby trail access and the close proximity to the Sierra Nevada foothills, along with the exciting new 12‑acre park planned for the Loma Vista area of Clovis, expected to be completed around 2027. Washer, dryer, and refrigerator are included at no cost and with no warranty.Located near top‑rated Clovis schools, parks, and everyday amenities, this home is move‑in ready and designed for modern living. Must see this beautiful property today!
Accepting backups
$650,000
4019 Portals Ave, Clovis, CA 93619
4beds
3baths
2,508sqft
:
Get pre-qualified$4,263/mo
Residential, Single Family Residence
Built in 2021
6,599 Square Feet Lot
$645,700 Zestimate®
$259/sqft
$-- HOA
What's special
Sparkling backyard poolLarge den
- 13 days |
- 1,477 |
- 49 |
Likely to sell faster than
Zillow last checked:
Listing updated:
Listed by:
Summer Marie Quick DRE #01950252 559-281-8924,
Realty Concepts, Ltd. - Fresno
Source: Fresno MLS,MLS#: 652249Originating MLS: Fresno MLS
Facts & features
Interior
Bedrooms & bathrooms
- Bedrooms: 4
- Bathrooms: 3
Primary bedroom
- Area: 0
- Dimensions: 0 x 0
Bedroom 1
- Area: 0
- Dimensions: 0 x 0
Bedroom 2
- Area: 0
- Dimensions: 0 x 0
Bedroom 3
- Area: 0
- Dimensions: 0 x 0
Bedroom 4
- Area: 0
- Dimensions: 0 x 0
Dining room
- Area: 0
- Dimensions: 0 x 0
Family room
- Area: 0
- Dimensions: 0 x 0
Kitchen
- Features: Eat-in Kitchen, Breakfast Bar
- Area: 0
- Dimensions: 0 x 0
Living room
- Area: 0
- Dimensions: 0 x 0
Basement
- Area: 0
Heating
- Has Heating (Unspecified Type)
Cooling
- Central Air
Appliances
- Included: Gas Appliances, Electric Appliances, Disposal, Dishwasher, Refrigerator
- Laundry: Inside
Features
- Isolated Bedroom, Isolated Bathroom
- Flooring: Tile, Vinyl
- Windows: Double Pane Windows
- Has fireplace: No
Interior area
- Total structure area: 2,508
- Total interior livable area: 2,508 sqft
Property
Parking
- Total spaces: 2
- Parking features: Garage - Attached
- Attached garage spaces: 2
Features
- Levels: One
- Stories: 1
- Patio & porch: Covered
- Has private pool: Yes
- Pool features: Private, In Ground
- Fencing: Fenced
Lot
- Size: 6,599 Square Feet
- Features: Urban, Sprinklers In Front, Sprinklers In Rear, Sprinklers Auto, Sprinklers Manual, Synthetic Lawn, Drip System
Details
- Parcel number: 55453203S
- Zoning: R1
Construction
Type & style
- Home type: SingleFamily
- Property subtype: Residential, Single Family Residence
Materials
- Stucco, Stone
- Foundation: Concrete
- Roof: Tile
Condition
- Year built: 2021
Details
- Builder name: Bonadelle
Utilities & green energy
- Electric: On, Photovoltaics Third-Party Owned
- Sewer: Public Sewer
- Water: Public
- Utilities for property: Public Utilities
Green energy
- Energy generation: Solar
Community & HOA
Location
- Region: Clovis
Financial & listing details
- Price per square foot: $259/sqft
- Tax assessed value: $491,094
- Annual tax amount: $6,368
- Date on market: 7/16/2026
- Cumulative days on market: 12 days
- Listing agreement: Exclusive Right To Sell
- Listing terms: Government,Conventional,Cash
Estimated market value
$645,700
$613,000 - $678,000
$3,341/mo
Price history
| Date | Event | Price |
|---|---|---|
| 7/24/2026 | Pending sale | $650,000$259/sqft |
Source: Fresno MLS #652249 Report a problem | ||
| 7/17/2026 | Listed for sale | $650,000+50.9%$259/sqft |
Source: Fresno MLS #652249 Report a problem | ||
| 2/23/2021 | Sold | $430,642$172/sqft |
Source: Agent Provided Report a problem | ||
Public tax history
| Year | Property taxes | Tax assessment |
|---|---|---|
| 2025 | $6,368 +6.9% | $491,094 +7.5% |
| 2024 | $5,956 +2% | $456,955 +2% |
| 2023 | $5,841 +1.6% | $447,996 +2% |
| 2022 | $5,751 +58.4% | $439,212 +57.7% |
| 2021 | $3,630 +252.5% | $278,455 +311% |
| 2020 | $1,030 +2% | $67,754 +2% |
| 2019 | $1,010 | $66,426 |
Find assessor info on the county website
Monthly payment
Est. payment
Payment breakdown
Explore the cost of this home by adjusting the details. Changes won't be saved.Climate risks
Neighborhood: 93619
Nearby schools
GreatSchools rating
- 9/10Cedarwood Elementary SchoolGrades: K-6Distance: 2 mi
- 7/10Clark Intermediate SchoolGrades: 7-8Distance: 3.7 mi
- 9/10Clovis High SchoolGrades: 9-12Distance: 2.7 mi
Schools provided by the listing agent
- Elementary: Cedarwood
- Middle: Clark
- High: Clovis
Source: Fresno MLS. This data may not be complete. We recommend contacting the local school district to confirm school assignments for this home.
- $568,6004 bd2 ba1.9k sqft4009 Portals Ave, Clovis, CA 93619Off Market
- $580,2004 bd3 ba2.3k sqft4029 Portals Ave, Clovis, CA 93619Off Market
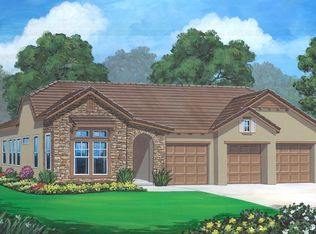
- $653,3005 bd3 ba2.8k sqft1083 Soledad Ave, Clovis, CA 93619Off Market
- $582,5004 bd3 ba2.3k sqft4039 Portals Ave, Clovis, CA 93619Off Market
- $695,8004 bd3 ba2.5k sqft1181 Corazon Ave, Clovis, CA 93619Off Market
- $762,7004 bd3 ba2.8k sqft1092 Soledad Ave, Clovis, CA 93619Off Market
- $601,4004 bd3 ba2.5k sqft4024 Portals Ave, Clovis, CA 93619Off Market
- $605,2005 bd3 ba2.8k sqft4016 Portals Ave, Clovis, CA 93619Off Market
A local agent can set up tours, give advice and negotiate with sellers.
Similar homes
- $680,0004 bd3 ba2.1k sqft3282 Purvis Ave, Clovis, CA 93619For Sale
 MLS ID #652489, John Duncan. Fresno MLS
 - $599,9005 bd3 ba2.4k sqft3853 Morris Ave, Clovis, CA 93619For Sale
 MLS ID #652112, Darin Zuber. Fresno MLS
 - $659,9004 bd2 ba2.3k sqft2678 Scott Ave, Clovis, CA 93611For Sale
 MLS ID #652837, Brandon Herrera. Fresno MLS
 - $675,0005 bd4 ba3k sqft3569 Portals Ave, Clovis, CA 93619For Sale
 MLS ID #652273, Parminder Kang. Fresno MLS
 - $695,0004 bd3 ba2.2k sqft3941 Sussex Ave, Clovis, CA 93619For SaleMLS ID #652314, Tomas Molina. Fresno MLS
- $629,0004 bd3 ba2.4k sqft4178 Clavel Ave, Clovis, CA 93619For SaleMLS ID #651390, Melissa M. Bowen. Fresno MLS
- $720,0004 bd3 ba3.1k sqft1178 Blackwood Avenue, Clovis, CA 93619For SaleMLS ID #242464, Marie Meza, eXp Realty of Greater Los Angeles, Inc.. TCMLS
- $645,0004 bd3 ba2.9k sqft4683 N Arrow Ridge Way, Clovis, CA 93619For SaleMLS ID #202607439, Tara C. Wills. Bakersfield AOR
- $669,0004 bd3 ba2.3k sqft3992 Flint Ave, Clovis, CA 93619For SaleMLS ID #650401, Jennifer L. Kalt. Fresno MLS
- $750,0004 bd2 ba1.7k sqft5602 N Mccall Avenue, Clovis, CA 93619For SaleMLS ID #243050, Ernie Flores, NextHome True North Realty. TCMLS
- $590,0004 bd4 ba2.2k sqft3435 Bellaire Ave, Clovis, CA 93619For SaleMLS ID #652308, Rene R. Charest. Fresno MLS
- $690,0004 bd4 ba2.9k sqft986 Encino Ave, Clovis, CA 93619For SaleMLS ID #635904, Sheila Urbanek. Fresno MLS
- $588,0004 bd4 ba2.4k sqft3047 Austin Ln, Clovis, CA 93619For SaleMLS ID #651370, Xiangyang Shi. Fresno MLS
- $595,0004 bd3 ba2.3k sqft2717 San Gabriel Ave, Clovis, CA 93611For SaleMLS ID #652742, Brittanni M. Shollenbarger. Fresno MLS
- $699,0003 bd2 ba2k sqft9375 E Bullard Ave, Clovis, CA 93619For SaleMLS ID #650549, John M. Pestorich. Fresno MLS
- $640,0003 bd2 ba2.2k sqft3283 Buckingham Ave, Clovis, CA 93619For SaleMLS ID #650547, Garrett R. McColl. Fresno MLS
- $519,9504 bd2 ba1.9k sqft1807 Las Rosas Ave, Clovis, CA 93619For SaleMLS ID #652477, Paul C. Tatarian. Fresno MLS
- $540,0003 bd3 ba2k sqft1056 Lindsay Ln, Clovis, CA 93619For SaleMLS ID #650261, Jackilyn Morehouse. Fresno MLS
- $609,0004 bd3 ba2.4k sqft3335 Las Rosas Ave, Clovis, CA 93619For SaleMLS ID #ML82050912, Tam Nguyen. MLSListings Inc
- $699,0004 bd3 ba3.4k sqft3084 Rall Ave, Clovis, CA 93619For SaleMLS ID #647954, Alejandra L. Charest. Fresno MLS
Local buyer's agents are ready to help
