Summer never has to end at this Arbor Glen home! Tucked at the end of a quiet cul-de-sac on nearly a third of an acre, the backyard is built for entertaining: a heated saltwater pool, a hot tub, a gazebo for shady afternoons, and plenty of fenced lawn for kids, pets, or yard games. Inside, 5 bedrooms and 3 full baths give everyone room to spread out. The kitchen has granite counters and a gas range and flows into the family room with its cozy fireplace, so whoever's cooking stays part of the conversation. A bedroom with a full bath on the main floor works well for overnight guests, a home office, or visiting family. Upstairs you'll find a roomy primary suite with a walk-in closet, three more bedrooms, and laundry right where the clothes are. There's a two-car garage plus a storage shed, and the HOA dues are low. Crooked Creek Park is a short walk away, with a zipline playground, dog park, and disc golf, and I-74 and I-485 are minutes away.
Under contract-no show
$460,000
4019 Shadow Pines Cir, Indian Trail, NC 28079
5beds
2,607sqft
Single Family Residence
Built in 2003
0.29 Acres Lot
$-- Zestimate®
$176/sqft
$26/mo HOA
What's special
Hot tubTwo-car garageQuiet cul-de-sacGas rangeGazebo for shady afternoonsHeated saltwater poolStorage shed
- 24 days
- 1,597
- 202
Likely to sell faster than
Zillow last checked:
Listing updated:
Listed by:
Chris Formyduval chris@thefreedomrealtor.com,
Realty One Group Revolution
Source: Canopy MLS as distributed by MLS GRID,MLS#: 4428429
Facts & features
Interior
Bedrooms & bathrooms
- Bedrooms: 5
- Bathrooms: 3
- Full bathrooms: 3
- Main level bedrooms: 1
Primary bedroom
- Level: Upper
Bedroom s
- Level: Main
Bedroom s
- Level: Upper
Bathroom full
- Level: Main
Bathroom full
- Level: Upper
Breakfast
- Level: Main
Dining room
- Level: Main
Family room
- Level: Main
Kitchen
- Level: Main
Laundry
- Level: Upper
Living room
- Level: Main
Heating
- Forced Air, Natural Gas
Cooling
- Central Air
Appliances
- Included: Dishwasher, Dryer, Gas Water Heater, Microwave, Oven, Washer
- Laundry: Upper Level
Features
- Walk-In Closet(s)
- Flooring: Carpet, Wood
- Has basement: No
- Attic: Pull Down Stairs
- Fireplace features: Family Room
Interior area
- Total structure area: 2,607
- Total interior livable area: 2,607 sqft
- Finished area above ground: 2,607
- Finished area below ground: 0
Video & virtual tour
Property
Parking
- Total spaces: 2
- Parking features: Attached Garage, Garage on Main Level
- Attached garage spaces: 2
Features
- Levels: Two
- Stories: 2
- Patio & porch: Front Porch, Patio
- Exterior features: In-Ground Irrigation
- Pool features: In Ground
- Has spa: Yes
- Fencing: Back Yard,Fenced
Lot
- Size: 0.29 Acres
- Features: Cul-De-Sac, Private
Details
- Additional structures: Shed(s)
- Parcel number: 07045412
- Zoning: AP4
- Special conditions: Standard
Construction
Type & style
- Home type: SingleFamily
- Architectural style: Transitional
- Property subtype: Single Family Residence
Materials
- Stone, Vinyl
- Foundation: Slab
Condition
- New construction: No
- Year built: 2003
Utilities & green energy
- Sewer: County Sewer
- Water: County Water
- Utilities for property: Cable Available, Electricity Connected
Community & HOA
Community
- Security: Smoke Detector(s)
- Subdivision: Arbor Glen
HOA
- Has HOA: Yes
- HOA fee: $316 annually
Location
- Region: Indian Trail
Financial & listing details
- Price per square foot: $176/sqft
- Tax assessed value: $434,600
- Annual tax amount: $2,874
- Date on market: 9/29/2026
- Cumulative days on market: 24 days
- Listing terms: Cash,Conventional,FHA,VA Loan
- Electric utility on property: Yes
- Road surface type: Concrete, Paved
Estimated market value
Not available
Estimated sales range
Not available
Not available
Price history
| Date | Event | Price |
|---|---|---|
| 10/4/2026 | Pending sale | $460,000$176/sqft |
Source:  Canopy MLS as distributed by MLS GRID #4428429 Report a problem | ||
| 9/29/2026 | Listed for sale | $460,000+47.2%$176/sqft |
Source: Canopy MLS as distributed by MLS GRID #4428429 Report a problem | ||
| 6/26/2020 | Sold | $312,500$120/sqft |
Source: Public Record Report a problem | ||
| 6/13/2020 | Pending sale | $312,500$120/sqft |
Source: Keller Williams Select #3628500 Report a problem | ||
| 6/11/2020 | Listed for sale | $312,500$120/sqft |
Source: Keller Williams Select #3628500 Report a problem | ||
Public tax history
| Year | Property taxes | Tax assessment |
|---|---|---|
| 2025 | $2,874 +5.9% | $434,600 +34.6% |
| 2024 | $2,714 +0.8% | $322,900 |
| 2023 | $2,692 +9.7% | $322,900 +9.9% |
| 2022 | $2,454 | $293,800 |
| 2021 | $2,454 +36.5% | $293,800 +62.4% |
| 2020 | $1,798 0% | $180,900 |
| 2019 | $1,798 | $180,900 |
| 2018 | $1,798 +19.6% | $180,900 |
| 2017 | $1,504 +2% | $180,900 |
| 2016 | $1,474 | $180,900 |
| 2015 | $1,474 +9.4% | $180,900 -4.1% |
| 2014 | $1,348 | $188,670 |
| 2013 | -- | $188,670 |
| 2012 | -- | $188,670 |
| 2011 | -- | $188,670 |
| 2010 | -- | $188,670 |
| 2009 | $1,348 | $188,670 |
| 2008 | $1,348 +11.1% | $188,670 +16.4% |
| 2007 | $1,213 +16% | $162,030 +5.8% |
| 2006 | $1,046 | $153,100 |
| 2005 | -- | $153,100 -6.9% |
| 2004 | -- | $164,520 |
Find assessor info on the county website
Monthly payment
Est. payment
Payment breakdown
Explore the cost of this home by adjusting the details. Changes won't be saved.Climate risks
Neighborhood: 28079
Nearby schools
Schools provided by the listing agent
- Elementary: Sardis
- Middle: Porter Ridge
- High: Porter Ridge
Source: Canopy MLS as distributed by MLS GRID. This data may not be complete. We recommend contacting the local school district to confirm school assignments for this home.
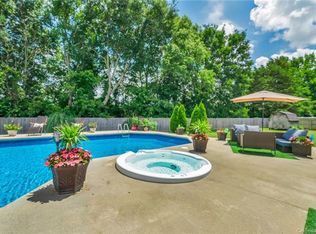
- $422,5005 bd3 ba2.3k sqft4019 Shadow Pines Cir #164, Indian Trail, NC 28079Off Market
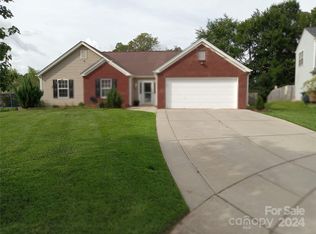
- $409,0003 bd2 ba2.1k sqft4017 Shadow Pines Cir, Indian Trail, NC 28079Sold
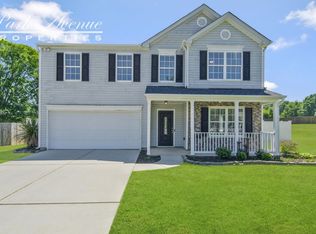
- $431,1004 bd2 ba2.6k sqft4020 Shadow Pines Cir, Indian Trail, NC 28079Off Market
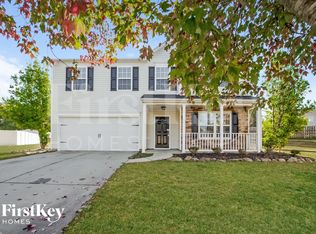
- $429,9004 bd3 ba2.9k sqft4018 Shadow Pines Cir, Indian Trail, NC 28079Off Market
Similar homes
- $475,0004 bd4 ba2.8k sqft1010 Ponape Ct, Indian Trail, NC 28079For Sale
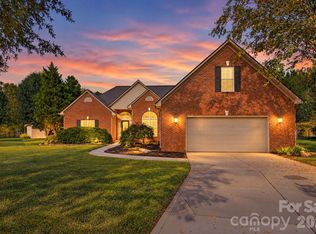
 MLS ID #4435849, Nancy Jarrell, Berkshire Hathaway HomeServices Carolinas Realty. Canopy MLS as distributed by MLS GRID
- $449,9994 bd3 ba2.5k sqft2005 Potomac Rd, Indian Trail, NC 28079For Sale
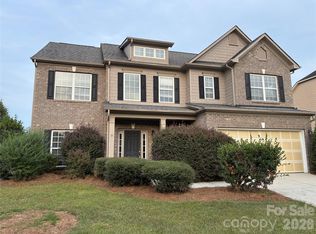 MLS ID #4435678, Jim Townsend, Townsend Realty Group. Canopy MLS as distributed by MLS GRID
- $419,9005 bd3 ba2.2k sqft1036 Enderbury Dr, Indian Trail, NC 28079For Sale
 MLS ID #4435415, Steve Metarelis, OfferPad Brokerage LLC. Canopy MLS as distributed by MLS GRID
- $460,0003 bd3 ba1.9k sqft3013 Bonterra Blvd, Indian Trail, NC 28079For Sale
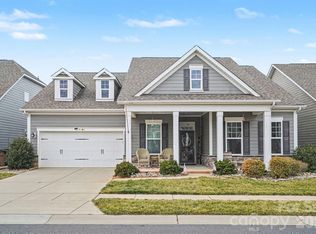 MLS ID #4435336, Veronica Diquez, Keller Williams South Park. Canopy MLS as distributed by MLS GRID
- $489,0005 bd4 ba2.8k sqft1105 Saratoga Blvd, Indian Trail, NC 28079For SaleMLS ID #4411425, John Bolos, Keller Williams South Park. Canopy MLS as distributed by MLS GRID
- $539,0004 bd4 ba2.9k sqft1008 Dania Rd, Indian Trail, NC 28079For SaleMLS ID #4429902, Joseph McMurry, EXP Realty LLC Ballantyne. Canopy MLS as distributed by MLS GRID
- $450,0004 bd3 ba2k sqft7000 Hemby Commons Pkwy #13, Indian Trail, NC 28079For SaleMLS ID #4421495, Cindy Parker, Parker Properties. Canopy MLS as distributed by MLS GRID
- $440,0004 bd3 ba2.2k sqft3310 Arbor Pointe Dr, Indian Trail, NC 28079For SaleMLS ID #4351300, Ruth Stanton, Coldwell Banker Realty. Canopy MLS as distributed by MLS GRID
- $485,0004 bd3 ba2.4k sqft1019 Equipoise Dr, Indian Trail, NC 28079For SaleMLS ID #4411758, Marlyn Jamison, Howard Hanna Allen Tate SouthPark. Canopy MLS as distributed by MLS GRID
- $499,9004 bd3 ba3k sqft4002 Ladys Secret Dr, Indian Trail, NC 28079For SaleMLS ID #4418336, Lisa Holden, COMPASS. Canopy MLS as distributed by MLS GRID
- $498,0005 bd3 ba2.9k sqft1016 Equipoise Dr, Indian Trail, NC 28079For SaleMLS ID #4407945, Jennifer Thome, Keller Williams Ballantyne Area. Canopy MLS as distributed by MLS GRID
- $524,9005 bd3 ba2.7k sqft1507 Belmont Stakes Ave, Indian Trail, NC 28079For SaleMLS ID #4405383, Kathy Wing, NorthGroup Real Estate LLC. Canopy MLS as distributed by MLS GRID
- $525,0005 bd4 ba2.9k sqft1006 Triple Crown Dr, Indian Trail, NC 28079For SaleMLS ID #4432349, Jamie Milam, Keller Williams South Park. Canopy MLS as distributed by MLS GRID
- $435,0004 bd3 ba1.9k sqft3700 Brookstone Trl, Indian Trail, NC 28079For SaleMLS ID #4429220, Kristen Pegg, Helen Adams Realty. Canopy MLS as distributed by MLS GRID
- $424,9004 bd3 ba2.4k sqft1003 Garden Web Rd, Indian Trail, NC 28079For SaleMLS ID #4412873, Rick Gooding, Northstar Real Estate, LLC. Canopy MLS as distributed by MLS GRID
- $479,9004 bd3 ba2.1k sqft6605 Mimosa St, Indian Trail, NC 28079For SaleMLS ID #4426481, Jenny Rivera, NorthGroup Real Estate LLC. Canopy MLS as distributed by MLS GRID
- $449,0004 bd4 ba2.5k sqft3904 Balsam St, Indian Trail, NC 28079For SaleMLS ID #4408096, Andy Thomas, United Real Estate-Queen City. Canopy MLS as distributed by MLS GRID
- $440,0003 bd2 ba1.7k sqft2001 Hemby Commons Pkwy, Indian Trail, NC 28079For SaleMLS ID #4428922, Todd Marlow, Moss Realty. Canopy MLS as distributed by MLS GRID
- $389,0004 bd3 ba1.7k sqft3808 Nuthatch Dr, Indian Trail, NC 28079For SaleMLS ID #4416585, Rick Lopez, EXP Realty LLC Ballantyne. Canopy MLS as distributed by MLS GRID
